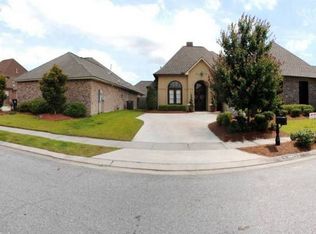
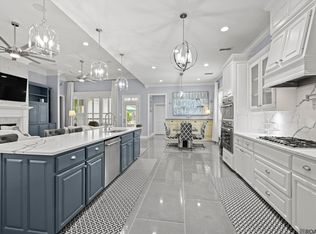
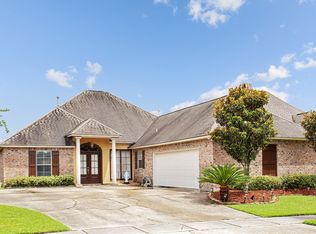
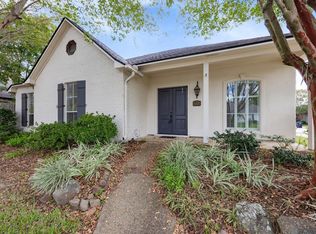
Comfort, craftsmanship, and convenience come together in this beautifully detailed home in Woodridge Subdivision! The spacious kitchen features custom-painted cabinetry, a large cypress island, gas cooktop, and stainless steel appliances. Detailed trimwork separates the dining room from the generous living room, which offers built-ins and wood flooring. The bathrooms feature slab granite countertops, tiled bath surrounds, custom mirrors, and stylish plumbing fixtures. Dual water heaters provide added comfort and convenience, while the fully fenced yard offers privacy and functionality. Located near Woman’s Hospital and minutes from shopping, dining, entertainment, and medical facilities, the home also provides easy access to Airline Highway and the Pecue Lane I-10 interchange. Located in Flood Zone X, where flood insurance is generally not required by mortgage lenders. Schedule your private showing today!
For sale
$410,000
8905 Fox Gate Dr, Baton Rouge, LA 70809
4beds
2,184sqft
Single Family Residence, Residential
Built in 2007
7,840 Square Feet Lot
$-- Zestimate®
$188/sqft
$25/mo HOA
What's special
Large cypress islandDetailed trimworkStainless steel appliancesCustom-painted cabinetryCustom mirrorsSpacious kitchenGas cooktop
- 22 days
- 828
- 29
Zillow last checked:
Listing updated:
Listed by:
Cade Creel,
Keller Williams Realty-First Choice 225-744-0044,
Stephen Couvillion,
Keller Williams Realty-First Choice
Source: ROAM MLS,MLS#: 2026016077
Facts & features
Interior
Bedrooms & bathrooms
- Bedrooms: 4
- Bathrooms: 3
- Full bathrooms: 3
Rooms
- Room types: Bedroom, Primary Bedroom, Dining Room, Kitchen, Living Room
Primary bedroom
- Features: En Suite Bath, Ceiling Fan(s), Tray Ceiling(s)
- Level: First
- Area: 225
- Dimensions: 15 x 15
Bedroom 1
- Level: First
- Area: 141
- Dimensions: 12 x 11.75
Bedroom 2
- Level: First
- Area: 144
- Dimensions: 12 x 12
Bedroom 3
- Level: First
- Area: 132
- Dimensions: 11 x 12
Primary bathroom
- Features: Double Vanity, 2 Closets or More, Walk-In Closet(s), Separate Shower, Soaking Tub
Dining room
- Level: First
- Area: 140.25
- Length: 11
Kitchen
- Features: Kitchen Island
- Level: First
- Area: 240
- Dimensions: 16 x 15
Living room
- Level: First
- Area: 306
- Dimensions: 18 x 17
Heating
- Central
Cooling
- Central Air, Ceiling Fan(s)
Appliances
- Included: Gas Stove Con, Gas Cooktop, Dishwasher, Disposal, Microwave, Range/Oven, Refrigerator
- Laundry: Washer/Dryer Hookups
Features
- Eat-in Kitchen, Ceiling 9'+, Tray Ceiling(s)
- Flooring: Carpet, Ceramic Tile, Wood
- Windows: Window Treatments
- Number of fireplaces: 1
Interior area
- Total structure area: 2,863
- Total interior livable area: 2,184 sqft
Property
Parking
- Total spaces: 4
- Parking features: 4+ Cars Park, Garage
- Has garage: Yes
Features
- Stories: 1
- Patio & porch: Covered, Patio
- Exterior features: Rain Gutters
- Has spa: Yes
- Spa features: Bath
- Fencing: Full,Wood
Lot
- Size: 7,840 Square Feet
- Dimensions: 60 x 130
- Features: Landscaped
Details
- Parcel number: 02312662
- Special conditions: Standard
Construction
Type & style
- Home type: SingleFamily
- Architectural style: Traditional
- Property subtype: Single Family Residence, Residential
Materials
- Brick Siding, Frame
- Foundation: Slab
- Roof: Shingle
Condition
- New construction: No
- Year built: 2007
Utilities & green energy
- Gas: Atmos
- Sewer: Public Sewer
- Water: Public
Community & HOA
Community
- Subdivision: Woodridge Subd
HOA
- Has HOA: Yes
- Services included: Maint Subd Entry HOA
- HOA fee: $300 annually
Location
- Region: Baton Rouge
Financial & listing details
- Price per square foot: $188/sqft
- Tax assessed value: $371,280
- Annual tax amount: $3,411
- Price range: $410K - $410K
- Date on market: 9/1/2026
- Listing terms: Cash,Conventional,FHA,VA Loan
Estimated market value
Not available
Estimated sales range
Not available
Not available
Price history
| Date | Event | Price |
|---|---|---|
| 9/1/2026 | Listed for sale | $410,000$188/sqft |
Source:  ROAM MLS #2026016077 Report a problem ROAM MLS #2026016077 Report a problem | ||
| 2/27/2008 | Sold | -- |
Source: Public Record Report a problem | ||
| 2/21/2007 | Sold | -- |
Source: Public Record Report a problem | ||
Public tax history
| Year | Property taxes | Tax assessment |
|---|---|---|
| 2025 | $3,411 -0.5% | $37,128 |
| 2024 | $3,427 +15.8% | $37,128 +13.3% |
| 2023 | $2,960 +3.3% | $32,760 |
| 2022 | $2,866 +2% | $32,760 |
| 2021 | $2,810 +0.7% | $32,760 |
| 2020 | $2,791 -20.6% | $32,760 +6.9% |
| 2019 | $3,514 +1.3% | $30,650 |
| 2018 | $3,468 +32% | $30,650 |
| 2017 | $2,627 | $30,650 |
| 2016 | $2,627 +2.7% | $30,650 |
| 2015 | $2,559 +2.4% | $30,650 |
| 2014 | $2,499 | $30,650 |
| 2013 | $2,499 -24.2% | $30,650 |
| 2012 | $3,299 -0.9% | $30,650 |
| 2011 | $3,327 +1.2% | $30,650 |
| 2010 | $3,289 +33.7% | $30,650 |
| 2009 | $2,460 -0.6% | $30,650 |
| 2008 | $2,475 | $30,650 |
Find assessor info on the county website
Monthly payment
Est. payment
Payment breakdown
Explore the cost of this home by adjusting the details. Changes won't be saved.Climate risks
Neighborhood: Kleinpeter
Nearby schools
Schools provided by the listing agent
- District: East Baton Rouge
Source: ROAM MLS. This data may not be complete. We recommend contacting the local school district to confirm school assignments for this home.

Similar homes
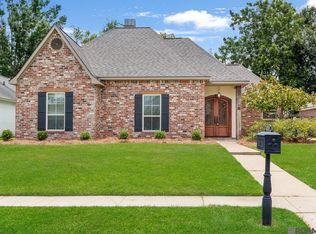
- $404,4444 bd3 ba2k sqft10530 Tanwood Ave, Baton Rouge, LA 70809For Sale
 MLS ID #2026014799, Ryan Spencer, Coldwell Banker ONE. ROAM MLS
 - $380,0004 bd3 ba2.2k sqft11051 Shoreline Dr, Baton Rouge, LA 70809For Sale
 MLS ID #2026007887, Janet Anderson, RE/MAX Professional. ROAM MLS
 - $389,9003 bd2 ba1.9k sqft5029 Summa Ct, Baton Rouge, LA 70809For Sale
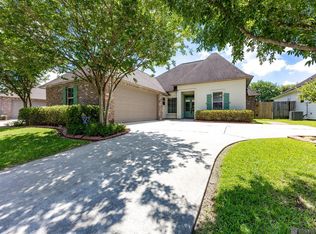
 MLS ID #2026016090, Sheila Hayden, Southland Properties Inc. ROAM MLS
 - $418,5004 bd2 ba2.4k sqft9797 Market West Dr, Baton Rouge, LA 70810For Sale
 MLS ID #2026010302, Kim Blanchard, Compass - Perkins. ROAM MLS
 - $350,0003 bd2 ba2k sqft5839 Glen Cove Dr, Baton Rouge, LA 70809For SaleMLS ID #2026016409, Damon Julian, 1 Percent Lists Premier. ROAM MLS
- $440,0004 bd4 ba2.5k sqft18041 Jefferson Ridge Dr, Baton Rouge, LA 70817For SaleMLS ID #2026015058, Danielle Engels, RE/MAX Professional. ROAM MLS
- $460,0004 bd3 ba2.2k sqft733 Troutbeck Dr, Baton Rouge, LA 70810For SaleMLS ID #2026016621, Jessica Barraza, Keller Williams Realty-First Choice. ROAM MLS
- $418,0004 bd3 ba2.3k sqft8272 Valencia Ct, Baton Rouge, LA 70820For SaleMLS ID #2026014718, Candy Yang, Candy Realty. ROAM MLS
- $395,0003 bd2 ba1.9k sqft11278 Hillpark Ave, Baton Rouge, LA 70810For SaleMLS ID #2026011376, Matt Bruno, Keller Williams Realty-First Choice. ROAM MLS
- $409,9004 bd3 ba2.1k sqft39423 Oceanview Ave, Prairieville, LA 70769For SaleMLS ID #2026013132, David Landry, David Landry Real Estate, LLC. ROAM MLS
- $367,5003 bd2 ba1.9k sqft2263 Hillsprings Ave, Baton Rouge, LA 70810For SaleMLS ID #2026015907, E J Talbot, Jim Talbot Real Estate. ROAM MLS
- $330,0004 bd3 ba2.1k sqft5738 Parkknoll Place Dr, Baton Rouge, LA 70816For SaleMLS ID #2026015346, Debbie Anderson, Coldwell Banker ONE. ROAM MLS
- $415,0003 bd3 ba2.1k sqft32787 Duff Rd, Walker, LA 70785For SaleMLS ID #2026017205, Ashley Parrott, Keller Williams Realty-First Choice. ROAM MLS
- $350,0003 bd2 ba2.6k sqft4438 Chelsea Dr, Baton Rouge, LA 70809For SaleMLS ID #2026009670, Angel Hebert, Coldwell Banker ONE. ROAM MLS
- $399,9004 bd2 ba2.1k sqft37050 Longwood Ave, Prairieville, LA 70769For SaleMLS ID #2026011651, Trey Willard, The W Group Real Estate LLC. ROAM MLS
- $414,9005 bd4 ba2.9k sqft18249 Manchac Place Dr, Prairieville, LA 70769For SaleMLS ID #2026007296, Jeremy Henderson, Keller Williams Realty-First Choice. ROAM MLS
- $424,9004 bd3 ba2.7k sqft12225 Canterbury Park Dr, Geismar, LA 70734For SaleMLS ID #2026016445, Heather Lambert, United Properties of Louisiana. ROAM MLS
- $435,0004 bd3 ba2.1k sqft10357 Crooked Creek Ln, Denham Springs, LA 70726For SaleMLS ID #2026016976, Bridgette Robertson, Supreme. ROAM MLS
- $365,0003 bd2 ba1.7k sqft10960 Springtree Ave, Baton Rouge, LA 70810For SaleMLS ID #2026016286, Marie Brock, Elevate Real Estate Services. ROAM MLS
- $349,7004 bd3 ba2.2k sqft6952 Myrtle Bluff Dr, Baton Rouge, LA 70810For SaleMLS ID #2026009676, Jeremy Henderson, Keller Williams Realty-First Choice. ROAM MLS
