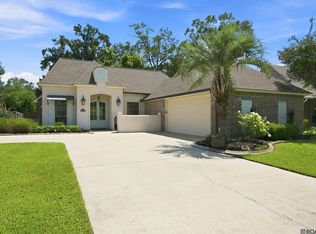
This 5 bedroom, 3.5 bathroom home offers the perfect blend of style, space, and functionality! Featuring an open-concept floor plan, the living room boasts a dramatic floor-to-ceiling window that floods the space with natural light and flows seamlessly into the dining area-- the perfect layout for everyday living and entertaining. The kitchen is a chef’s dream with granite countertops, stainless steel appliances, a walk-in pantry, and breakfast bar seating. Hardwood floors and travertine tile span the first floor, where you’ll also find the spacious primary suite. The primary bedroom includes an en suite bathroom with a soaking tub, custom tiled shower, and a large walk-in closet for ultimate comfort and convenience. Upstairs, you’ll find three generously sized bedrooms, two full bathrooms, and a versatile bonus room that's ideal for a bedroom, home office, playroom, or media space. Step outside to relax on the screened-in patio while enjoying peaceful lake views. This home offers both elegance and comfort in a beautiful setting. Schedule your private showing today!
For sale
$415,000
18249 Manchac Place Dr, Prairieville, LA 70769
5beds
2,942sqft
:
Get pre-qualified$2,678/mo
Single Family Residence, Residential
Built in 1998
0.36 Acres Lot
$-- Zestimate®
$141/sqft
$50/mo HOA
What's special
- 109 days |
- 217 |
- 21 |
Zillow last checked:
Listing updated:
Listed by:
Jeremy Henderson,
Keller Williams Realty-First Choice 225-744-0044
Source: ROAM MLS,MLS#: 2026007296
Facts & features
Interior
Bedrooms & bathrooms
- Bedrooms: 5
- Bathrooms: 4
- Full bathrooms: 3
- Partial bathrooms: 1
Rooms
- Room types: Bedroom, Primary Bedroom, Bonus Room, Den, Dining Room, Kitchen
Primary bedroom
- Features: En Suite Bath, Master Downstairs
- Level: First
- Area: 253.5
- Width: 15
Bedroom 1
- Level: Second
- Area: 156.16
- Width: 12.2
Bedroom 2
- Level: Second
- Area: 156
- Dimensions: 13 x 12
Bedroom 3
- Level: Second
- Area: 145.6
- Dimensions: 13 x 11.2
Bedroom 4
- Level: First
- Area: 267.31
- Width: 12.79
Primary bathroom
- Features: Walk-In Closet(s), Separate Shower
Dining room
- Level: First
- Area: 139.08
Kitchen
- Features: Granite Counters, Pantry
- Level: First
- Area: 165.6
- Width: 12
Heating
- Central
Cooling
- Central Air, Ceiling Fan(s)
Appliances
- Included: Elec Stove Con, Electric Cooktop, Dishwasher, Disposal, Microwave, Range/Oven, Refrigerator, Stainless Steel Appliance(s)
- Laundry: Electric Dryer Hookup, Washer Hookup, Inside
Features
- Breakfast Bar, Ceiling 9'+, Ceiling Varied Heights, Crown Molding
- Attic: Storage
- Number of fireplaces: 1
Interior area
- Total structure area: 3,680
- Total interior livable area: 2,942 sqft
Property
Parking
- Parking features: Garage, Driveway
- Has garage: Yes
Features
- Stories: 2
- Patio & porch: Screened
- Has spa: Yes
- Spa features: Bath
Lot
- Size: 0.36 Acres
- Dimensions: 80 x 200 x 80 x 192
Details
- Parcel number: 20011259
- Special conditions: Standard
Construction
Type & style
- Home type: SingleFamily
- Architectural style: Traditional
- Property subtype: Single Family Residence, Residential
Materials
- Brick Siding, Stucco Siding, Other, Frame
- Foundation: Slab
Condition
- New construction: No
- Year built: 1998
Utilities & green energy
- Gas: None
- Sewer: Public Sewer
- Water: Public
- Utilities for property: Cable Connected
Community & HOA
Community
- Subdivision: Manchac Place
HOA
- Has HOA: Yes
- HOA fee: $600 annually
Location
- Region: Prairieville
Financial & listing details
- Price per square foot: $141/sqft
- Tax assessed value: $294,800
- Annual tax amount: $3,518
- Price range: $415K - $415K
- Date on market: 4/21/2026
- Listing terms: Cash,Conventional,FHA,FMHA/Rural Dev,VA Loan
Estimated market value
Not available
Estimated sales range
Not available
Not available
Price history
| Date | Event | Price |
|---|---|---|
| 8/3/2026 | Listed for sale | $415,000$141/sqft |
Source:  ROAM MLS #2026007296 Report a problem ROAM MLS #2026007296 Report a problem | ||
| 7/1/2026 | Pending sale | $415,000$141/sqft |
Source: ROAM MLS #2026007296 Report a problem | ||
| 4/21/2026 | Listed for sale | $415,000$141/sqft |
Source: ROAM MLS #2026007296 Report a problem | ||
| 3/1/2026 | Listing removed | $415,000$141/sqft |
Source: ROAM MLS #2025014444 Report a problem | ||
| 8/4/2025 | Listed for sale | $415,000$141/sqft |
Source: ROAM MLS #2025014444 Report a problem | ||
| 5/25/2016 | Sold | -- |
Source: ROAM MLS #2016000086 Report a problem | ||
| 4/5/2016 | Sold | -- |
Source: Agent Provided Report a problem | ||
| 3/27/2006 | Sold | -- |
Source: Agent Provided Report a problem | ||
Public tax history
| Year | Property taxes | Tax assessment |
|---|---|---|
| 2025 | $3,518 -1.5% | $29,480 |
| 2024 | $3,572 -0.8% | $29,480 |
| 2023 | $3,601 0% | $29,480 |
| 2022 | $3,601 +0% | $29,480 |
| 2021 | $3,601 +33.5% | $29,480 |
| 2020 | $2,697 -25.8% | $29,480 |
| 2019 | $3,634 +1% | $29,480 |
| 2018 | $3,599 +34.1% | $29,480 +20.4% |
| 2017 | $2,684 | $24,480 |
| 2015 | $2,684 -26.4% | $24,480 -17% |
| 2014 | $3,645 | $29,480 |
| 2013 | $3,645 +0.8% | $29,480 |
| 2012 | $3,615 -0.1% | $29,480 |
| 2011 | $3,617 -0.5% | $29,480 -8.6% |
| 2010 | $3,634 | $32,270 |
| 2009 | $3,634 | $32,270 |
| 2008 | $3,634 +27.5% | $32,270 +24.5% |
| 2007 | $2,850 +4.7% | $25,910 |
| 2006 | $2,721 +12.1% | $25,910 +12.3% |
| 2005 | $2,428 +13% | $23,070 |
| 2004 | $2,148 +48.3% | $23,070 |
| 2003 | $1,449 +24.2% | $23,070 +15.2% |
| 2002 | $1,167 | $20,030 |
| 2001 | $1,167 | $20,030 |
Find assessor info on the county website
Monthly payment
Est. payment
Payment breakdown
Explore the cost of this home by adjusting the details. Changes won't be saved.Climate risks
Neighborhood: 70769
Nearby schools
GreatSchools rating
- 10/10Bullion Primary SchoolGrades: PK-5Distance: 1 mi
- 9/10Bluff Middle SchoolGrades: 6-8Distance: 1.7 mi
- 9/10Dutchtown High SchoolGrades: 9-12Distance: 4.4 mi
Schools provided by the listing agent
- District: Ascension Parish
Source: ROAM MLS. This data may not be complete. We recommend contacting the local school district to confirm school assignments for this home.
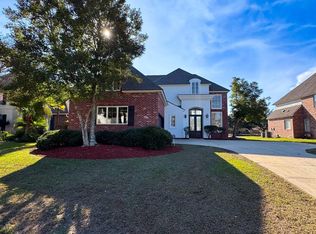
- $--5 bd3 ba2.8k sqft18243 Manchac Place Dr, Prairieville, LA 70769Sold
- $408,600-- bd-- ba2.7k sqft18257 Manchac Place Dr, Prairieville, LA 70769Off Market
- $411,600-- bd-- ba2.8k sqft18235 Manchac Place Dr, Prairieville, LA 70769Off Market
- $397,400-- bd-- ba2.6k sqft18265 Manchac Place Dr, Prairieville, LA 70769Off Market
- $423,200-- bd-- ba2.9k sqft18252 Manchac Place Dr, Prairieville, LA 70769Off Market
- $421,900-- bd-- ba2.9k sqft18244 Manchac Place Dr, Prairieville, LA 70769Off Market
- $401,300-- bd-- ba2.8k sqft18258 Manchac Place Dr, Prairieville, LA 70769Off Market
- $352,0003 bd2 ba2.2k sqft18246 Manchac Pl S, Prairieville, LA 70769Off Market
A local agent can set up tours, give advice and negotiate with sellers.
A local lender can help you make sure your offer is ready when you are.
Similar homes
- $450,0005 bd3 ba3k sqft36349 Cypress Glen Ave, Prairieville, LA 70769For Sale
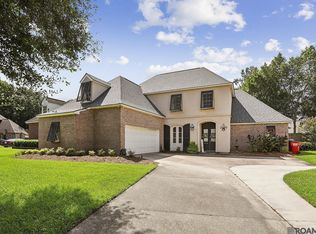
 MLS ID #2026012585, Arielle Shelton, Fathom Realty LA LLC. ROAM MLS
 - $399,0004 bd3 ba2k sqft16536 Ole Homestead Ln, Prairieville, LA 70769For Sale
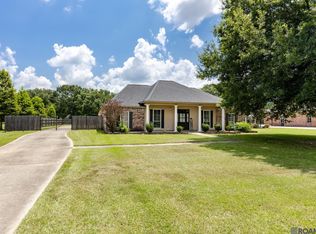 MLS ID #2026014463, Jennifer Daniel, Magnolia Roots Realty LLC. ROAM MLS
 - $410,0004 bd2 ba2.1k sqft37050 Longwood Ave, Prairieville, LA 70769For Sale
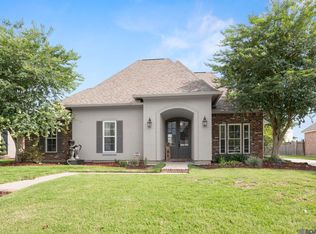 MLS ID #2026011651, Trey Willard, The W Group Real Estate LLC. ROAM MLS
 - $424,0004 bd3 ba2.2k sqft39359 Meadowbrook Ave, Prairieville, LA 70769For Sale
 MLS ID #2026013571, Tonya McAnally, Supreme. ROAM MLS
 - $405,0004 bd3 ba2.2k sqft39415 Meadowbrook Ave, Prairieville, LA 70769For SaleMLS ID #2026010298, Nicole Gautreau, NextHome Solutions. ROAM MLS
- $595,0005 bd4 ba3.5k sqft18205 Fountain Hill Blvd, Prairieville, LA 70769For SaleMLS ID #2026005315, Katherine Coghlan, Burns & Co., Inc.. ROAM MLS
- $494,9954 bd3 ba2.3k sqft37503 Provence Pointe Ave, Prairieville, LA 70769For SaleMLS ID #2026012773, Amy Duplessis, eXp Realty. ROAM MLS
- $489,0005 bd4 ba2.9k sqft37441 Amalfi Dr, Prairieville, LA 70769For SaleMLS ID #2026011797, Laura Buck Smith, The Market Real Estate Co. ROAM MLS
- $430,0004 bd3 ba2.3k sqft18212 Oak Lane Ave, Baton Rouge, LA 70816For SaleMLS ID #2026014435, Happi Hoffer, RE/MAX Professional. ROAM MLS
- $505,0005 bd3 ba3.2k sqft37295 Saint Marie Ave, Prairieville, LA 70769For SaleMLS ID #2026013582, Lillie Collier, Coldwell Banker ONE. ROAM MLS
- $479,5005 bd3 ba2.3k sqft16490 Wesley Evans Rd, Prairieville, LA 70769For SaleMLS ID #2026010791, Jennifer Daniel, Magnolia Roots Realty LLC. ROAM MLS
- $384,0004 bd3 ba2.2k sqft5836 Blue Heron Ct, Baton Rouge, LA 70817For SaleMLS ID #2026014492, Trey Willard, The W Group Real Estate LLC. ROAM MLS
- $445,0005 bd4 ba3.1k sqft15565 Babblingbrook Dr, Baton Rouge, LA 70816For SaleMLS ID #2026014426, Joanna Arnold, Keller Williams Realty Red Stick Partners. ROAM MLS
- $415,0004 bd3 ba2.6k sqft13514 Mary Edith Pl, Baton Rouge, LA 70809For SaleMLS ID #2026004575, Barret Blondeau, Falaya. ROAM MLS
- $477,7775 bd4 ba3.2k sqft16352 Anna Belle Dr, Prairieville, LA 70769For SaleMLS ID #2026006988, Carolyn Webber, RE/MAX Real Estate Group. ROAM MLS
- $599,0005 bd4 ba3.2k sqft36487 Rue Lamonte Ct, Prairieville, LA 70769For SaleMLS ID #2026011547, Leigh Moss, Highland Road Realty. ROAM MLS
- $469,9004 bd3 ba2.3k sqft39141 Water Oak Ave, Prairieville, LA 70769For SaleMLS ID #2026008075, Jen Burns, Craft Realty. ROAM MLS
- $405,0004 bd3 ba2.5k sqft13223 Woodridge Ave, Baton Rouge, LA 70809For SaleMLS ID #2026012653, Amy Vann, Premier Partners Realty. ROAM MLS
- $400,0004 bd3 ba2.2k sqft19017 Poujeaux Ave, Baton Rouge, LA 70817For SaleMLS ID #2026012243, David Madaffari, Grassroots Real Estate Group. ROAM MLS
- $549,9004 bd3 ba3k sqft14524 Oak Path Dr, Prairieville, LA 70769For SaleMLS ID #2026010966, Lillie Collier, Coldwell Banker ONE. ROAM MLS
