Located on Water Oak Dr. in Prairieville, this like-new home is truly a standout with extensive upgrades and exceptional indoor-outdoor living. Inside, you’ll find thoughtful design details throughout including exposed custom cypress beams, upgraded lighting, LED accents, Smart Home features, and a dedicated home theater complete with a wine bar. The fully upgraded kitchen is both stylish and functional, featuring granite slab countertops, a large island, newer range with gas cooktop, wall oven, farmhouse double sink, installed wine refrigerator, and abundant cabinet space—perfect for everyday living and entertaining. Wood tread stairs lead upstairs to a spacious loft, three additional bedrooms, and a beautifully renovated bathroom with double vanities, marble countertops, custom porcelain tile flooring, and a custom tile shower. The outdoor living space is truly exceptional with approximately 700 square feet of covered patio and outdoor kitchen designed for year-round enjoyment. Complete with a sink, grill, gas cooktop, refrigerator, TVs, firepit gathering area, bar-top seating, and space for outdoor dining, this backyard is made for entertaining. The yard is fully fenced and offers plenty of space to relax or play. Located in Flood Zone X where no flood insurance is required and the property has never flooded, this home combines upgrades, functionality, and lifestyle in one impressive package.
For sale
$469,900
39141 Water Oak Ave, Prairieville, LA 70769
4beds
2,359sqft
:
Get pre-qualified$2,980/mo
Single Family Residence, Residential
Built in 2018
0.25 Acres Lot
$-- Zestimate®
$199/sqft
$38/mo HOA
What's special
Custom tile showerWall ovenDedicated home theaterFirepit gathering areaSpacious loftMarble countertopsUpgraded lighting
- 100 days |
- 1,097 |
- 49 |
Likely to sell faster than
Zillow last checked:
Listing updated:
Listed by:
Jen Burns,
Craft Realty 225-228-1361
Source: ROAM MLS,MLS#: 2026008075
Facts & features
Interior
Bedrooms & bathrooms
- Bedrooms: 4
- Bathrooms: 3
- Full bathrooms: 2
- Partial bathrooms: 1
Rooms
- Room types: Primary Bedroom, Living Room, Bedroom, Loft
Primary bedroom
- Features: En Suite Bath, Ceiling 9ft Plus, Ceiling Fan(s), Master Downstairs
- Level: First
- Area: 182
- Dimensions: 14 x 13
Bedroom 1
- Level: Second
- Area: 143
- Dimensions: 13 x 11
Bedroom 2
- Level: Second
- Area: 132
- Dimensions: 11 x 12
Bedroom 3
- Level: Second
- Area: 132
- Dimensions: 11 x 12
Primary bathroom
- Features: Double Vanity, Walk-In Closet(s), Multi Head Shower, Separate Shower, Soaking Tub
Kitchen
- Features: Granite Counters, Kitchen Island, Pantry
Living room
- Level: First
- Area: 255
- Dimensions: 17 x 15
Heating
- Central
Cooling
- Central Air, Ceiling Fan(s)
Appliances
- Included: Gas Stove Con, Gas Cooktop, Dishwasher, Disposal, Microwave, Range/Oven, Oven, Stainless Steel Appliance(s)
- Laundry: Inside
Features
- Ceiling 9'+, Beamed Ceilings, Crown Molding
- Flooring: Carpet, Ceramic Tile, Wood
- Attic: Multiple Attics
- Has fireplace: Yes
- Fireplace features: Outside
Interior area
- Total structure area: 3,023
- Total interior livable area: 2,359 sqft
Property
Parking
- Total spaces: 2
- Parking features: 2 Cars Park, Attached, Garage, Garage Door Opener
- Has attached garage: Yes
Features
- Stories: 2
- Patio & porch: Covered, Porch, Patio
- Exterior features: Outdoor Grill, Outdoor Kitchen, Lighting
- Has private pool: Yes
- Pool features: Above Ground
- Fencing: Full,Wood
Lot
- Size: 0.25 Acres
- Dimensions: 43 x 121 x 129 x 156
- Features: Cul-De-Sac, Landscaped
Details
- Parcel number: 20036328
- Special conditions: Standard
Construction
Type & style
- Home type: SingleFamily
- Architectural style: Traditional
- Property subtype: Single Family Residence, Residential
Materials
- Brick Siding, Vinyl Siding, Frame
- Foundation: Slab
- Roof: Shingle
Condition
- New construction: No
- Year built: 2018
Details
- Builder name: Level Construction & Development, LLC
Utilities & green energy
- Gas: Atmos
- Sewer: Public Sewer
- Water: Public
Community & HOA
Community
- Subdivision: Germany Oaks
HOA
- Has HOA: Yes
- Services included: Common Areas, Maint Subd Entry HOA
- HOA fee: $450 annually
Location
- Region: Prairieville
Financial & listing details
- Price per square foot: $199/sqft
- Tax assessed value: $418,900
- Annual tax amount: $4,999
- Price range: $469.9K - $469.9K
- Date on market: 5/2/2026
- Listing terms: Cash,Conventional,FHA,FMHA/Rural Dev,VA Loan
Estimated market value
Not available
Estimated sales range
Not available
Not available
Price history
| Date | Event | Price |
|---|---|---|
| 5/7/2026 | Listed for sale | $469,900$199/sqft |
Source:  ROAM MLS #2026008075 Report a problem ROAM MLS #2026008075 Report a problem | ||
| 5/7/2026 | Pending sale | $469,900$199/sqft |
Source: ROAM MLS #2026008075 Report a problem | ||
| 5/2/2026 | Listed for sale | $469,900+1.1%$199/sqft |
Source: ROAM MLS #2026008075 Report a problem | ||
| 3/24/2023 | Sold | -- |
Source: ROAM MLS #2022015207 Report a problem | ||
| 2/28/2023 | Pending sale | $464,900$197/sqft |
Source: ROAM MLS #2022015207 Report a problem | ||
| 1/23/2023 | Price change | $464,900-2.1%$197/sqft |
Source: ROAM MLS #2022015207 Report a problem | ||
| 12/19/2022 | Listed for sale | $474,999$201/sqft |
Source: ROAM MLS #2022015207 Report a problem | ||
| 11/4/2022 | Contingent | $474,999$201/sqft |
Source: ROAM MLS #2022015207 Report a problem | ||
| 10/21/2022 | Price change | $474,999-3%$201/sqft |
Source: ROAM MLS #2022015207 Report a problem | ||
| 10/1/2022 | Listed for sale | $489,900+36.5%$208/sqft |
Source: ROAM MLS #2022015207 Report a problem | ||
| 7/30/2020 | Listing removed | $359,000$152/sqft |
Source: Keller Williams Realty-First Choice #2020007476 Report a problem | ||
| 6/24/2020 | Price change | $359,000-1.6%$152/sqft |
Source: Keller Williams Realty-First Choice #2020007476 Report a problem | ||
| 5/17/2020 | Listed for sale | $365,000$155/sqft |
Source: Keller Williams Realty-First Choice #2020007476 Report a problem | ||
| 11/30/2018 | Sold | -- |
Source: ROAM MLS #2018003696 Report a problem | ||
Public tax history
| Year | Property taxes | Tax assessment |
|---|---|---|
| 2025 | $4,999 -1.5% | $41,890 |
| 2024 | $5,075 -0.8% | $41,890 |
| 2023 | $5,117 +43.2% | $41,890 +43.2% |
| 2022 | $3,574 +0% | $29,260 |
| 2021 | $3,574 +31.5% | $29,260 |
| 2020 | $2,718 -26.1% | $29,260 |
| 2019 | $3,678 +871.7% | $29,260 +862.5% |
| 2018 | $378 | $3,040 |
| 2017 | $378 | -- |
Find assessor info on the county website
Monthly payment
Est. payment
Payment breakdown
Explore the cost of this home by adjusting the details. Changes won't be saved.Climate risks
Neighborhood: 70769
Nearby schools
GreatSchools rating
- 9/10Sugar Mill PrimaryGrades: PK-5Distance: 0.3 mi
- 7/10Galvez Middle SchoolGrades: 6-8Distance: 3.4 mi
- NAPrairieville High SchoolGrades: 9-12Distance: 2.2 mi
Schools provided by the listing agent
- District: Ascension Parish
Source: ROAM MLS. This data may not be complete. We recommend contacting the local school district to confirm school assignments for this home.
- $--3 bd2 ba2k sqft39149 Water Oak Ave, Prairieville, LA 70769Sold

- $445,4005 bd3 ba2.8k sqft15085 Laurel Oak Ave, Prairieville, LA 70769Off Market
- $--3 bd2 ba1.9k sqft39155 Water Oak Ave, Prairieville, LA 70769Sold

- $502,3005 bd4 ba3.2k sqft15095 Laurel Oak Ave, Prairieville, LA 70769Off Market
- $493,1004 bd3 ba3.8k sqft39152 Water Oak Ave, Prairieville, LA 70769Off Market
- $360,5004 bd2 ba1.9k sqft15103 Laurel Oak Ave, Prairieville, LA 70769Off Market
- $--3 bd2 ba2k sqft39163 Water Oak Ave, Prairieville, LA 70769Sold
- $500,2004 bd2 ba3.1k sqft39158 Water Oak Ave, Prairieville, LA 70769Off Market
A local agent can set up tours, give advice and negotiate with sellers.
A local lender can help you make sure your offer is ready when you are.
Similar homes
- $494,9954 bd3 ba2.3k sqft37503 Provence Pointe Ave, Prairieville, LA 70769For Sale

 MLS ID #2026012773, Amy Duplessis, eXp Realty. ROAM MLS
 - $477,7775 bd4 ba3.2k sqft16352 Anna Belle Dr, Prairieville, LA 70769For Sale
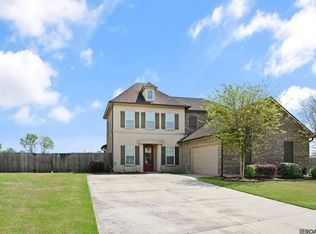 MLS ID #2026006988, Carolyn Webber, RE/MAX Real Estate Group. ROAM MLS
 - $505,0005 bd3 ba3.2k sqft37295 Saint Marie Ave, Prairieville, LA 70769For Sale
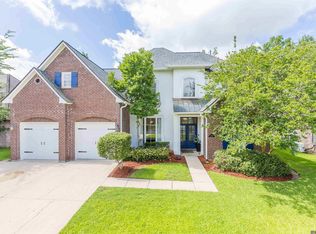 MLS ID #2026013582, Lillie Collier, Coldwell Banker ONE. ROAM MLS
 - $339,0004 bd3 ba2.1k sqft39464 Gregg Dr, Prairieville, LA 70769For Sale
 MLS ID #2026010908, Susan Emory, Supreme. ROAM MLS
 - $555,0004 bd4 ba2.9k sqft36516 Oak Park Ave, Prairieville, LA 70769For SaleMLS ID #2026009261, Laurie Jones, Compass - Perkins. ROAM MLS
- $509,9005 bd4 ba3.3k sqft18019 Timberview Dr, Prairieville, LA 70769For SaleMLS ID #2026011445, Katie Alexander, Alexander Realty, LLC. ROAM MLS
- $586,9004 bd3 ba2.7k sqft37359 Cypress Hollow Ave, Prairieville, LA 70769For SaleMLS ID #2026004958, Maria Thorn, eXp Realty. ROAM MLS
- $574,9994 bd3 ba2.3k sqft38182 Emery Ln, Prairieville, LA 70769For SaleMLS ID #2026009471, Lauri Rome, Keller Williams Realty-First Choice. ROAM MLS
- $418,0004 bd3 ba2.2k sqft39215 Canopy Ct, Gonzales, LA 70737For SaleMLS ID #2026012458, Selina Loupe, The Market Real Estate Co. ROAM MLS
- $335,0004 bd2 ba1.8k sqft17059 Shearwater Trce, Prairieville, LA 70769For SaleMLS ID #2026012488, Kaylan Melancon, eXp Realty. ROAM MLS
- $660,0004 bd3 ba3.1k sqft36194 Bluff Oaks Ave, Prairieville, LA 70769For SaleMLS ID #2026009673, Scott Gaspard, Gaspard & Co Real Estate LLC. ROAM MLS
- $535,0004 bd3 ba2.7k sqft8523 Landau Dr, Baton Rouge, LA 70817For SaleMLS ID #2026014308, Leigh Moss, Highland Road Realty. ROAM MLS
- $499,9004 bd3 ba2.5k sqft10045 Clarks Ferry, Baton Rouge, LA 70817For SaleMLS ID #2026005422, Justin Brewer, eXp Realty. ROAM MLS
- $499,9004 bd3 ba2.5k sqft12351 Oak Brook Dr, Geismar, LA 70734For SaleMLS ID #2026003426, Derek Overstreet, Overstreet and Co. LLC. ROAM MLS
- $549,0004 bd3 ba2.3k sqft13247 Cypress Swamp Dr, Geismar, LA 70734For SaleMLS ID #2026010693, Maria Thorn, eXp Realty. ROAM MLS
- $549,5005 bd3 ba2.8k sqft36330 Belle Savanne Ave, Geismar, LA 70734For SaleMLS ID #2026013951, Katie Toups, Blue Heron Realty. ROAM MLS
- $445,0005 bd4 ba3.1k sqft15565 Babblingbrook Dr, Baton Rouge, LA 70816For SaleMLS ID #2026014426, Joanna Arnold, Keller Williams Realty Red Stick Partners. ROAM MLS
- $410,0004 bd3 ba2.2k sqft13330 Belle Prairie Dr, Geismar, LA 70734For SaleMLS ID #2026009721, Kodie Robertson, Blue Porch Properties. ROAM MLS
- $319,9003 bd2 ba1.8k sqft41497 Hearthstone Ave, Prairieville, LA 70769For SaleMLS ID #2026012225, Brad Sagona, Better Homes and Gardens Real Estate - Tiger Town BR. ROAM MLS
- $440,0004 bd3 ba2.3k sqft18313 Cedar Line Dr, Baton Rouge, LA 70817For SaleMLS ID #2026010446, Nancy Kemske, Premier Partners Realty. ROAM MLS
