Discover Your Dream Home!! Are you in search of a NEW home? Take a look at this stunning property! Although it’s just five years old, it has been meticulously maintained by a single owner. This home features: 4 bds and 3 ba , a triple split floor plan, 11-foot ceilings, open floor plan, gorgeous hardwood floors, elegant décor with quartz countertops, located on a no outlet street. Enjoy exceptional indoor-outdoor living with an outdoor kitchen, charming wood beams, and beautiful brick archways. The primary bath includes dual vanities, a soaking tub, a separate shower, and a water closet. You'll also find a spacious walk-in primary closet with access to the laundry room. Additional highlights include: A dedicated office area with a built-in desk, mudroom with access to the garage, which features upgraded insulated doors, a whole-house generator with a transferable warranty, rain gutters and exterior soffit lighting, an 8-foot privacy fence. All window treatments and wood blinds will remain. Oakland Crossing is a sought-after neighborhood, boasting: A community pool, pickleball and basketball courts, sidewalks, Scenic ponds and walking paths Located within the NEW Prairieville High School district, this home is conveniently close to shopping, dining, libraries, and top-rated Ascension Parish schools. This beautifully priced home is ready to welcome its new owners. Call today to schedule a showing and make this lovely house yours!
For sale
Price cut: $20K (7/30)
$574,999
38182 Emery Ln, Prairieville, LA 70769
4beds
2,372sqft
Single Family Residence, Residential
Built in 2021
8,276 Square Feet Lot
$-- Zestimate®
$242/sqft
$50/mo HOA
What's special
Open floor planTriple split floor planSeparate showerSoaking tubOutdoor kitchenWater closetCharming wood beams
- 110 days
- 300
- 17
Zillow last checked:
Listing updated:
Listed by:
Lauri Rome,
Keller Williams Realty-First Choice 225-744-0044
Source: ROAM MLS,MLS#: 2026009471
Facts & features
Interior
Bedrooms & bathrooms
- Bedrooms: 4
- Bathrooms: 3
- Full bathrooms: 3
Rooms
- Room types: Bathroom, Primary Bathroom, Bedroom, Primary Bedroom, Dining Room, Foyer, Kitchen, Living Room, Office
Primary bedroom
- Features: En Suite Bath, Ceiling 9ft Plus, Ceiling Boxed, Ceiling Fan(s), Walk-In Closet(s), Split, Master Downstairs
- Level: First
- Area: 215.74
- Width: 16.1
Bedroom 1
- Level: First
- Area: 145.41
- Width: 11.1
Bedroom 2
- Level: First
Bedroom 3
- Level: First
- Area: 130.8
- Width: 12
Primary bathroom
- Features: Double Vanity, Walk-In Closet(s), Separate Shower, Soaking Tub, Water Closet
- Level: First
- Area: 147.62
- Width: 12.1
Bathroom 1
- Level: First
- Area: 46.06
Bathroom 2
- Level: First
- Area: 57.82
Dining room
- Level: First
- Area: 161.5
- Length: 17
Kitchen
- Features: Counters Solid Surface, Stone Counters, Kitchen Island, Pantry, Cabinets Custom Built
- Level: First
- Area: 208.47
Living room
- Level: First
- Area: 285.57
Heating
- Central
Cooling
- Central Air, Ceiling Fan(s)
Appliances
- Included: Gas Cooktop, Dishwasher, Disposal, Microwave, Range/Oven, Refrigerator, Range Hood
- Laundry: Inside, Washer/Dryer Hookups, Laundry Room, Mud Room
Features
- Eat-in Kitchen, Ceiling 9'+, Beamed Ceilings, Computer Nook, Crown Molding, Pantry, Primary Closet
- Flooring: Carpet, Wood
- Windows: Storm Window(s), Window Treatments
- Attic: Attic Access,Storage
- Number of fireplaces: 1
- Fireplace features: Gas Log
Interior area
- Total structure area: 3,636
- Total interior livable area: 2,372 sqft
Property
Parking
- Total spaces: 2
- Parking features: 2 Cars Park, Garage, Garage Door Opener
- Has garage: Yes
Features
- Stories: 1
- Patio & porch: Covered, Porch, Patio
- Exterior features: Outdoor Kitchen, Lighting, Rain Gutters
- Fencing: Privacy,Wood
Lot
- Size: 8,276 Square Feet
- Dimensions: 65 x 125
- Features: Cul-De-Sac, Landscaped
Details
- Parcel number: 20036680
- Other equipment: Generator
Construction
Type & style
- Home type: SingleFamily
- Architectural style: Contemporary
- Property subtype: Single Family Residence, Residential
Materials
- Fiber Cement, Brick, Concrete
- Foundation: Slab
- Roof: Shingle
Condition
- New construction: No
- Year built: 2021
Details
- Builder name: Jm Custom Contractors, LLC
Utilities & green energy
- Gas: Atmos
- Sewer: Public Sewer
- Water: Public
- Utilities for property: Cable Connected
Community & HOA
Community
- Features: Pool, Sidewalks
- Security: Security System, Smoke Detector(s)
- Subdivision: Oakland Crossing
HOA
- Has HOA: Yes
- Services included: Common Areas, Insurance, Maint Subd Entry HOA, Pool HOA
- HOA fee: $600 annually
Location
- Region: Prairieville
Financial & listing details
- Price per square foot: $242/sqft
- Tax assessed value: $438,200
- Annual tax amount: $5,229
- Price range: $575K - $575K
- Date on market: 5/22/2026
- Listing terms: Cash,Conventional
Estimated market value
Not available
Estimated sales range
Not available
Not available
Price history
| Date | Event | Price |
|---|---|---|
| 7/30/2026 | Price change | $574,999-3.4%$242/sqft |
Source:  ROAM MLS #2026009471 Report a problem ROAM MLS #2026009471 Report a problem | ||
| 6/10/2026 | Price change | $595,000-0.8%$251/sqft |
Source: ROAM MLS #2026009471 Report a problem | ||
| 5/22/2026 | Listed for sale | $600,000-0.8%$253/sqft |
Source: ROAM MLS #2026009471 Report a problem | ||
| 5/18/2026 | Listing removed | $604,900$255/sqft |
Source: ROAM MLS #2025021145 Report a problem | ||
| 5/11/2026 | Price change | $604,900-0.7%$255/sqft |
Source: ROAM MLS #2025021145 Report a problem | ||
| 3/9/2026 | Price change | $609,000-0.6%$257/sqft |
Source: ROAM MLS #2025021145 Report a problem | ||
| 1/26/2026 | Price change | $612,400-1.2%$258/sqft |
Source: ROAM MLS #2025021145 Report a problem | ||
| 11/18/2025 | Listed for sale | $619,900+35.1%$261/sqft |
Source: ROAM MLS #2025021145 Report a problem | ||
| 3/30/2021 | Sold | -- |
Source: ROAM MLS #2020007573 Report a problem | ||
| 3/27/2021 | Pending sale | $459,000$194/sqft |
Source: ROAM MLS #2020007573 Report a problem | ||
| 3/12/2021 | Listing removed | -- |
Source: ROAM MLS #2020007573 Report a problem | ||
| 2/26/2021 | Pending sale | $459,000$194/sqft |
Source: ROAM MLS #2020007573 Report a problem | ||
| 2/23/2021 | Listing removed | -- |
Source: ROAM MLS #2020007573 Report a problem | ||
| 2/5/2021 | Contingent | $459,000$194/sqft |
Source: ROAM MLS #2020007573 Report a problem | ||
| 11/1/2020 | Listed for sale | $459,000$194/sqft |
Source: ROAM MLS #2020007573 Report a problem | ||
Public tax history
| Year | Property taxes | Tax assessment |
|---|---|---|
| 2025 | $5,229 -1.5% | $43,820 |
| 2024 | $5,309 -0.8% | $43,820 |
| 2023 | $5,353 0% | $43,820 |
| 2022 | $5,353 +0% | $43,820 |
| 2021 | $5,352 +845.8% | $43,820 +867.3% |
| 2020 | $566 -0.6% | $4,530 |
| 2019 | $569 +1% | $4,530 |
| 2018 | $564 | $4,530 |
| 2017 | $564 | -- |
Find assessor info on the county website
Monthly payment
Est. payment
Payment breakdown
Explore the cost of this home by adjusting the details. Changes won't be saved.Climate risks
Neighborhood: 70769
Nearby schools
Schools provided by the listing agent
- District: Ascension Parish
Source: ROAM MLS. This data may not be complete. We recommend contacting the local school district to confirm school assignments for this home.

Similar homes
- $539,9005 bd3 ba2.6k sqft18379 Hidden Ridge Ct, Prairieville, LA 70769For Sale
 MLS ID #2026015764, Stacy Branyan, Blackstone Partners LLC. ROAM MLS
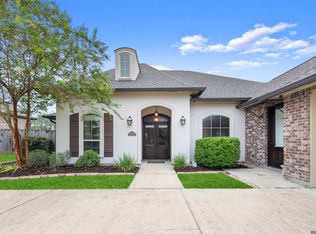
 - $535,0004 bd3 ba2.4k sqft43097 Lighthouse Ln, Prairieville, LA 70769For Sale
 MLS ID #2026015532, Sharla Sossamon, Keller Williams Realty Red Stick Partners. ROAM MLS
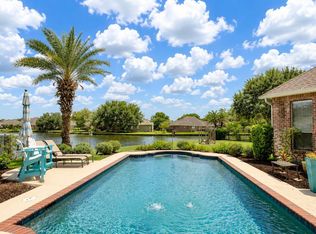
 - $579,5004 bd3 ba2.7k sqft37359 Cypress Hollow Ave, Prairieville, LA 70769For Sale
 MLS ID #2026004958, Maria Thorn, eXp Realty. ROAM MLS
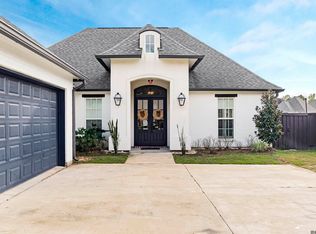
 - $499,8004 bd3 ba2.2k sqft17449 Bull Rush Ave, Prairieville, LA 70769For Sale
 MLS ID #2026012578, Ty Harvison, Trusty Investment Properties, LLC. ROAM MLS
 - $500,0003 bd3 ba2.1k sqft17336 Rabbit Rush Ave, Prairieville, LA 70769For SaleMLS ID #2026015727, Brent Thompson, Craft Realty. ROAM MLS
- $555,0004 bd4 ba2.9k sqft36516 Oak Park Ave, Prairieville, LA 70769For SaleMLS ID #2026009261, Laurie Jones, Compass - Perkins. ROAM MLS
- $489,0004 bd3 ba2.3k sqft37503 Provence Pointe Ave, Prairieville, LA 70769For SaleMLS ID #2026012773, Amy Duplessis, eXp Realty. ROAM MLS
- $729,0004 bd3 ba2.8k sqft17408 Saw Grass Trail Ave, Prairieville, LA 70769For SaleMLS ID #2026013629, Danni Downing, 1 Percent Lists Premier. ROAM MLS
- $624,9004 bd3 ba2.5k sqft38233 Meadow Rue Dr, Prairieville, LA 70769For SaleMLS ID #2026003186, Jeff Furniss, Coldwell Banker ONE. ROAM MLS
- $499,9004 bd3 ba2.4k sqft37378 Cypress Hollow Ave, Prairieville, LA 70769For SaleMLS ID #2026010632, Calvin Clement, Pennant Real Estate. ROAM MLS
- $575,0004 bd4 ba2.9k sqft19442 River Breeze Dr, Baton Rouge, LA 70816For SaleMLS ID #2026010353, Laura Buck Smith, The Market Real Estate Co. ROAM MLS
- $599,9004 bd3 ba2.7k sqft2720 Lexington Lakes Ave, Baton Rouge, LA 70810For SaleMLS ID #2026016490, Remy Curry, Real Broker LLC. ROAM MLS
- $750,0004 bd5 ba3.5k sqft16476 Spanish Oaks Blvd, Prairieville, LA 70769For SaleMLS ID #2026014678, Alexa Ritchie, RE/MAX Real Estate Group. ROAM MLS
- $490,0004 bd3 ba2.5k sqft10045 Clarks Ferry, Baton Rouge, LA 70817For SaleMLS ID #2026005422, Justin Brewer, eXp Realty. ROAM MLS
- $524,9004 bd3 ba2.7k sqft8523 Landau Dr, Baton Rouge, LA 70817For SaleMLS ID #2026014308, Leigh Moss, Highland Road Realty. ROAM MLS
- $550,0005 bd4 ba2.9k sqft15668 Green Trails Blvd, Baton Rouge, LA 70817For SaleMLS ID #2026011821, Neil Kahn, Zatta Real Estate Group LLC. ROAM MLS
- $369,9004 bd2 ba2.1k sqft39240 Pelican Ln, Prairieville, LA 70769For SaleMLS ID #2026011572, Rachael Taylor, Smart Move Real Estate. ROAM MLS
- $546,9954 bd4 ba2.9k sqft13579 Bluff Point Dr, Geismar, LA 70734For SaleMLS ID #2026010215, Stephen Elliott, David Landry Real Estate, LLC. ROAM MLS
- $539,9005 bd3 ba2.8k sqft36330 Belle Savanne Ave, Geismar, LA 70734For SaleMLS ID #2026013951, Katie Toups, Blue Heron Realty. ROAM MLS
- $525,0004 bd3 ba3.1k sqft8925 Fox Gate Dr, Baton Rouge, LA 70809For SaleMLS ID #2026009810, Lonnie Roussel, Roussel Real Estate. ROAM MLS
