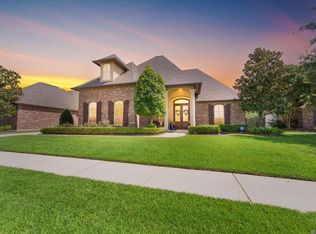
Discover comfort, space, and practicality at 13579 Bluff Point Dr in the desirable Bluff Heritage subdivision of Geismar. Sellers are very motivated! This spacious 4-bedroom, 3.5-bath home offers over 2,900 square feet of well-planned living space, including a large upstairs bonus room with its own half bath—ideal for a media room, home office, or guest space. Inside, you’ll find an open concept layout with durable tile flooring throughout the main living areas and rich wood flooring in the bedrooms. The kitchen is a standout feature, boasting granite countertops, stainless steel appliances, custom cabinetry, a gas cooktop, and an oversized island—perfect for meal prep and entertaining. The primary suite is a true retreat with a spacious bath that includes dual vanities, a jetted tub, separate shower, and a walk-in closet. An electric fireplace with a charming flame effect adds ambiance in the living area, while a whole-home generator ensures peace of mind year-round. Step outside to a fully fenced backyard with a covered patio, offering space to unwind or host friends and family. New roof installed in 2021. Located in Flood Zone X and has never flooded. Served by top-rated Ascension Parish schools, this property blends location, value, and features. Schedule your private tour today and come see why this home stands out in the market.
For sale
Price cut: $4.5K (9/28)
$542,500
13579 Bluff Point Dr, Geismar, LA 70734
4beds
2,935sqft
Single Family Residence, Residential
Built in 2011
0.26 Acres Lot
$-- Zestimate®
$185/sqft
$38/mo HOA
What's special
Custom cabinetrySeparate showerStainless steel appliancesGranite countertopsJetted tubWalk-in closetGas cooktop
- 125 days
- 259
- 28
Zillow last checked:
Listing updated:
Listed by:
Stephen Elliott,
David Landry Real Estate, LLC 225-229-9837
Source: ROAM MLS,MLS#: 2026010215
Facts & features
Interior
Bedrooms & bathrooms
- Bedrooms: 4
- Bathrooms: 4
- Full bathrooms: 3
- Partial bathrooms: 1
Rooms
- Room types: Bedroom, Primary Bedroom, Living Room
Primary bedroom
- Features: En Suite Bath, Ceiling 9ft Plus
- Level: First
- Area: 258.3
- Width: 16.4
Bedroom 1
- Level: First
- Area: 144.64
- Width: 11.3
Bedroom 2
- Level: First
- Area: 146.37
- Width: 11.9
Bedroom 3
- Level: First
- Area: 148.75
- Width: 11.9
Primary bathroom
- Features: Double Vanity, Walk-In Closet(s), Separate Shower, Soaking Tub
Kitchen
- Features: Granite Counters, Kitchen Island, Pantry, Cabinets Custom Built
Living room
- Level: First
- Area: 605.62
Heating
- Central, Gas Heat
Cooling
- Multi Units, Central Air
Appliances
- Included: Gas Cooktop, Dishwasher, Disposal, Microwave, Oven, Stainless Steel Appliance(s)
- Laundry: Washer Hookup, Gas Dryer Hookup
Features
- Built-in Features, Ceiling 9'+, Crown Molding
- Flooring: Carpet, Ceramic Tile, Wood
- Windows: Window Treatments
- Number of fireplaces: 1
Interior area
- Total structure area: 2,935
- Total interior livable area: 2,935 sqft
Property
Parking
- Total spaces: 3
- Parking features: 3 Cars Park, Garage, Garage Door Opener
- Has garage: Yes
Features
- Stories: 1
- Patio & porch: Covered
- Exterior features: Lighting
- Fencing: Partial,Wrought Iron
- On waterfront: Yes
- Waterfront features: Waterfront, Lake Front
Lot
- Size: 0.26 Acres
- Dimensions: 75 x 149
- Features: Landscaped
Details
- Parcel number: 20025737
- Special conditions: Standard
- Other equipment: Generator
Construction
Type & style
- Home type: SingleFamily
- Architectural style: French
- Property subtype: Single Family Residence, Residential
Materials
- Brick Siding, Stucco Siding, Brick, Frame
- Foundation: Slab
- Roof: Shingle
Condition
- New construction: No
- Year built: 2011
Utilities & green energy
- Gas: Atmos
- Sewer: Public Sewer
- Water: Public
Community & HOA
Community
- Security: Security System
- Subdivision: Bluff Heritage
HOA
- Has HOA: Yes
- Services included: Maintenance Grounds, Maint Subd Entry HOA
- HOA fee: $450 annually
Location
- Region: Geismar
Financial & listing details
- Price per square foot: $185/sqft
- Tax assessed value: $494,300
- Annual tax amount: $5,898
- Price range: $542.5K - $542.5K
- Date on market: 6/4/2026
- Listing terms: Cash,Conventional,FHA,FMHA/Rural Dev,VA Loan
Estimated market value
Not available
Estimated sales range
Not available
Not available
Price history
| Date | Event | Price |
|---|---|---|
| 9/28/2026 | Price change | $542,500-0.8%$185/sqft |
Source:  ROAM MLS #2026010215 Report a problem ROAM MLS #2026010215 Report a problem | ||
| 8/3/2026 | Price change | $546,995-0.5%$186/sqft |
Source: ROAM MLS #2026010215 Report a problem | ||
| 7/14/2026 | Price change | $549,995-1.4%$187/sqft |
Source: ROAM MLS #2026010215 Report a problem | ||
| 6/10/2026 | Price change | $558,000-1.1%$190/sqft |
Source: ROAM MLS #2026010215 Report a problem | ||
| 6/4/2026 | Listed for sale | $564,000$192/sqft |
Source: ROAM MLS #2026010215 Report a problem | ||
| 6/1/2026 | Listing removed | $564,000$192/sqft |
Source: ROAM MLS #2025010157 Report a problem | ||
| 3/16/2026 | Price change | $564,000-1.4%$192/sqft |
Source: ROAM MLS #2025010157 Report a problem | ||
| 1/6/2026 | Price change | $572,000-0.3%$195/sqft |
Source: ROAM MLS #2025010157 Report a problem | ||
| 8/12/2025 | Price change | $574,000-1%$196/sqft |
Source: ROAM MLS #2025010157 Report a problem | ||
| 7/11/2025 | Price change | $580,000-1.4%$198/sqft |
Source: ROAM MLS #2025010157 Report a problem | ||
| 6/17/2025 | Price change | $588,000-1.7%$200/sqft |
Source: ROAM MLS #2025010157 Report a problem | ||
| 5/31/2025 | Listed for sale | $598,000+7%$204/sqft |
Source: ROAM MLS #2025010157 Report a problem | ||
| 1/27/2023 | Sold | -- |
Source: ROAM MLS #2022017516 Report a problem | ||
| 12/28/2022 | Pending sale | $559,000$190/sqft |
Source: ROAM MLS #2022017516 Report a problem | ||
| 12/8/2022 | Price change | $559,000-1.1%$190/sqft |
Source: ROAM MLS #2022017516 Report a problem | ||
| 11/18/2022 | Listed for sale | $565,000$193/sqft |
Source: ROAM MLS #2022017516 Report a problem | ||
| 10/27/2010 | Sold | -- |
Source: Agent Provided Report a problem | ||
Public tax history
| Year | Property taxes | Tax assessment |
|---|---|---|
| 2025 | $5,898 -1.5% | $49,430 |
| 2024 | $5,989 -0.9% | $49,430 -0.1% |
| 2023 | $6,042 +76% | $49,460 +76% |
| 2022 | $3,434 +0% | $28,110 |
| 2021 | $3,433 +35.8% | $28,110 |
| 2020 | $2,529 -27% | $28,110 |
| 2019 | $3,465 +1% | $28,110 |
| 2018 | $3,432 | $28,110 +25.4% |
| 2017 | $3,432 | $22,410 |
| 2015 | $3,432 -1.3% | $22,410 -20.3% |
| 2014 | $3,477 | $28,110 |
| 2013 | $3,477 +0.8% | $28,110 |
| 2012 | $3,449 +397.5% | $28,110 +393.2% |
| 2011 | $693 +51.5% | $5,700 +39% |
| 2010 | $458 | $4,100 |
| 2009 | $458 | $4,100 |
| 2008 | $458 +2.6% | $4,100 |
| 2007 | $446 | $4,100 |
Find assessor info on the county website
Monthly payment
Est. payment
Payment breakdown
Explore the cost of this home by adjusting the details. Changes won't be saved.Climate risks
Neighborhood: 70734
Nearby schools
Schools provided by the listing agent
- District: Ascension Parish
Source: ROAM MLS. This data may not be complete. We recommend contacting the local school district to confirm school assignments for this home.
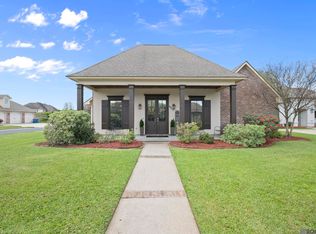
- $538,2004 bd3 ba2.8k sqft13587 Bluff Point Dr, Geismar, LA 70734Off Market

- $515,0005 bd4 ba3.4k sqft13573 Bluff Point Dr, Geismar, LA 70734For Sale
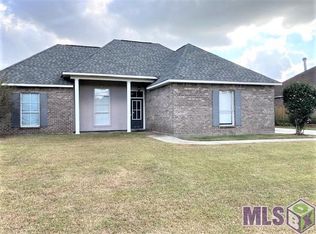
- $365,500-- bd-- ba2.1k sqft36289 Crestway Ave, Prairieville, LA 70769Off Market
- $296,9004 bd2 ba1.7k sqft36297 Crestway Ave, Prairieville, LA 70769Off Market
Similar homes
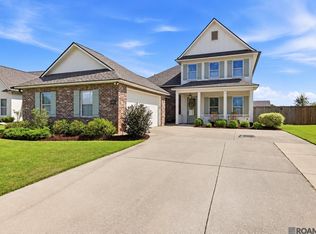
- $528,9005 bd3 ba2.8k sqft36330 Belle Savanne Ave, Geismar, LA 70734For Sale
 MLS ID #2026013951, Katie Toups, Blue Heron Realty. ROAM MLS
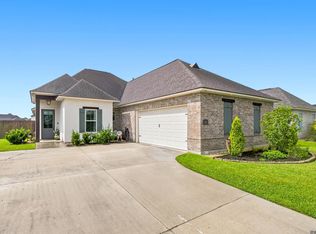
 - $429,0004 bd3 ba2.3k sqft13361 Belle Prairie Dr, Geismar, LA 70734For Sale
 MLS ID #2026016130, Jen Burns, Craft Realty. ROAM MLS
 - $555,0004 bd4 ba2.9k sqft36516 Oak Park Ave, Prairieville, LA 70769For Sale
 MLS ID #2026009261, Laurie Jones, Compass - Perkins. ROAM MLS
 - $650,0004 bd3 ba3.4k sqft35390 Oakcrest Ave, Geismar, LA 70734For Sale
 MLS ID #2026011603, Jodie Strain, Compass - Perkins. ROAM MLS
 - $414,9004 bd3 ba2.7k sqft12225 Canterbury Park Dr, Geismar, LA 70734For SaleMLS ID #2026016445, Heather Lambert, United Properties of Louisiana. ROAM MLS
- $540,0004 bd3 ba2.9k sqft36114 Bluff Oaks Ave, Prairieville, LA 70769For SaleMLS ID #2026011990, Juli Jenkins, Keller Williams Realty-First Choice. ROAM MLS
- $628,0005 bd4 ba3.4k sqft35334 Oak Haven Ave, Geismar, LA 70734For SaleMLS ID #2026005788, Brandy Smith, Realty Executives South Louisiana Group. ROAM MLS
- $599,0005 bd4 ba3.2k sqft36487 Rue Lamonte Ct, Prairieville, LA 70769For SaleMLS ID #2026011547, Leigh Moss, Highland Road Realty. ROAM MLS
- $489,0005 bd3 ba2.3k sqft37503 Provence Pointe Ave, Prairieville, LA 70769For SaleMLS ID #2026012773, Amy Duplessis, eXp Realty. ROAM MLS
- $539,9005 bd3 ba2.6k sqft18379 Hidden Ridge Ct, Prairieville, LA 70769For SaleMLS ID #2026015764, Stacy Branyan, Blackstone Partners LLC. ROAM MLS
- $499,9005 bd4 ba3.3k sqft18019 Timberview Dr, Prairieville, LA 70769For SaleMLS ID #2026011445, Katie Alexander, Alexander Realty, LLC. ROAM MLS
- $550,0004 bd4 ba2.7k sqft6258 Tezcuco Ct, Gonzales, LA 70737For SaleMLS ID #2026016282, Pat Anderson, Magnolia Roots Realty LLC. ROAM MLS
- $359,9004 bd3 ba2k sqft11376 Oak Run Dr, Geismar, LA 70734For SaleMLS ID #2026015236, Erin Melancon Alvarez, RE/MAX Professional. ROAM MLS
- $499,9004 bd3 ba2.6k sqft36138 Bluff Meadows Dr, Prairieville, LA 70769For SaleMLS ID #2026010740, Marilyn Bowman, Gaspard & Co Real Estate LLC. ROAM MLS
- $545,0004 bd4 ba4.3k sqft19617 River Breeze Dr, Baton Rouge, LA 70816For SaleMLS ID #2026013376, Happi Hoffer, RE/MAX Professional. ROAM MLS
- $575,0004 bd4 ba2.5k sqft7626 McMahon Dr, Baton Rouge, LA 70817For SaleMLS ID #2026017886, Jose Martinez, Reve REALTORS. ROAM MLS
- $650,0004 bd3 ba3.1k sqft36194 Bluff Oaks Ave, Prairieville, LA 70769For SaleMLS ID #2026009673, Scott Gaspard, Gaspard & Co Real Estate LLC. ROAM MLS
- $540,0004 bd3 ba2.5k sqft556 Glenthorne Dr, Gonzales, LA 70737For SaleMLS ID #2026014048, Jodie Strain, Compass - Perkins. ROAM MLS
- $364,9003 bd2 ba1.8k sqft12074 Amsterdam Ave, Geismar, LA 70734For SaleMLS ID #2026016534, Risa Settoon, Magnolia Roots Realty LLC. ROAM MLS
- $540,0004 bd3 ba2.3k sqft4780 Claremont Ave, Gonzales, LA 70737For SaleMLS ID #2026013896, Rhett Sandusky, Keller Williams Realty-First Choice. ROAM MLS
