Imagine ending each day overlooking the 7th tee box from your beautifully designed outdoor living space, complete with an outdoor kitchen, multiple gathering areas, and a tucked-away sitting area perfect for morning coffee, a good book, or simply unwinding. Inside, you'll find 2,746 square feet of thoughtfully designed living space featuring a highly desirable triple-split floor plan with 4 bedrooms and 3½ bathrooms, offering the perfect combination of open gathering spaces and private retreats. The stunning, updated kitchen is truly the heart of the home, flowing seamlessly into the spacious family room and an elegant open dining area. Whether hosting holiday celebrations or casual dinners with family and friends, this inviting space keeps everyone connected. The spacious primary suite is a true retreat with a beautifully appointed spa-like bath and generous walk-in closet. Two additional bedrooms on the main level share a private Jack-and-Jill bath, while the upstairs fourth bedroom with its own full bath is ideal for guests, a teenager's retreat, or a home office. Abundant storage, beautiful craftsmanship, thoughtful updates, and timeless finishes reflect the exceptional care this home has received. Additional upgrades include a standby whole-home generator, gutters surrounding the entire home, and soffit lighting installed around the home's exterior, adding both convenience and curb appeal. Step outside to enjoy the covered patio, outdoor kitchen, and peaceful golf course views. Lovingly maintained and truly move-in ready, this exceptional home reflects pride of ownership in every detail. Pelican Point offers a vibrant lifestyle with championship golf, stocked lakes, tennis courts, walking trails, a resort-style pool, playgrounds, and clubhouse events—all just minutes from shopping, dining, and so much more. Some homes check all the boxes. This one makes you want to stay.
For sale
Price cut: $9.9K (9/3)
$550,000
6258 Tezcuco Ct, Gonzales, LA 70737
4beds
2,746sqft
Single Family Residence, Residential
Built in 2006
0.3 Acres Lot
$-- Zestimate®
$200/sqft
$52/mo HOA
What's special
- 6 days
- 241
- 11
Likely to sell faster than
Zillow last checked:
Listing updated:
Listed by:
Pat Anderson,
Magnolia Roots Realty LLC 225-673-0002
Source: ROAM MLS,MLS#: 2026016282
Facts & features
Interior
Bedrooms & bathrooms
- Bedrooms: 4
- Bathrooms: 4
- Full bathrooms: 3
- Partial bathrooms: 1
Rooms
- Room types: Bedroom, Primary Bedroom, Kitchen, Living Room
Primary bedroom
- Features: En Suite Bath, Ceiling 9ft Plus, Ceiling Fan(s), Sitting/Office Area, Split, Master Downstairs, Efficiency
- Level: First
- Area: 374
- Dimensions: 22 x 17
Bedroom 1
- Level: First
- Area: 182
- Dimensions: 14 x 13
Bedroom 2
- Level: First
- Area: 188.5
- Width: 13
Bedroom 3
- Level: Second
- Area: 232
- Dimensions: 16 x 14.5
Primary bathroom
- Features: Double Vanity, Walk-In Closet(s), Separate Shower, Water Closet
Kitchen
- Features: Granite Counters, Counters Solid Surface, Kitchen Island, Pantry, Cabinets Custom Built
- Level: First
- Area: 225
- Dimensions: 15 x 15
Living room
- Level: First
- Area: 437
- Dimensions: 23 x 19
Heating
- Central, Gas Heat
Cooling
- Central Air, Zoned
Appliances
- Included: Gas Stove Con, Gas Cooktop, Dishwasher, Disposal, Microwave, Self Cleaning Oven, Oven, Gas Water Heater, Separate Cooktop, Stainless Steel Appliance(s)
- Laundry: Electric Dryer Hookup, Washer Hookup, Inside
Features
- Breakfast Bar, Built-in Features, Ceiling 9'+, Crown Molding, See Remarks
- Flooring: Ceramic Tile, Laminate
- Windows: Window Treatments
- Attic: Storage
- Number of fireplaces: 1
- Fireplace features: Gas Log, Ventless
Interior area
- Total structure area: 3,664
- Total interior livable area: 2,746 sqft
Property
Parking
- Total spaces: 2
- Parking features: 2 Cars Park, Attached, Garage
- Has attached garage: Yes
Features
- Stories: 1
- Patio & porch: Covered, Patio
- Exterior features: Outdoor Grill, Outdoor Kitchen, Lighting
- Has spa: Yes
- Spa features: Heated, Bath
- Frontage type: Golf Course
- Frontage length: 85
Lot
- Size: 0.3 Acres
- Dimensions: 85 x 150
- Features: Landscaped
Details
- Parcel number: 20008605
- Special conditions: Standard
Construction
Type & style
- Home type: SingleFamily
- Architectural style: New Orleans
- Property subtype: Single Family Residence, Residential
Materials
- Brick Siding, Stucco Siding
- Foundation: Slab
Condition
- New construction: No
- Year built: 2006
Utilities & green energy
- Gas: Atmos
- Sewer: Public Sewer
- Water: Public
Community & HOA
Community
- Security: Security System, Smoke Detector(s)
- Subdivision: Pelican Point
HOA
- Has HOA: Yes
- Services included: Common Areas, Legal, Maint Subd Entry HOA, Common Area Maintenance
- HOA fee: $625 annually
Location
- Region: Gonzales
Financial & listing details
- Price per square foot: $200/sqft
- Tax assessed value: $309,900
- Annual tax amount: $3,248
- Price range: $550K - $550K
- Date on market: 9/3/2026
- Listing terms: Cash,Conventional,FHA,FMHA/Rural Dev,VA Loan
Estimated market value
Not available
Estimated sales range
Not available
Not available
Price history
| Date | Event | Price |
|---|---|---|
| 9/3/2026 | Price change | $550,000-1.8%$200/sqft |
Source:  ROAM MLS #2026016282 Report a problem ROAM MLS #2026016282 Report a problem | ||
| 8/6/2026 | Price change | $559,900-4.3%$204/sqft |
Source: ROAM MLS #2026013615 Report a problem | ||
| 7/25/2026 | Listed for sale | $585,000+72.1%$213/sqft |
Source: ROAM MLS #2026013615 Report a problem | ||
| 5/24/2012 | Sold | -- |
Source: ROAM MLS #201103598 Report a problem | ||
| 3/25/2012 | Price change | $339,900+6.3%$124/sqft |
Source: Realty Executives South Louisiana Report a problem | ||
| 3/10/2012 | Price change | $319,900-5.9%$116/sqft |
Source: Tonya B. Veazey #173869093 Report a problem | ||
| 3/17/2011 | Listed for sale | $339,900-6.9%$124/sqft |
Source: REALTY EXECUTIVES SOUTH LOUISIANA GROUP #B1103598 Report a problem | ||
| 7/21/2008 | Listing removed | $364,900$133/sqft |
Source: NCI #B08187984 Report a problem | ||
| 4/23/2008 | Listed for sale | $364,900$133/sqft |
Source: NCI Report a problem | ||
| 1/3/2006 | Sold | -- |
Source: Agent Provided Report a problem | ||
Public tax history
| Year | Property taxes | Tax assessment |
|---|---|---|
| 2025 | $3,248 -1.7% | $30,990 |
| 2024 | $3,305 +3.5% | $30,990 +3.9% |
| 2023 | $3,195 0% | $29,840 |
| 2022 | $3,195 +0% | $29,840 |
| 2021 | $3,194 +32.9% | $29,840 |
| 2020 | $2,404 -25.5% | $29,840 |
| 2019 | $3,228 +1.1% | $29,840 |
| 2018 | $3,193 +33.6% | $29,840 +25.2% |
| 2017 | $2,390 | $23,840 |
| 2015 | $2,390 -31.7% | $23,840 -26.7% |
| 2014 | $3,498 | $32,520 |
| 2013 | $3,498 -3.8% | $32,520 -4.7% |
| 2012 | $3,636 -0.1% | $34,120 |
| 2011 | $3,638 -4.6% | $34,120 -4.6% |
| 2010 | $3,812 | $35,750 |
| 2009 | $3,812 | $35,750 |
| 2008 | $3,812 +27.6% | $35,750 +24.2% |
| 2007 | $2,987 +5% | $28,780 |
| 2006 | $2,843 | $28,780 |
Find assessor info on the county website
Monthly payment
Est. payment
Payment breakdown
Explore the cost of this home by adjusting the details. Changes won't be saved.Climate risks
Neighborhood: 70737
Nearby schools
Schools provided by the listing agent
- District: Ascension Parish
Source: ROAM MLS. This data may not be complete. We recommend contacting the local school district to confirm school assignments for this home.

Similar homes
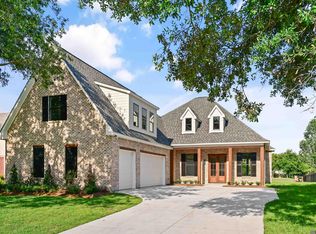
- $620,0004 bd4 ba3.5k sqft6242 Beau Douglas Ave, Gonzales, LA 70737For Sale
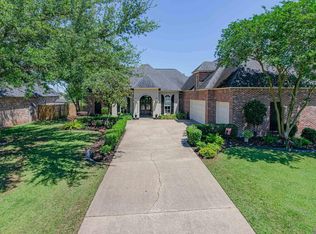
 MLS ID #2026009116, Jennifer Vicknair, Town & Parish Realty. ROAM MLS
 - $550,0004 bd3 ba2.3k sqft4780 Claremont Ave, Gonzales, LA 70737For Sale
 MLS ID #2026013896, Rhett Sandusky, Keller Williams Realty-First Choice. ROAM MLS
 - $540,0004 bd3 ba2.5k sqft556 Glenthorne Dr, Gonzales, LA 70737For Sale
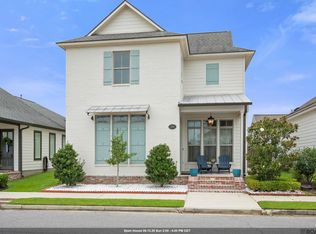 MLS ID #2026014048, Jodie Strain, Compass - Perkins. ROAM MLS
 - $660,0005 bd4 ba3.5k sqft6364 Beau Douglas Ave, Gonzales, LA 70737For Sale
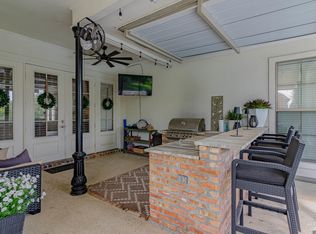 MLS ID #2026014508, Rae Broussard, Keller Williams Realty-First Choice. ROAM MLS
 - $595,0004 bd3 ba2.5k sqft513 Glenthorne Dr, Gonzales, LA 70737For SaleMLS ID #2026014619, Yvette Griffin, Compass - Perkins. ROAM MLS
- $479,9004 bd3 ba2.3k sqft4935 Pembrooke Ave, Gonzales, LA 70737For SaleMLS ID #2026013548, Danni Downing, 1 Percent Lists Premier. ROAM MLS
- $459,9004 bd3 ba2k sqft4925 Crestfield Way, Gonzales, LA 70737For SaleMLS ID #2026012953, Amy Duplessis, eXp Realty. ROAM MLS
- $535,0004 bd3 ba2.4k sqft43097 Lighthouse Ln, Prairieville, LA 70769For SaleMLS ID #2026015532, Sharla Sossamon, Keller Williams Realty Red Stick Partners. ROAM MLS
- $735,0004 bd4 ba3.2k sqft10456 Buddy Gore Rd, Gonzales, LA 70737For SaleMLS ID #2026007803, Matt Noel, Coldwell Banker ONE. ROAM MLS
- $546,9954 bd4 ba2.9k sqft13579 Bluff Point Dr, Geismar, LA 70734For SaleMLS ID #2026010215, Stephen Elliott, David Landry Real Estate, LLC. ROAM MLS
- $320,0003 bd2 ba1.8k sqft860 Lakehaven Dr, Gonzales, LA 70737For SaleMLS ID #2026015434, Matthew Pearce, Keller Williams Realty-First Choice. ROAM MLS
- $284,9002 bd2 ba1.4k sqft6009 Courtyard Dr, Gonzales, LA 70737For SaleMLS ID #2026012331, Richard Reid, CENTURY 21 Bessette Flavin. ROAM MLS
- $369,0004 bd3 ba2k sqft13124 Mill Grove Dr, Gonzales, LA 70737For SaleMLS ID #2026015407, Denise Thibodeaux, Keller Williams Realty-First Choice. ROAM MLS
- $555,0004 bd4 ba2.9k sqft36516 Oak Park Ave, Prairieville, LA 70769For SaleMLS ID #2026009261, Laurie Jones, Compass - Perkins. ROAM MLS
- $539,9005 bd3 ba2.6k sqft18379 Hidden Ridge Ct, Prairieville, LA 70769For SaleMLS ID #2026015764, Stacy Branyan, Blackstone Partners LLC. ROAM MLS
- $539,9005 bd3 ba2.8k sqft36330 Belle Savanne Ave, Geismar, LA 70734For SaleMLS ID #2026013951, Katie Toups, Blue Heron Realty. ROAM MLS
- $600,0005 bd3 ba3.2k sqft11177 Toria Ln, Saint Amant, LA 70774For SaleMLS ID #2026009667, Scott Gaspard, Gaspard & Co Real Estate LLC. ROAM MLS
- $499,9004 bd3 ba2.5k sqft12351 Oak Brook Dr, Geismar, LA 70734For SaleMLS ID #2026003426, Derek Overstreet, Overstreet and Co. LLC. ROAM MLS
- $395,0003 bd2 ba2k sqft4792 Hanover Ave, Gonzales, LA 70737For SaleMLS ID #2026002949, Stacey Boudreaux, Guidry Group Properties. ROAM MLS
- $362,0004 bd3 ba2.2k sqft14069 Beverly Park Dr, Gonzales, LA 70737For SaleMLS ID #2024009667, Deante' Thomas, Keller Williams Realty Red Stick Partners. ROAM MLS
