Luxury Living in Premier Golf Course Community – Pelican Point Subdivision. Exceptional Design & Unmatched Amenities. Welcome to refined elegance and modern comfort in this stunning high-end residence, perfectly situated on an expansive corner lot in one of the most sought-after golf course communities. Built with meticulous attention to detail, this custom home seamlessly blends luxury finishes, advanced technology, and superior craftsmanship. Indulge your inner chef with a state-of-the-art kitchen featuring a Subzero refrigerator, Wolf stove/oven/microwave, Cove dishwasher, Subzero beverage center, and a premium Galley brand sink and faucet. Thoughtful design details include spice and pegged kitchen drawers, quartz and soapstone countertops throughout, remote-control blinds, high-end faucets and fixtures, and a central vacuum system with convenient sweep outlets. Designed for both entertaining and everyday living, the exterior boasts a full outdoor kitchen, oversized garage with insulated doors, and a half-court basketball area. Durable, industrial fiber-reinforced concrete enhances the home's foundation, driveway, and balcony. Enjoy peace of mind with a comprehensive alarm and camera security system, 32kW liquid-cooled whole house generator, Lincoln brand windows, full-yard irrigation system, gutters with leaf guards, and foil-backed roof decking for energy efficiency. This is more than a home it’s a lifestyle. Whether you're hosting guests, unwinding in serene outdoor spaces, or enjoying community golf and recreation, every element of this property has been curated to offer the finest in luxury living.
Sold
Price Unknown
6267 Tezcuco Ct, Gonzales, LA 70737
5beds
4,001sqft
Single Family Residence, Residential
Built in 2020
0.37 Acres Lot
$-- Zestimate®
$--/sqft
$3,719 Estimated rent
Home value
Not available
Estimated sales range
Not available
$3,719/mo
Zestimate® history
Owner options
List your home for rent
$3,719/mo
Rent Zestimate®
Find your next renter with Zillow Rental Manager. Plus, with online applications, you can quickly screen prospective tenants – for free.
$3,719/mo
Rent Zestimate®
Refinance and save
$625/mo
Est. payment
Refinancing to a lower rate could help reduce your monthly payments and save thousands over the life of the loan.
$625/mo
Est. payment
Explore your selling options
Work with a Zillow partner agent
Leverage their expertise and Zillow's premium Showcase listings to get your home seen by more buyers.
Get startedList with your own agent
Get your home in front of millions of buyers by listing it on Zillow.
Learn how to do itSell it yourself
Take full control of how buyers see your home on Zillow by listing For Sale by Owner (FSBO).
List your homeWhat's special
Oversized garageHalf-court basketball areaLuxury finishesRemote-control blindsSubzero refrigeratorQuartz and soapstone countertopsCorner lot
Zillow last checked:
Listing updated:
Listed by:
Molly Desselle,
Coldwell Banker ONE
Bought with:
LaRhonda Thomas, 995680255
Keller Williams Realty Red Stick Partners
Source: ROAM MLS,MLS#: 2025010156
Facts & features
Interior
Bedrooms & bathrooms
- Bedrooms: 5
- Bathrooms: 4
- Full bathrooms: 3
- Partial bathrooms: 1
Rooms
- Room types: Bedroom, Primary Bedroom, Dining Room, Kitchen, Living Room, Sitting Room, Bonus Room, Game Room
Primary bedroom
- Features: En Suite Bath, Ceiling 9ft Plus, Sitting/Office Area, Split, Master Downstairs
- Level: First
- Area: 246.33
- Width: 16.1
Bedroom 1
- Level: First
- Area: 135.42
- Width: 11.1
Bedroom 2
- Level: First
- Area: 128.26
- Width: 10.6
Bedroom 3
- Level: Second
- Area: 154.8
- Width: 12
Bedroom 4
- Level: Second
- Area: 154.8
- Width: 12
Primary bathroom
- Features: Double Vanity, Walk-In Closet(s), Separate Shower, Soaking Tub
Dining room
- Level: First
- Area: 252.73
Kitchen
- Features: Stone Counters, Kitchen Island, Pantry, Cabinets Custom Built
- Level: First
- Area: 240.86
Living room
- Level: First
- Area: 478.24
Heating
- Central, Gas Heat
Cooling
- Multi Units, Central Air, Ceiling Fan(s)
Appliances
- Included: Gas Stove Con, Gas Cooktop, Dishwasher, Disposal, Microwave, Refrigerator, Self Cleaning Oven, Oven, Range Hood, Stainless Steel Appliance(s)
- Laundry: Electric Dryer Hookup, Washer Hookup, Inside, Laundry Room
Features
- Built-in Features, Ceiling 9'+, Tray Ceiling(s), Ceiling Varied Heights, Vaulted Ceiling(s)
- Flooring: Other
- Windows: Window Treatments
- Attic: Attic Access,Storage,Walk-up
- Number of fireplaces: 1
- Fireplace features: Ventless
Interior area
- Total structure area: 5,314
- Total interior livable area: 4,001 sqft
Property
Parking
- Total spaces: 4
- Parking features: 4+ Cars Park, Concrete, Driveway
Features
- Stories: 2
- Patio & porch: Covered, Patio, Porch
- Exterior features: Balcony, Outdoor Grill, Outdoor Kitchen, Lighting, Sprinkler System, Rain Gutters
- Fencing: Full,Wood,Wrought Iron
- Has view: Yes
- View description: Water
- Has water view: Yes
- Water view: Water
- Waterfront features: Water Access, Walk To Water
Lot
- Size: 0.37 Acres
- Dimensions: 98 x 152 x 112 x 152
- Features: Corner Lot, On Golf Course, Shade Tree(s), Landscaped
Details
- Parcel number: 20008609
- Special conditions: 3rd Party/Corp/Relo,Standard
- Other equipment: Generator
Construction
Type & style
- Home type: SingleFamily
- Architectural style: Contemporary
- Property subtype: Single Family Residence, Residential
Materials
- Brick Siding, Fiber Cement, Wood Siding, Brick
- Foundation: Slab
- Roof: Shingle
Condition
- New construction: No
- Year built: 2020
Details
- Builder name: Trinity Construction Group, Inc.
Utilities & green energy
- Gas: Atmos
- Sewer: Comm. Sewer
- Water: Public
- Utilities for property: Cable Connected
Community & HOA
Community
- Features: Acreage, Clubhouse, Pool, Park, Playground, Shopping/Mall, Other
- Subdivision: Pelican Point
HOA
- Has HOA: Yes
- Services included: Common Areas, Maint Subd Entry HOA, Pool HOA, Rec Facilities, Common Area Maintenance
- HOA fee: $625 annually
Location
- Region: Gonzales
Financial & listing details
- Tax assessed value: $764,100
- Annual tax amount: $8,009
- Date on market: 5/31/2025
- Listing terms: Cash,Conventional,FHA,VA Loan
Price history
| Date | Event | Price |
|---|---|---|
| 9/29/2025 | Sold | -- |
Source:  ROAM MLS #2025010156 Report a problem ROAM MLS #2025010156 Report a problem | ||
| 8/8/2025 | Pending sale | $857,500$214/sqft |
Source: ROAM MLS #2025010156 Report a problem | ||
| 7/31/2025 | Price change | $857,500-2%$214/sqft |
Source: ROAM MLS #2025010156 Report a problem | ||
| 5/31/2025 | Listed for sale | $875,000$219/sqft |
Source: ROAM MLS #2025010156 Report a problem | ||
| 5/30/2025 | Listing removed | $875,000$219/sqft |
Source: ROAM MLS #2025003610 Report a problem | ||
| 5/1/2025 | Price change | $875,000-1.7%$219/sqft |
Source: ROAM MLS #2025003610 Report a problem | ||
| 4/29/2025 | Price change | $890,000-1.7%$222/sqft |
Source: ROAM MLS #2025003610 Report a problem | ||
| 4/16/2025 | Price change | $905,000-1.1%$226/sqft |
Source: ROAM MLS #2025003610 Report a problem | ||
| 2/28/2025 | Listed for sale | $914,999+1.7%$229/sqft |
Source: ROAM MLS #2025003610 Report a problem | ||
| 8/11/2023 | Sold | -- |
Source: ROAM MLS #2022012982 Report a problem | ||
| 7/13/2023 | Pending sale | $899,900$225/sqft |
Source: ROAM MLS #2022012982 Report a problem | ||
| 3/10/2023 | Price change | $899,900-2.7%$225/sqft |
Source: ROAM MLS #2022012982 Report a problem | ||
| 9/28/2022 | Price change | $924,900-2.6%$231/sqft |
Source: ROAM MLS #2022012982 Report a problem | ||
| 8/17/2022 | Listed for sale | $949,900$237/sqft |
Source: ROAM MLS #2022012982 Report a problem | ||
| 6/11/2013 | Sold | -- |
Source: Agent Provided Report a problem | ||
Public tax history
| Year | Property taxes | Tax assessment |
|---|---|---|
| 2025 | $8,009 -1.7% | $76,410 |
| 2024 | $8,149 +61.7% | $76,410 +62.4% |
| 2023 | $5,038 +0% | $47,060 |
| 2022 | $5,038 +0% | $47,060 |
| 2021 | $5,037 +680.3% | $47,060 +684.3% |
| 2020 | $646 -0.5% | $6,000 |
| 2019 | $649 +1.1% | $6,000 |
| 2018 | $642 | $6,000 |
| 2017 | $642 | -- |
| 2015 | $642 -0.5% | -- |
| 2014 | $645 | $6,000 |
| 2013 | $645 -13.5% | $6,000 -14.3% |
| 2012 | $746 -0.1% | $7,000 |
| 2011 | $746 -7.9% | $7,000 -7.9% |
| 2010 | $810 | $7,600 |
| 2009 | $810 | $7,600 |
| 2008 | $810 +65.4% | $7,600 +61% |
| 2007 | $490 | $4,720 |
Find assessor info on the county website
Neighborhood: 70737
Nearby homes
- $537,3004 bd3 ba3.3k sqft6277 Tezcuco Ct, Gonzales, LA 70737Off Market

- $--0.39 Acres40137 Dove Estates Ct, Gonzales, LA 70737Sold
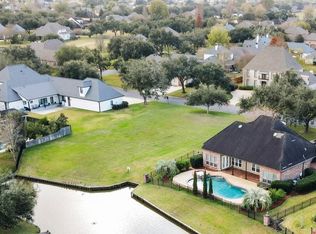
- $449,3004 bd3 ba2.3k sqft6249 Tezcuco Ct, Gonzales, LA 70737Off Market

- $542,500-- bd-- ba3.1k sqft6266 Tezcuco Ct, Gonzales, LA 70737Off Market
- $--3 bd3 ba2.5k sqft6285 Tezcuco Ct, Gonzales, LA 70737Sold
- $--4 bd4 ba3.1k sqft6276 Tezcuco Ct, Gonzales, LA 70737Sold
- $585,0004 bd4 ba2.7k sqft6258 Tezcuco Ct, Gonzales, LA 70737For Sale
- $316,6003 bd2 ba1.8k sqft6289 Tezcuco Ct, Gonzales, LA 70737Off Market
Nearby schools
GreatSchools rating
- 8/10Sorrento Primary SchoolGrades: PK-5Distance: 2.2 mi
- 6/10St. Amant Middle SchoolGrades: 6-8Distance: 5.8 mi
- 10/10St. Amant High SchoolGrades: 9-12Distance: 6.4 mi
Schools provided by the listing agent
- District: Ascension Parish
Source: ROAM MLS. This data may not be complete. We recommend contacting the local school district to confirm school assignments for this home.
- Louisiana
- Ascension Parish
- Gonzales
- 70737
- 6267 Tezcuco Ct
Nearby cities
Nearby zip codes
Other Gonzales Topics
