**SELLER IS OFFERING UP TO $10,000 IN CLOSING COSTS!** **Custom Home on Golf Course in Prestigious Pelican Point Subdivision**Nestled on the scenic golf course in the highly sought-after Pelican Point subdivision, this custom-built home offers a perfect blend of luxury and comfort. Boasting 4 bedrooms, 3.5 baths, and a versatile bonus room, this spacious residence has everything you need. The bonus room can be transformed into a media room, gaming area, gym, or craft space, adding a touch of flexibility to suit your lifestyle. As you enter through the grand French doors, you're greeted by stunning brick floors that seamlessly flow through the open-concept living, dining, and kitchen areas. The spacious kitchen is a chef’s dream, featuring granite countertops, stainless steel appliances, a gas stove, and a convenient pot filler. The adjacent breakfast nook is perfect for casual dining, and the generously sized walk-in pantry is a bonus addition for extra storage. The private primary suite is a serene retreat, offering views of the golf course and pool. The en-suite bathroom is designed for relaxation, with a standalone tub, dual vanities, a large soaking tub, and a walk-in closet. An entertainer’s paradise, this home boasts a gorgeous outdoor space complete with a sparkling pool, outdoor kitchen, custom bar, wood-burning fireplace, and a covered awning—ideal for hosting gatherings or enjoying a quiet evening. All four bedrooms are conveniently located on the main level, with the fourth bedroom doubling as a potential mother-in-law suite, featuring its own private bathroom and direct access to the pool. Additional features include a new AC unit, fresh carpets, central vacuum system and a freshly painted interior. Located within the Pelican Point Golf Community, residents enjoy access to stocked lakes, tennis courts, a community pool, clubhouse, and recreational facilities. This home is also conveniently situated near major highways, shopping, and entertainment.
Sold
Price Unknown
6276 Tezcuco Ct, Gonzales, LA 70737
4beds
3,105sqft
Single Family Residence, Residential
Built in 2006
0.32 Acres Lot
$538,400 Zestimate®
$--/sqft
$2,940 Estimated rent
Home value
$538,400
$501,000 - $576,000
$2,940/mo
Zestimate® history
Owner options
List your home for rent
$2,940/mo
Rent Zestimate®
Find your next renter with Zillow Rental Manager. Plus, with online applications, you can quickly screen prospective tenants – for free.
$2,940/mo
Rent Zestimate®
Refinance and save
$625/mo
Est. payment
Refinancing to a lower rate could help reduce your monthly payments and save thousands over the life of the loan.
$625/mo
Est. payment
Explore your selling options
Work with a Zillow partner agent
Leverage their expertise and Zillow's premium Showcase listings to get your home seen by more buyers.
Get startedList with your own agent
Get your home in front of millions of buyers by listing it on Zillow.
Learn how to do itSell it yourself
Take full control of how buyers see your home on Zillow by listing For Sale by Owner (FSBO).
List your homeWhat's special
Sparkling poolScenic golf courseMother-in-law suiteOpen-concept livingOutdoor spaceBonus roomStandalone tub
Zillow last checked:
Listing updated:
Listed by:
Soysouvanh Pizzolato,
Keller Williams Realty Red Stick Partners
Bought with:
Geneva Harris, 995702921
Harris Real Estate Services
Source: ROAM MLS,MLS#: 2024017059
Facts & features
Interior
Bedrooms & bathrooms
- Bedrooms: 4
- Bathrooms: 4
- Full bathrooms: 3
- Partial bathrooms: 1
Rooms
- Room types: Bedroom, Primary Bedroom, Breakfast Room, Dining Room, Foyer, Kitchen, Living Room, Utility Room
Primary bedroom
- Features: En Suite Bath, Walk-In Closet(s)
- Level: First
- Area: 252
- Dimensions: 18 x 14
Bedroom 1
- Level: First
- Area: 169
- Dimensions: 13 x 13
Bedroom 2
- Level: First
- Area: 143
- Dimensions: 13 x 11
Bedroom 3
- Level: First
- Area: 132
- Dimensions: 12 x 11
Dining room
- Level: First
- Area: 121
- Dimensions: 11 x 11
Kitchen
- Level: First
- Area: 270
- Dimensions: 18 x 15
Living room
- Level: First
- Area: 399
- Dimensions: 19 x 21
Heating
- 2 or More Units Heat, Central, Gas Heat
Cooling
- Multi Units, Central Air, Ceiling Fan(s)
Appliances
- Included: Gas Stove Con, Ice Maker, Dishwasher, Disposal, Microwave, Oven
- Laundry: Electric Dryer Hookup, Washer Hookup
Features
- Built-in Features, Ceiling 9'+, Crown Molding, Central Vacuum
- Flooring: Brick, Carpet, Ceramic Tile, Wood
- Attic: Attic Access
- Has fireplace: Yes
- Fireplace features: Outside, Wood Burning
Interior area
- Total structure area: 4,058
- Total interior livable area: 3,105 sqft
Property
Parking
- Total spaces: 2
- Parking features: 2 Cars Park, Garage, Garage Door Opener
- Has garage: Yes
Features
- Stories: 1
- Patio & porch: Covered, Patio
- Exterior features: Outdoor Kitchen, Lighting, Sprinkler System
- Has private pool: Yes
- Pool features: In Ground
- Fencing: Other
- Frontage type: Golf Course
Lot
- Size: 0.32 Acres
- Dimensions: 95 x 150 x 95 x 136.94
- Features: Landscaped
Details
- Parcel number: 20008607
- Special conditions: Standard
Construction
Type & style
- Home type: SingleFamily
- Architectural style: French
- Property subtype: Single Family Residence, Residential
Materials
- Brick Siding, Stucco Siding, Brick, Frame
- Foundation: Slab
- Roof: Composition
Condition
- New construction: No
- Year built: 2006
Utilities & green energy
- Gas: Atmos
- Sewer: Public Sewer
- Water: Public
- Utilities for property: Cable Connected
Community & HOA
Community
- Security: Security System, Smoke Detector(s)
- Subdivision: Pelican Point
HOA
- Has HOA: Yes
- Services included: Maintenance Grounds
- HOA fee: $625 annually
Location
- Region: Gonzales
Financial & listing details
- Tax assessed value: $511,200
- Annual tax amount: $5,358
- Date on market: 9/6/2024
- Listing terms: Cash,Conventional
Price history
| Date | Event | Price |
|---|---|---|
| 6/30/2025 | Sold | -- |
Source:  ROAM MLS #2024017059 Report a problem ROAM MLS #2024017059 Report a problem | ||
| 5/27/2025 | Pending sale | $537,500$173/sqft |
Source: ROAM MLS #2024017059 Report a problem | ||
| 5/16/2025 | Price change | $537,500-0.9%$173/sqft |
Source: ROAM MLS #2024017059 Report a problem | ||
| 3/23/2025 | Pending sale | $542,400$175/sqft |
Source: ROAM MLS #2024017059 Report a problem | ||
| 12/31/2024 | Price change | $542,400-0.5%$175/sqft |
Source: ROAM MLS #2024017059 Report a problem | ||
| 10/21/2024 | Price change | $544,900-0.9%$175/sqft |
Source: ROAM MLS #2024017059 Report a problem | ||
| 9/6/2024 | Listed for sale | $549,900+20.3%$177/sqft |
Source: ROAM MLS #2024017059 Report a problem | ||
| 10/16/2019 | Sold | -- |
Source: ROAM MLS #2019007099 Report a problem | ||
| 9/26/2019 | Listed for sale | $457,000$147/sqft |
Source: RE/MAX Plus #2019007099 Report a problem | ||
| 9/26/2019 | Pending sale | $457,000-1.1%$147/sqft |
Source: RE/MAX Plus #2019007099 Report a problem | ||
| 4/25/2019 | Listed for sale | $462,000+2.7%$149/sqft |
Source: RE/MAX Plus #2019007099 Report a problem | ||
| 8/13/2009 | Listing removed | $449,900$145/sqft |
Source: Coldwell Banker Mackey Co. #B0902096 Report a problem | ||
| 2/14/2009 | Listed for sale | $449,900$145/sqft |
Source: Coldwell Banker** #B0902096 Report a problem | ||
| 2/2/2006 | Sold | -- |
Source: Agent Provided Report a problem | ||
Public tax history
| Year | Property taxes | Tax assessment |
|---|---|---|
| 2025 | $5,358 +23.5% | $51,120 +25.6% |
| 2024 | $4,340 -0.4% | $40,690 +0% |
| 2023 | $4,355 0% | $40,680 |
| 2022 | $4,355 +0% | $40,680 |
| 2021 | $4,354 +22% | $40,680 |
| 2020 | $3,570 -0.1% | $40,680 +23.1% |
| 2019 | $3,575 +1.1% | $33,040 |
| 2018 | $3,535 +29.4% | $33,040 +22.2% |
| 2017 | $2,733 0% | $27,040 |
| 2015 | $2,733 -28.9% | $27,040 -24.4% |
| 2014 | $3,846 | $35,760 |
| 2013 | $3,846 -3.4% | $35,760 -4.3% |
| 2012 | $3,981 -0.1% | $37,360 |
| 2011 | $3,983 -7.5% | $37,360 -7.5% |
| 2010 | $4,304 | $40,370 |
| 2009 | $4,304 | $40,370 |
| 2008 | $4,304 +27.1% | $40,370 +23.7% |
| 2007 | $3,386 | $32,630 |
Find assessor info on the county website
Neighborhood: 70737
Nearby homes
- $416,6003 bd3 ba2.2k sqft6282 Tezcuco Ct, Gonzales, LA 70737Off Market
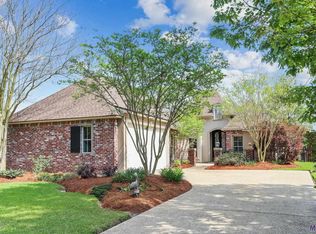
- $539,600-- bd-- ba3.1k sqft6266 Tezcuco Ct, Gonzales, LA 70737Off Market
- $60,000-- bd-- ba-- sqft6288 Tezcuco Ct, Gonzales, LA 70737Off Market
- $361,5003 bd2 ba2.1k sqft6292 Tezcuco Ct, Gonzales, LA 70737Off Market

- $585,0004 bd4 ba2.7k sqft6258 Tezcuco Ct, Gonzales, LA 70737For Sale
- $--5 bd4 ba4k sqft6267 Tezcuco Ct, Gonzales, LA 70737Sold
- $537,3004 bd3 ba3.3k sqft6277 Tezcuco Ct, Gonzales, LA 70737Off Market
- $--4 bd3 ba2.5k sqft6296 Tezcuco Ct, Gonzales, LA 70737Sold
Nearby schools
GreatSchools rating
- 8/10Sorrento Primary SchoolGrades: PK-5Distance: 2.2 mi
- 6/10St. Amant Middle SchoolGrades: 6-8Distance: 5.7 mi
- 10/10St. Amant High SchoolGrades: 9-12Distance: 6.4 mi
Schools provided by the listing agent
- District: Ascension Parish
Source: ROAM MLS. This data may not be complete. We recommend contacting the local school district to confirm school assignments for this home.
Get a cash offer in 3 minutes
Find out how much your home could sell for in as little as 3 minutes with a no-obligation cash offer.
Estimated market value
$538,400
Get a cash offer in 3 minutes
Find out how much your home could sell for in as little as 3 minutes with a no-obligation cash offer.
Estimated market value
$538,400
- Louisiana
- Ascension Parish
- Gonzales
- 70737
- 6276 Tezcuco Ct
Nearby cities
Nearby zip codes
Other Gonzales Topics
