Discover this beautifully maintained two-story home, offering 3 bedrooms, 3 baths, and a 15 x 15 versatile bonus room. The current loan is assumable and has a 4.12% rate!! The open and spacious living areas boast 12' high ceilings in the living and dining rooms, creating an inviting atmosphere. The well-equipped kitchen includes a chef's island, smart appliances, a gas cooktop, a separate wall oven, and a walk-in pantry, along with a cozy breakfast area. The primary suite is bathed in natural sunlight and features a luxurious master bath with a walk-in shower, garden tub, and an oversized walk-in closet. Outdoor living is equally delightful with a welcoming front porch and a courtyard-style back porch. Upgrades throughout the home include kitchen cabinets extending to the ceiling, wood-framed bathroom mirrors, a 12x12 patio extension. Call to schedule your private tour today!
For sale
$362,000
14069 Beverly Park Dr, Gonzales, LA 70737
4beds
2,243sqft
Single Family Residence, Residential
Built in 2021
9,147 Square Feet Lot
$-- Zestimate®
$161/sqft
$63/mo HOA
What's special
Walk-in showerSeparate wall ovenGarden tubOversized walk-in closetLuxurious master bathCourtyard-style back porchWelcoming front porch
- 51 days
- 448
- 35
Zillow last checked:
Listing updated:
Listed by:
Deante' Thomas,
Keller Williams Realty Red Stick Partners 225-768-1800
Source: ROAM MLS,MLS#: 2024009667
Facts & features
Interior
Bedrooms & bathrooms
- Bedrooms: 4
- Bathrooms: 3
- Full bathrooms: 3
Rooms
- Room types: Bedroom, Primary Bedroom, Bonus Room, Breakfast Room, Dining Room, Kitchen, Living Room
Primary bedroom
- Features: En Suite Bath
- Level: First
- Area: 210
- Dimensions: 14 x 15
Bedroom 1
- Level: First
- Area: 110
- Dimensions: 10 x 11
Bedroom 2
- Level: First
- Area: 121
- Dimensions: 11 x 11
Primary bathroom
- Features: Double Vanity, Separate Shower, Water Closet
Dining room
- Level: First
- Area: 100
- Dimensions: 10 x 10
Kitchen
- Features: Kitchen Island, Pantry
- Level: First
- Area: 165
- Dimensions: 15 x 11
Living room
- Level: First
- Area: 288
- Dimensions: 18 x 16
Heating
- Central
Cooling
- Central Air
Appliances
- Included: Gas Cooktop, Dishwasher, Disposal, Microwave
Features
- Ceiling 9'+
- Flooring: Ceramic Tile, Laminate, Wood
- Attic: Attic Access
- Number of fireplaces: 1
- Fireplace features: Gas Log, Ventless
Interior area
- Total structure area: 2,804
- Total interior livable area: 2,243 sqft
Property
Parking
- Parking features: Garage
- Has garage: Yes
Features
- Stories: 1
Lot
- Size: 9,147 Square Feet
- Dimensions: 65 x 140
- Features: Landscaped
Details
- Parcel number: 20043288
- Special conditions: Standard,Short Sale
Construction
Type & style
- Home type: SingleFamily
- Architectural style: Other
- Property subtype: Single Family Residence, Residential
Materials
- Other, Frame
- Foundation: Slab
Condition
- New construction: No
- Year built: 2021
Details
- Builder name: Alvarez Construction Co., Inc.
Utilities & green energy
- Gas: City/Parish
- Sewer: Public Sewer
- Water: Public
- Utilities for property: Cable Connected
Community & HOA
Community
- Subdivision: Parks At Water Oak
HOA
- Has HOA: Yes
- HOA fee: $750 annually
Location
- Region: Gonzales
Financial & listing details
- Price per square foot: $161/sqft
- Tax assessed value: $355,800
- Annual tax amount: $3,561
- Price range: $362K - $362K
- Date on market: 7/11/2026
- Listing terms: Cash,Conventional,FHA,FMHA/Rural Dev,VA Loan
Estimated market value
Not available
Estimated sales range
Not available
Not available
Price history
| Date | Event | Price |
|---|---|---|
| 7/11/2026 | Listed for sale | $362,000$161/sqft |
Source:  ROAM MLS #2024009667 Report a problem ROAM MLS #2024009667 Report a problem | ||
| 2/14/2026 | Listing removed | $362,000$161/sqft |
Source: ROAM MLS #2024009667 Report a problem | ||
| 10/30/2025 | Pending sale | $362,000$161/sqft |
Source: ROAM MLS #2024009667 Report a problem | ||
| 7/17/2025 | Price change | $362,000-1.4%$161/sqft |
Source: ROAM MLS #2024009667 Report a problem | ||
| 4/29/2025 | Price change | $367,000-0.8%$164/sqft |
Source: ROAM MLS #2024009667 Report a problem | ||
| 3/9/2025 | Price change | $370,000-1.3%$165/sqft |
Source: ROAM MLS #2024009667 Report a problem | ||
| 7/10/2024 | Price change | $375,000-2.6%$167/sqft |
Source: ROAM MLS #2024009667 Report a problem | ||
| 5/22/2024 | Listed for sale | $385,000+5.2%$172/sqft |
Source: ROAM MLS #2024009667 Report a problem | ||
| 3/3/2022 | Sold | -- |
Source: ROAM MLS #2021003879 Report a problem | ||
| 9/8/2021 | Pending sale | $365,990$163/sqft |
Source: ROAM MLS #2021003879 Report a problem | ||
| 6/7/2021 | Price change | $365,990+0.8%$163/sqft |
Source:  RE/MAX of Louisiana #2021003879 Report a problem RE/MAX of Louisiana #2021003879 Report a problem | ||
| 5/5/2021 | Price change | $362,990+8%$162/sqft |
Source: RE/MAX of Louisiana #2021003879 Report a problem | ||
| 3/15/2021 | Listed for sale | $335,990$150/sqft |
Source: RE/MAX of Louisiana #2021003879 Report a problem | ||
Public tax history
| Year | Property taxes | Tax assessment |
|---|---|---|
| 2025 | $3,561 -1.8% | $35,580 |
| 2024 | $3,626 -0.2% | $35,580 |
| 2023 | $3,635 +962% | $35,580 +962.1% |
| 2022 | $342 +0% | $3,350 |
| 2021 | $342 | $3,350 |
Find assessor info on the county website
Monthly payment
Est. payment
Payment breakdown
Explore the cost of this home by adjusting the details. Changes won't be saved.Climate risks
Neighborhood: 70737
Nearby schools
Schools provided by the listing agent
- District: Ascension Parish
Source: ROAM MLS. This data may not be complete. We recommend contacting the local school district to confirm school assignments for this home.
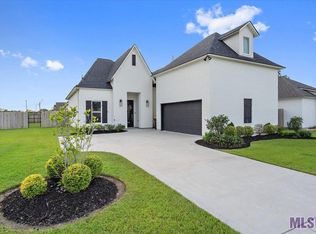

Similar homes
- $354,9003 bd2 ba1.9k sqft14058 Beverly Park Dr, Gonzales, LA 70737For Sale
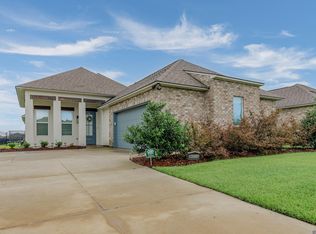
 MLS ID #2026009448, Kimberly Lejeune, eXp Realty. ROAM MLS
 - $413,0004 bd3 ba2.2k sqft39215 Canopy Ct, Gonzales, LA 70737For Sale
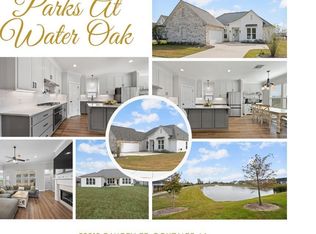 MLS ID #2026012458, Selina Loupe, The Market Real Estate Co. ROAM MLS
 - $369,0004 bd3 ba2k sqft13124 Mill Grove Dr, Gonzales, LA 70737For Sale
 MLS ID #2026015407, Denise Thibodeaux, Keller Williams Realty-First Choice. ROAM MLS
 - $360,0004 bd3 ba2.4k sqft1180 Lakehaven Dr, Gonzales, LA 70737For Sale
 MLS ID #2026014491, Paige Viola, CENTURY 21 Bessette Flavin. ROAM MLS
 - $398,0005 bd3 ba2.7k sqft43236 Cypress Bend Ave, Gonzales, LA 70737For SaleMLS ID #2026012033, Jessica Huber, Keller Williams Realty-First Choice. ROAM MLS
- $359,9004 bd3 ba2k sqft11376 Oak Run Dr, Geismar, LA 70734For SaleMLS ID #2026015236, Erin Melancon Alvarez, RE/MAX Professional. ROAM MLS
- $380,0004 bd2 ba2.1k sqft39240 Pelican Ln, Prairieville, LA 70769For SaleMLS ID #2026011572, Rachael Taylor, Smart Move Real Estate. ROAM MLS
- $325,0003 bd2 ba2k sqft1120 Lakehaven Dr, Gonzales, LA 70737For SaleMLS ID #2026010227, Rebecca Sotile Knight, RE/MAX Professional. ROAM MLS
- $379,9003 bd2 ba1.8k sqft16304 Fort Jackson St, Prairieville, LA 70769For SaleMLS ID #2026013455, Heather Walters, Walters Real Estate, LLC. ROAM MLS
- $395,0003 bd2 ba2k sqft4792 Hanover Ave, Gonzales, LA 70737For SaleMLS ID #2026002949, Stacey Boudreaux, Guidry Group Properties. ROAM MLS
- $350,0004 bd2 ba2k sqft11486 Tannis Rd, Saint Amant, LA 70774For SaleMLS ID #2026011989, Diane Moran, Coldwell Banker ONE. ROAM MLS
- $410,0004 bd3 ba2.2k sqft13330 Belle Prairie Dr, Geismar, LA 70734For SaleMLS ID #2026009721, Kodie Robertson, Blue Porch Properties. ROAM MLS
- $279,9003 bd2 ba1.4k sqft11078 Reyn Dr, Gonzales, LA 70737For SaleMLS ID #2026013411, Rae Broussard, Keller Williams Realty-First Choice. ROAM MLS
- $288,0003 bd2 ba1.6k sqft11265 Admirable Oaks Ave, Gonzales, LA 70737For SaleMLS ID #2026007745, Jessica Huber, Keller Williams Realty-First Choice. ROAM MLS
- $459,9004 bd3 ba2k sqft4925 Crestfield Way, Gonzales, LA 70737For SaleMLS ID #2026012953, Amy Duplessis, eXp Realty. ROAM MLS
- $325,9003 bd3 ba1.8k sqft12199 Deventer Dr, Geismar, LA 70734For SaleMLS ID #2026012291, Calvin Clement, Pennant Real Estate. ROAM MLS
