If you've been looking for a home with space to spread out, this one is definitely worth seeing. This 5-bedroom, 3-bath home in Lakes at St. Amant has the kind of open floor plan everyone wants, with the living room, dining area, and kitchen flowing together for everyday living and entertaining. The kitchen is ready for everything from weeknight dinners to hosting friends, featuring a gas stove, breakfast bar, ceramic tile countertops and backsplash, double stainless sink, built-in microwave, dishwasher, tons of counter space, and a corner walk-in pantry. The downstairs primary suite feels like a private retreat with dual vanities (including a sit-down makeup area), solid surface countertops, a jetted soaking tub, separate walk-in shower, private water closet, and two walk-in closets. Upstairs you'll find three additional bedrooms, a full bath, and a huge bonus room that's perfect for a media room, game room, playroom, home office, or workout space. Step outside to a fully fenced backyard with an extended covered patio, making it easy to grill, entertain, or simply relax. Additional features include crown molding, ceiling fans, a cozy fireplace, gutters, and plenty of storage throughout. You'll also appreciate the major updates with the roof and both AC units replaced in 2023, plus the peace of mind of being located in Flood Zone X, where flood insurance is not typically required by lenders. Conveniently located in Lakes at St. Amant near Prairieville, Gonzales, top-rated schools, shopping, dining, and easy access to Baton Rouge, this move-in-ready home offers the perfect combination of space, updates, and location. Schedule your private showing today!
For sale
Price cut: $6K (8/4)
$419,000
43236 Cypress Bend Ave, Gonzales, LA 70737
5beds
2,781sqft
:
Get pre-qualified$2,675/mo
Single Family Residence, Residential
Built in 2005
0.31 Acres Lot
$415,600 Zestimate®
$151/sqft
$21/mo HOA
What's special
Open floor planFully fenced backyardSeparate walk-in showerExtended covered patioDouble stainless sinkBuilt-in microwaveSolid surface countertops
- 42 days |
- 285 |
- 14 |
Zillow last checked:
Listing updated:
Listed by:
Jessica Huber,
Keller Williams Realty-First Choice 225-744-0044
Source: ROAM MLS,MLS#: 2026012033
Facts & features
Interior
Bedrooms & bathrooms
- Bedrooms: 5
- Bathrooms: 3
- Full bathrooms: 3
Rooms
- Room types: Bathroom, Primary Bathroom, Bedroom, Primary Bedroom, Dining Room, Kitchen, Living Room, Storage, Bonus Room
Primary bedroom
- Features: En Suite Bath, Ceiling Fan(s), Walk-In Closet(s), Master Downstairs
- Level: First
- Area: 210
- Dimensions: 14 x 15
Bedroom 1
- Level: First
- Area: 120
- Dimensions: 12 x 10
Bedroom 2
- Level: Second
- Area: 220
- Dimensions: 20 x 11
Bedroom 3
- Level: Second
- Area: 168
- Dimensions: 14 x 12
Bedroom 4
- Level: Second
- Area: 168
- Dimensions: 14 x 12
Primary bathroom
- Features: Double Vanity, Separate Shower, Water Closet
Dining room
- Level: First
- Area: 132
- Dimensions: 12 x 11
Kitchen
- Features: Tile Counters, Pantry
- Level: First
- Area: 240
- Dimensions: 15 x 16
Living room
- Level: First
- Area: 225
- Dimensions: 15 x 15
Heating
- Central
Cooling
- Central Air, Ceiling Fan(s)
Appliances
- Included: Gas Stove Con, Dishwasher, Microwave, Range/Oven, Stainless Steel Appliance(s)
- Laundry: Electric Dryer Hookup, Washer Hookup, Inside, Washer/Dryer Hookups, Laundry Room
Features
- Breakfast Bar, Ceiling 9'+, Ceiling Varied Heights, Crown Molding, Pantry, Primary Closet
- Flooring: Carpet, Ceramic Tile, Wood
- Attic: Attic Access
- Number of fireplaces: 1
- Fireplace features: Gas Log, Ventless
Interior area
- Total structure area: 3,672
- Total interior livable area: 2,781 sqft
Property
Parking
- Total spaces: 2
- Parking features: 2 Cars Park, Attached, Covered, Garage, Off Street, Concrete, Driveway, Garage Door Opener
- Has attached garage: Yes
Features
- Stories: 2
- Patio & porch: Covered, Patio, Porch
- Exterior features: Lighting, Rain Gutters
- Has spa: Yes
- Spa features: Bath
- Fencing: Full,Privacy,Wood
- Frontage length: 80
Lot
- Size: 0.31 Acres
- Dimensions: 80 x 170
- Features: Landscaped
Details
- Parcel number: 20019888
- Special conditions: Standard
Construction
Type & style
- Home type: SingleFamily
- Architectural style: Traditional
- Property subtype: Single Family Residence, Residential
Materials
- Brick Siding, Vinyl Siding, Frame
- Foundation: Slab
- Roof: Shingle
Condition
- New construction: No
- Year built: 2005
Details
- Builder name: Valley Builders, Inc.
Utilities & green energy
- Gas: Atmos
- Sewer: Public Sewer
- Water: Public
- Utilities for property: Cable Connected
Community & HOA
Community
- Security: Smoke Detector(s)
- Subdivision: Lakes At St Amant The
HOA
- Has HOA: Yes
- Services included: Common Areas, Maint Subd Entry HOA, Management, Common Area Maintenance
- HOA fee: $250 annually
Location
- Region: Gonzales
Financial & listing details
- Price per square foot: $151/sqft
- Tax assessed value: $315,400
- Annual tax amount: $3,157
- Price range: $419K - $419K
- Date on market: 7/1/2026
- Listing terms: Cash,Conventional,FHA,FMHA/Rural Dev,VA Loan
Estimated market value
$415,600
$395,000 - $436,000
$2,700/mo
Price history
| Date | Event | Price |
|---|---|---|
| 8/4/2026 | Price change | $419,000-1.4%$151/sqft |
Source:  ROAM MLS #2026012033 Report a problem ROAM MLS #2026012033 Report a problem | ||
| 7/1/2026 | Listed for sale | $425,000+16.4%$153/sqft |
Source: ROAM MLS #2026012033 Report a problem | ||
| 3/1/2026 | Listing removed | $365,000$131/sqft |
Source: ROAM MLS #2025016865 Report a problem | ||
| 10/14/2025 | Price change | $365,000-3.9%$131/sqft |
Source: ROAM MLS #2025016865 Report a problem | ||
| 9/10/2025 | Listed for sale | $380,000+8.6%$137/sqft |
Source: ROAM MLS #2025016865 Report a problem | ||
| 7/28/2023 | Sold | -- |
Source: ROAM MLS #2023005828 Report a problem | ||
| 6/26/2023 | Pending sale | $350,000$126/sqft |
Source: ROAM MLS #2023005828 Report a problem | ||
| 6/6/2023 | Price change | $350,000-2.8%$126/sqft |
Source: ROAM MLS #2023005828 Report a problem | ||
| 6/4/2023 | Listed for sale | $359,900$129/sqft |
Source: ROAM MLS #2023005828 Report a problem | ||
| 5/27/2023 | Pending sale | $359,900$129/sqft |
Source: ROAM MLS #2023005828 Report a problem | ||
| 5/3/2023 | Price change | $359,900-1.4%$129/sqft |
Source: ROAM MLS #2023005828 Report a problem | ||
| 4/14/2023 | Listed for sale | $365,000+58.7%$131/sqft |
Source: ROAM MLS #2023005828 Report a problem | ||
| 9/10/2012 | Sold | -- |
Source: ROAM MLS #201207841 Report a problem | ||
| 6/19/2012 | Price change | $230,000-1.9%$83/sqft |
Source: RE/MAX Plus #B1207841 Report a problem | ||
| 6/5/2012 | Listed for sale | $234,500$84/sqft |
Source: RE/MAX Plus #B1207841 Report a problem | ||
| 4/23/2010 | Sold | -- |
Source: Agent Provided Report a problem | ||
| 3/10/2006 | Sold | -- |
Source: Agent Provided Report a problem | ||
Public tax history
| Year | Property taxes | Tax assessment |
|---|---|---|
| 2025 | $3,157 -1.8% | $31,540 |
| 2024 | $3,214 -0.3% | $31,540 -0.1% |
| 2023 | $3,224 +28% | $31,560 +28% |
| 2022 | $2,519 +0% | $24,660 |
| 2021 | $2,519 +43.3% | $24,660 +0.2% |
| 2020 | $1,757 -30.9% | $24,610 |
| 2019 | $2,542 -1.2% | $24,610 |
| 2018 | $2,572 +43.8% | $24,610 +13.9% |
| 2017 | $1,788 0% | $21,610 |
| 2015 | $1,788 -30.9% | $21,610 -12.2% |
| 2014 | $2,586 | $24,610 |
| 2013 | $2,586 +1% | $24,610 |
| 2012 | $2,561 -0.2% | $24,610 |
| 2011 | $2,566 +0% | $24,610 |
| 2010 | $2,566 0% | $24,610 |
| 2009 | $2,566 | $24,610 |
| 2008 | $2,566 +43.7% | $24,610 +40.1% |
| 2007 | $1,786 +5.1% | $17,560 |
| 2006 | $1,699 | $17,560 |
Find assessor info on the county website
Monthly payment
Est. payment
Payment breakdown
Explore the cost of this home by adjusting the details. Changes won't be saved.Climate risks
Neighborhood: 70737
Nearby schools
GreatSchools rating
- 8/10St. Amant Primary SchoolGrades: PK-5Distance: 1.7 mi
- 6/10St. Amant Middle SchoolGrades: 6-8Distance: 1.7 mi
- 10/10St. Amant High SchoolGrades: 9-12Distance: 0.5 mi
Schools provided by the listing agent
- District: Ascension Parish
Source: ROAM MLS. This data may not be complete. We recommend contacting the local school district to confirm school assignments for this home.
- $325,4003 bd2 ba1.9k sqft43244 Cypress Bend Ave, Gonzales, LA 70737Off Market
- $332,000-- bd-- ba2.1k sqft43228 Cypress Bend Ave, Gonzales, LA 70737Off Market
- $--3 bd2 ba2k sqft43233 Cypress Bend Ave, Gonzales, LA 70737Sold
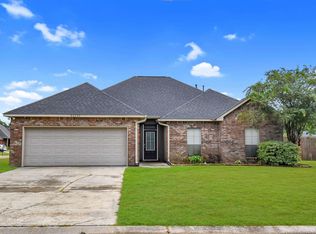
- $335,4003 bd2 ba2k sqft43220 Cypress Bend Ave, Gonzales, LA 70737Off Market
- $322,9003 bd2 ba1.8k sqft43249 Cypress Bend Ave, Gonzales, LA 70737Off Market
- $316,5004 bd2 ba2.2k sqft43227 Cypress Bend Ave, Gonzales, LA 70737Off Market
- $334,6003 bd2 ba1.9k sqft11506 Oak Bend Dr, Gonzales, LA 70737Off Market
- $325,9004 bd3 ba2.4k sqft43212 Cypress Bend Dr, Gonzales, LA 70737Off Market
A local agent can set up tours, give advice and negotiate with sellers.
A local lender can help you make sure your offer is ready when you are.
Similar homes
- $418,0004 bd3 ba2.2k sqft39215 Canopy Ct, Gonzales, LA 70737For Sale
 MLS ID #2026012458, Selina Loupe, The Market Real Estate Co. ROAM MLS
 - $365,0004 bd3 ba2.4k sqft1180 Lakehaven Dr, Gonzales, LA 70737For Sale
 MLS ID #2026014491, Paige Viola, CENTURY 21 Bessette Flavin. ROAM MLS
 - $540,0004 bd3 ba3.1k sqft537 W Main St, Gonzales, LA 70737For Sale
 MLS ID #2026000307, Trent Wilson, Keller Williams Realty Red Stick Partners. ROAM MLS
 - $424,0004 bd3 ba2.2k sqft39359 Meadowbrook Ave, Prairieville, LA 70769For Sale
 MLS ID #2026013571, Tonya McAnally, Supreme. ROAM MLS
 - $269,9953 bd2 ba1.6k sqft722 E Oak Haven St, Gonzales, LA 70737For SaleMLS ID #2026014529, Timothy Houk, Keller Williams Realty Red Stick Partners. ROAM MLS
- $409,9004 bd3 ba3.1k sqft41227 Colonial Dr, Sorrento, LA 70778For SaleMLS ID #2026005938, Laura Buck Smith, The Market Real Estate Co. ROAM MLS
- $275,0003 bd3 ba1.8k sqft42204 Weber City Rd, Gonzales, LA 70737For SaleMLS ID #2026013831, Jeff Gautreau, Villar & Co Real Estate. ROAM MLS
- $448,4004 bd3 ba2.8k sqft16427 Wesley Evans Rd, Prairieville, LA 70769Off Market
- $350,0004 bd2 ba2k sqft11486 Tannis Rd, Saint Amant, LA 70774For SaleMLS ID #2026011989, Diane Moran, Coldwell Banker ONE. ROAM MLS
- $380,0004 bd3 ba2.8k sqft8232 Hermitage Dr, Denham Springs, LA 70726For SaleMLS ID #2026009689, Brent Dugas, Covington & Associates Real Estate, LLC. ROAM MLS
- $280,0003 bd2 ba1.5k sqft519 S Calvin Ave, Gonzales, LA 70737For SaleMLS ID #2026014198, Jodie Strain, Compass - Perkins. ROAM MLS
- $570,0004 bd3 ba3k sqft6123 Jonathan Alaric Ave, Gonzales, LA 70737For SaleMLS ID #2026012464, Keaton Dubois, RE/MAX Professional. ROAM MLS
- $445,0005 bd4 ba3.1k sqft15565 Babblingbrook Dr, Baton Rouge, LA 70816For SaleMLS ID #2026014426, Joanna Arnold, Keller Williams Realty Red Stick Partners. ROAM MLS
- $599,0004 bd4 ba2.9k sqft40408 Pelican Point Pkwy, Gonzales, LA 70737For SaleMLS ID #2026013964, Laurie Jones, Compass - Perkins. ROAM MLS
- $295,0003 bd3 ba1.9k sqft41024 Lee Dr, Gonzales, LA 70737For SaleMLS ID #2026012286, Jeff Gautreau, Villar & Co Real Estate. ROAM MLS
- $494,9954 bd3 ba2.3k sqft37503 Provence Pointe Ave, Prairieville, LA 70769For SaleMLS ID #2026012773, Amy Duplessis, eXp Realty. ROAM MLS
- $325,0003 bd2 ba2k sqft1120 Lakehaven Dr, Gonzales, LA 70737For SaleMLS ID #2026010227, Rebecca Sotile Knight, RE/MAX Professional. ROAM MLS
- $615,0005 bd3 ba3.2k sqft11177 Toria Ln, Saint Amant, LA 70774For SaleMLS ID #2026009667, Scott Gaspard, Gaspard & Co Real Estate LLC. ROAM MLS
- $477,7775 bd4 ba3.2k sqft16352 Anna Belle Dr, Prairieville, LA 70769For SaleMLS ID #2026006988, Carolyn Webber, RE/MAX Real Estate Group. ROAM MLS
- $299,0003 bd2 ba1.6k sqft39100 S Angelle Ct, Gonzales, LA 70737For SaleMLS ID #2026013558, Brian Mackey, Pivot Realty. ROAM MLS
