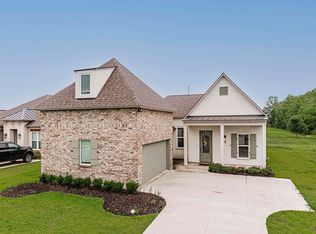
BETTER than NEW once MODEL HOME with many UPGRADES available in Parks at Water Oak. NO carpet-LVT flooring and oversized tile throughout, high-end appliances, crown molding in living areas/master bedroom, custom cabinetry, granite slab in kitchen and bath counters and a garden tub in the master bath. ALL windows and doors have custom installed blinds. ALL appliances and TV’s stay for ease of transition, including the new 85 inch smart TV in living. Nest Smart home management system and cameras stay for added comfort and security. 4bed/3bath offering open and spacious living areas with 11' high ceilings. Living room is open to dining area with wall of windows to the fully FENCED backyard with view of waterfront. Chef’s island in kitchen with breakfast island and walk-in pantry. Stone granite counters in kitchen and all baths. Courtyard style back porch. This is THE ONE! Schedule a tour today!
For sale
Price cut: $5K (8/25)
$413,000
39215 Canopy Ct, Gonzales, LA 70737
4beds
2,238sqft
Single Family Residence, Residential
Built in 2023
0.28 Acres Lot
$-- Zestimate®
$185/sqft
$50/mo HOA
What's special
Custom cabinetryCourtyard style back porchHigh-end appliances
- 62 days
- 184
- 10
Zillow last checked:
Listing updated:
Listed by:
Selina Loupe,
The Market Real Estate Co 225-953-8889
Source: ROAM MLS,MLS#: 2026012458
Facts & features
Interior
Bedrooms & bathrooms
- Bedrooms: 4
- Bathrooms: 3
- Full bathrooms: 3
Rooms
- Room types: Bedroom, Primary Bedroom, Breakfast Room, Dining Room, Kitchen, Living Room
Primary bedroom
- Features: En Suite Bath, Ceiling 9ft Plus, Ceiling Fan(s), Walk-In Closet(s)
- Level: First
- Area: 255
- Dimensions: 17 x 15
Bedroom 1
- Level: First
- Area: 143
- Dimensions: 13 x 11
Bedroom 2
- Level: First
- Area: 144
- Dimensions: 12 x 12
Bedroom 3
- Level: First
- Area: 121
- Dimensions: 11 x 11
Primary bathroom
- Features: Double Vanity, Walk-In Closet(s), Separate Shower, Soaking Tub, Water Closet
Dining room
- Level: First
- Area: 110
- Dimensions: 11 x 10
Kitchen
- Features: Granite Counters, Kitchen Island, Pantry
- Level: First
- Area: 180
- Dimensions: 15 x 12
Living room
- Level: First
- Area: 320
- Dimensions: 20 x 16
Heating
- Central, Gas Heat
Cooling
- Central Air, Ceiling Fan(s)
Appliances
- Included: Dryer, Washer, Gas Cooktop, Dishwasher, Disposal, Microwave, Range/Oven, Refrigerator, Range Hood, Stainless Steel Appliance(s)
- Laundry: Washer Hookup, Gas Dryer Hookup, Inside, Washer/Dryer Hookups
Features
- Breakfast Bar, Ceiling 9'+, Ceiling Varied Heights, Crown Molding
- Flooring: Carpet, Ceramic Tile, Laminate, Wood
- Attic: Attic Access
- Number of fireplaces: 1
- Fireplace features: Gas Log, Ventless
Interior area
- Total structure area: 2,862
- Total interior livable area: 2,238 sqft
Property
Parking
- Total spaces: 2
- Parking features: 2 Cars Park, Attached, Garage, Concrete, Driveway, Garage Door Opener
- Has attached garage: Yes
Features
- Stories: 1
- Patio & porch: Covered, Patio, Porch
- Exterior features: Lighting
- Fencing: None
Lot
- Size: 0.28 Acres
- Dimensions: 74 x 15 x 133 x 84 x 144
- Features: Corner Lot, Landscaped
Details
- Parcel number: 20043209
- Special conditions: Standard
Construction
Type & style
- Home type: SingleFamily
- Architectural style: Traditional
- Property subtype: Single Family Residence, Residential
Materials
- Brick Siding, Fiber Cement, Stucco Siding, Frame
- Foundation: Slab
- Roof: Shingle
Condition
- New construction: No
- Year built: 2023
Details
- Builder name: Alvarez Construction Co., Inc.
Utilities & green energy
- Gas: Atmos
- Sewer: Public Sewer
- Water: Public
- Utilities for property: Cable Connected
Community & HOA
Community
- Features: Sidewalks
- Security: Security System, Smoke Detector(s)
- Subdivision: Parks At Water Oak
HOA
- Has HOA: Yes
- Services included: Common Areas, Maint Subd Entry HOA, Management, Common Area Maintenance
- HOA fee: $600 annually
Location
- Region: Gonzales
Financial & listing details
- Price per square foot: $185/sqft
- Tax assessed value: $367,700
- Annual tax amount: $3,680
- Price range: $413K - $413K
- Date on market: 7/8/2026
- Listing terms: Cash,Conventional,FHA,FMHA/Rural Dev,VA Loan
Estimated market value
Not available
Estimated sales range
Not available
Not available
Price history
| Date | Event | Price |
|---|---|---|
| 8/25/2026 | Price change | $413,000-1.2%$185/sqft |
Source:  ROAM MLS #2026012458 Report a problem ROAM MLS #2026012458 Report a problem | ||
| 8/6/2026 | Price change | $418,000-1.6%$187/sqft |
Source: ROAM MLS #2026012458 Report a problem | ||
| 11/18/2025 | Listed for sale | $425,000+6.3%$190/sqft |
Source: ROAM MLS #2025021170 Report a problem | ||
| 4/5/2024 | Sold | -- |
Source: ROAM MLS #2023004087 Report a problem | ||
| 4/2/2024 | Pending sale | $399,990$179/sqft |
Source: ROAM MLS #2023004087 Report a problem | ||
| 3/14/2024 | Contingent | $399,990$179/sqft |
Source: ROAM MLS #2023004087 Report a problem | ||
| 2/28/2024 | Price change | $399,990-11.1%$179/sqft |
Source: ROAM MLS #2023004087 Report a problem | ||
| 10/13/2023 | Price change | $449,990-4.3%$201/sqft |
Source: ROAM MLS #2023004087 Report a problem | ||
| 9/6/2023 | Price change | $469,990+4.4%$210/sqft |
Source: ROAM MLS #2023004087 Report a problem | ||
| 5/31/2023 | Price change | $449,990+1.1%$201/sqft |
Source: ROAM MLS #2023004087 Report a problem | ||
| 4/18/2023 | Price change | $444,990+3.5%$199/sqft |
Source: ROAM MLS #2023004087 Report a problem | ||
| 3/16/2023 | Listed for sale | $429,990$192/sqft |
Source: ROAM MLS #2023004087 Report a problem | ||
Public tax history
| Year | Property taxes | Tax assessment |
|---|---|---|
| 2025 | $3,680 -1.8% | $36,770 |
| 2024 | $3,748 +12% | $36,770 +12.3% |
| 2023 | $3,345 0% | $32,740 |
| 2022 | $3,345 +877.5% | $32,740 +877.3% |
| 2021 | $342 | $3,350 |
Find assessor info on the county website
Monthly payment
Est. payment
Payment breakdown
Explore the cost of this home by adjusting the details. Changes won't be saved.Climate risks
Neighborhood: 70737
Nearby schools
Schools provided by the listing agent
- District: Ascension Parish
Source: ROAM MLS. This data may not be complete. We recommend contacting the local school district to confirm school assignments for this home.

Similar homes
- $362,0004 bd3 ba2.2k sqft14069 Beverly Park Dr, Gonzales, LA 70737For Sale
 MLS ID #2024009667, Deante' Thomas, Keller Williams Realty Red Stick Partners. ROAM MLS
 - $354,9003 bd2 ba1.9k sqft14058 Beverly Park Dr, Gonzales, LA 70737For Sale
 MLS ID #2026009448, Kimberly Lejeune, eXp Realty. ROAM MLS
 - $369,0004 bd3 ba2k sqft13124 Mill Grove Dr, Gonzales, LA 70737For Sale
 MLS ID #2026015407, Denise Thibodeaux, Keller Williams Realty-First Choice. ROAM MLS
 - $398,0005 bd3 ba2.7k sqft43236 Cypress Bend Ave, Gonzales, LA 70737For Sale
 MLS ID #2026012033, Jessica Huber, Keller Williams Realty-First Choice. ROAM MLS
 - $434,5004 bd3 ba2.4k sqft16009 Acadia Dr, Prairieville, LA 70769For SaleMLS ID #2026006027, Carol Shadoin, Pivot Realty. ROAM MLS
- $415,0005 bd3 ba2.6k sqft40148 Reese Ln, Prairieville, LA 70769For SaleMLS ID #2026011294, Lonnie Roussel, Roussel Real Estate. ROAM MLS
- $353,0004 bd3 ba2.4k sqft1180 Lakehaven Dr, Gonzales, LA 70737For SaleMLS ID #2026014491, Paige Viola, CENTURY 21 Bessette Flavin. ROAM MLS
- $459,9004 bd3 ba2k sqft4925 Crestfield Way, Gonzales, LA 70737For SaleMLS ID #2026012953, Amy Duplessis, eXp Realty. ROAM MLS
- $365,0004 bd3 ba2.2k sqft40157 Reese Ln, Prairieville, LA 70769For SaleMLS ID #2026015136, Tricia Broussard, The Market Real Estate Co. ROAM MLS
- $395,0003 bd2 ba2k sqft4792 Hanover Ave, Gonzales, LA 70737For SaleMLS ID #2026002949, Stacey Boudreaux, Guidry Group Properties. ROAM MLS
- $339,9903 bd2 ba2.2k sqft1023 Elliston Dr, Gonzales, LA 70737For SaleMLS ID #2026014024, Harrison Terrell, Monarc Realty, LLC. ROAM MLS
- $489,0004 bd3 ba2.3k sqft37503 Provence Pointe Ave, Prairieville, LA 70769For SaleMLS ID #2026012773, Amy Duplessis, eXp Realty. ROAM MLS
- $379,9003 bd2 ba1.8k sqft16304 Fort Jackson St, Prairieville, LA 70769For SaleMLS ID #2026013455, Heather Walters, Walters Real Estate, LLC. ROAM MLS
- $359,9004 bd3 ba2k sqft11376 Oak Run Dr, Geismar, LA 70734For SaleMLS ID #2026015236, Erin Melancon Alvarez, RE/MAX Professional. ROAM MLS
- $369,9004 bd2 ba2.1k sqft39240 Pelican Ln, Prairieville, LA 70769For SaleMLS ID #2026011572, Rachael Taylor, Smart Move Real Estate. ROAM MLS
- $415,0004 bd3 ba2.6k sqft13514 Mary Edith Pl, Baton Rouge, LA 70809For SaleMLS ID #2026015508, Barret Blondeau, Falaya. ROAM MLS
- $405,0005 bd3 ba2.5k sqft6524 Nesting Dr, Gonzales, LA 70737For SaleMLS ID #2026007928, Marlon Bourgeois, PINO & Associates. ROAM MLS
- $393,9004 bd3 ba2.2k sqft19017 Poujeaux Ave, Baton Rouge, LA 70817For SaleMLS ID #2026012243, David Madaffari, Grassroots Real Estate Group. ROAM MLS
- $385,0004 bd2 ba1.9k sqft13698 Hammack Rd, Denham Springs, LA 70726For SaleMLS ID #2026007983, Jonah Mumphrey, Pivot Realty. ROAM MLS
- $550,0004 bd3 ba2.3k sqft4780 Claremont Ave, Gonzales, LA 70737For SaleMLS ID #2026013896, Rhett Sandusky, Keller Williams Realty-First Choice. ROAM MLS
