SELLER IS OFFERING INTEREST RATE BUY DOWN WITH ACCEPTABLE OFFER! Welcome to this meticulously maintained 4-bedroom, 3-bath home in a prime Prairieville location! Featuring a desirable layout with two bedrooms downstairs and two bedrooms upstairs, plus a sizable bonus area that offers additional flexibility for a playroom, home office, media room, or second living space. The open floor plan creates an inviting flow between the living, dining, and kitchen areas, perfect for everyday living and entertaining. Located in a one-street subdivision near the new Prairieville High School, this home offers a quaint neighborhood setting with exceptional convenience. The spacious, fully fenced backyard provides plenty of room for outdoor entertaining, pets, play, or relaxing. This home offers the space, location, and versatility you’ve been looking for! Flood Zone X. Measurements not warranted by Realtor, Agent, or Broker. Schedule your private showing today!
For sale
$365,000
40157 Reese Ln, Prairieville, LA 70769
4beds
2,212sqft
Single Family Residence, Residential
Built in 2020
6,969 Square Feet Lot
$-- Zestimate®
$165/sqft
$42/mo HOA
What's special
- 65 days
- 545
- 58
Likely to sell faster than
Zillow last checked:
Listing updated:
Listed by:
Tricia Broussard,
The Market Real Estate Co 225-953-8889
Source: ROAM MLS,MLS#: 2026015136
Facts & features
Interior
Bedrooms & bathrooms
- Bedrooms: 4
- Bathrooms: 3
- Full bathrooms: 3
Rooms
- Room types: Bathroom, Primary Bathroom, Bedroom, Primary Bedroom, Dining Room, Kitchen, Living Room, Utility Room, Bonus Room
Primary bedroom
- Features: En Suite Bath, Ceiling 9ft Plus, Ceiling Fan(s), Split, Master Downstairs
- Level: First
- Area: 224
- Dimensions: 14 x 16
Bedroom 1
- Level: First
- Area: 155.76
- Width: 11.8
Bedroom 2
- Level: Second
- Area: 130
- Dimensions: 10 x 13
Bedroom 3
- Level: Second
- Area: 119.18
- Width: 11.8
Primary bathroom
- Features: Double Vanity, Walk-In Closet(s), Separate Shower, Soaking Tub, Water Closet
- Level: First
- Area: 105.04
- Width: 10.1
Bathroom 1
- Level: First
- Area: 49.98
Bathroom 2
- Level: Second
- Area: 68
- Width: 8
Dining room
- Level: First
- Area: 124.2
- Length: 9
Kitchen
- Features: Granite Counters, Kitchen Island, Pantry
- Level: First
- Area: 138.72
Living room
- Level: First
- Area: 274.5
- Length: 15
Heating
- Central
Cooling
- Central Air, Ceiling Fan(s)
Appliances
- Included: Gas Stove Con, Gas Cooktop, Dishwasher, Microwave, Range/Oven, Stainless Steel Appliance(s)
- Laundry: Electric Dryer Hookup, Washer Hookup, Inside, Washer/Dryer Hookups, Laundry Room
Features
- Breakfast Bar, Ceiling 9'+, Pantry, Primary Closet
- Flooring: Carpet, Ceramic Tile, Laminate
- Number of fireplaces: 1
Interior area
- Total structure area: 2,850
- Total interior livable area: 2,212 sqft
Property
Parking
- Total spaces: 2
- Parking features: 2 Cars Park, Attached, Garage, Concrete, Driveway, Garage Door Opener
- Has attached garage: Yes
Features
- Stories: 2
- Patio & porch: Covered, Patio, Porch
- Exterior features: Lighting
- Fencing: Full,Privacy,Wood
Lot
- Size: 6,969 Square Feet
- Dimensions: 54 x 129
- Features: Rectangular Lot, Landscaped
Details
- Parcel number: 20041240
- Special conditions: Standard
Construction
Type & style
- Home type: SingleFamily
- Architectural style: Traditional
- Property subtype: Single Family Residence, Residential
Materials
- Brick Siding, Stucco Siding, Other, Frame
- Foundation: Slab
- Roof: Shingle
Condition
- New construction: No
- Year built: 2020
Details
- Builder name: D.r. Horton, Inc. - Gulf Coast
Utilities & green energy
- Gas: City/Parish
- Sewer: Public Sewer
- Water: Public
Community & HOA
Community
- Features: Playground, Sidewalks
- Security: Security System, Smoke Detector(s)
- Subdivision: Reese Lane
HOA
- Has HOA: Yes
- Services included: Common Areas, Maint Subd Entry HOA, Management, Rec Facilities, Common Area Maintenance
- HOA fee: $500 annually
Location
- Region: Prairieville
Financial & listing details
- Price per square foot: $165/sqft
- Tax assessed value: $316,600
- Annual tax amount: $3,778
- Price range: $365K - $365K
- Date on market: 8/17/2026
- Listing terms: Cash,Conventional,FHA,FMHA/Rural Dev,VA Loan
Estimated market value
Not available
Estimated sales range
Not available
Not available
Price history
| Date | Event | Price |
|---|---|---|
| 8/17/2026 | Listed for sale | $365,000+4.3%$165/sqft |
Source:  ROAM MLS #2026015136 Report a problem ROAM MLS #2026015136 Report a problem | ||
| 5/20/2024 | Sold | -- |
Source: ROAM MLS #2024005297 Report a problem | ||
| 4/17/2024 | Pending sale | $350,000$158/sqft |
Source: ROAM MLS #2024005297 Report a problem | ||
| 4/1/2024 | Listed for sale | $350,000+0%$158/sqft |
Source: ROAM MLS #2024005297 Report a problem | ||
| 1/30/2023 | Listing removed | -- |
Source: ROAM MLS #2022013760 Report a problem | ||
| 11/30/2022 | Price change | $349,900-2.8%$158/sqft |
Source: ROAM MLS #2022013760 Report a problem | ||
| 10/7/2022 | Price change | $360,000-4%$163/sqft |
Source: ROAM MLS #2022013760 Report a problem | ||
| 9/1/2022 | Listed for sale | $375,000-1.1%$170/sqft |
Source: ROAM MLS #2022013760 Report a problem | ||
| 8/6/2022 | Listing removed | -- |
Source: Owner Report a problem | ||
| 8/2/2022 | Listed for sale | $379,000$171/sqft |
Source: Owner Report a problem | ||
| 6/19/2020 | Sold | -- |
Source: ROAM MLS #2019018941 Report a problem | ||
Public tax history
| Year | Property taxes | Tax assessment |
|---|---|---|
| 2025 | $3,778 -1.5% | $31,660 |
| 2024 | $3,836 +14.9% | $31,660 +15.9% |
| 2023 | $3,337 0% | $27,320 |
| 2022 | $3,337 +0% | $27,320 |
| 2021 | $3,337 +721.8% | $27,320 +740.6% |
| 2020 | $406 | $3,250 |
Find assessor info on the county website
Monthly payment
Est. payment
Payment breakdown
Explore the cost of this home by adjusting the details. Changes won't be saved.Climate risks
Neighborhood: 70769
Nearby schools
Schools provided by the listing agent
- District: Ascension Parish
Source: ROAM MLS. This data may not be complete. We recommend contacting the local school district to confirm school assignments for this home.

Similar homes
- $415,0005 bd3 ba2.6k sqft40148 Reese Ln, Prairieville, LA 70769For Sale

 MLS ID #2026011294, Lonnie Roussel, Roussel Real Estate. ROAM MLS
 - $369,9004 bd2 ba2.1k sqft39240 Pelican Ln, Prairieville, LA 70769For Sale
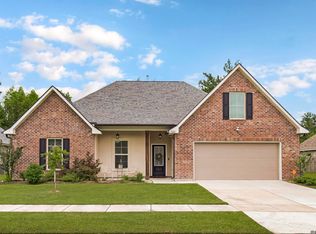 MLS ID #2026011572, Rachael Taylor, Smart Move Real Estate. ROAM MLS
 - $429,5004 bd3 ba2.4k sqft16009 Acadia Dr, Prairieville, LA 70769For Sale
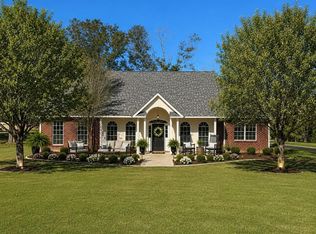 MLS ID #2026006027, Carol Shadoin, Pivot Realty. ROAM MLS
 - $435,0005 bd3 ba3.1k sqft39327 Nutall Oak Ave, Prairieville, LA 70769For Sale
 MLS ID #2026018279, Brennan Eschete, Gaspard & Co Real Estate LLC. ROAM MLS
 - $299,0004 bd2 ba1.8k sqft37214 Corvette Dr, Prairieville, LA 70769For SaleMLS ID #2026013848, Matt Noel, Coldwell Banker ONE. ROAM MLS
- $359,0004 bd3 ba2k sqft11376 Oak Run Dr, Geismar, LA 70734For SaleMLS ID #2026015236, Erin Melancon Alvarez, RE/MAX Professional. ROAM MLS
- $480,0005 bd3 ba2.3k sqft37503 Provence Pointe Ave, Prairieville, LA 70769For SaleMLS ID #2026012773, Amy Duplessis, eXp Realty. ROAM MLS
- $285,0003 bd2 ba1.6k sqft38383 Brown Rd, Prairieville, LA 70769For SaleMLS ID #2026012381, Rae Broussard, Keller Williams Realty-First Choice. ROAM MLS
- $406,5004 bd3 ba2.2k sqft39215 Canopy Ct, Gonzales, LA 70737For SaleMLS ID #2026012458, Selina Loupe, The Market Real Estate Co. ROAM MLS
- $365,0003 bd2 ba1.9k sqft10850 Maitland Ave, Baton Rouge, LA 70810For SaleMLS ID #2026018939, Lane Doiron, Mandy Benton Realty Group LLC. ROAM MLS
- $275,0003 bd2 ba1.5k sqft40077 Trace Ave, Prairieville, LA 70769For SaleMLS ID #2026015833, Victoria Haddad, Magnolia Roots Realty LLC. ROAM MLS
- $325,0004 bd3 ba2k sqft39103 Honorable Oaks Ave, Gonzales, LA 70737For SaleMLS ID #2026018107, Donalynn Daniels, Keller Williams Realty-First Choice. ROAM MLS
- $275,0003 bd2 ba1.4k sqft18081 Terraceside Dr, Prairieville, LA 70769For SaleMLS ID #2026014086, Richard Spears, Prime Properties Realty Group, LLC. ROAM MLS
- $350,0004 bd2 ba2k sqft11486 Tannis Rd, Saint Amant, LA 70774For SaleMLS ID #2026011989, Diane Moran, Coldwell Banker ONE. ROAM MLS
- $340,0004 bd3 ba2k sqft25240 Burlington Dr, Denham Springs, LA 70726For SaleMLS ID #2026017720, Trey Willard, The W Group Real Estate LLC. ROAM MLS
- $355,0004 bd3 ba2.6k sqft58830 Island Dr, Plaquemine, LA 70764For SaleMLS ID #2026014938, Trey Willard, The W Group Real Estate LLC. ROAM MLS
- $315,0003 bd3 ba1.9k sqft12494 Chartres Dr, Gonzales, LA 70737For SaleMLS ID #2026016662, Ashley Parrott, Keller Williams Realty-First Choice. ROAM MLS
