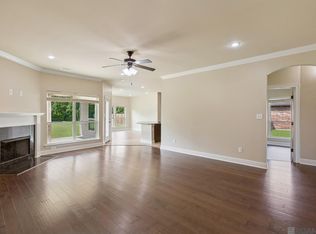
This well-maintained 3-bedroom, 2-bath home offers a comfortable open floor plan and a neutral backdrop ready for your personal style. Built in 2021, the home features a spacious kitchen with granite countertops, a large island with seating, gas range, walk-in pantry, and adjoining dining area, all open to the light-filled living room. The private primary suite includes a large walk-in closet, dual vanities, a garden soaking tub, and a separate shower. Two spacious bedrooms share a hall bath. Outside, enjoy a fully fenced backyard with plenty of room to play, entertain, garden, or relax beneath the covered patio. Additional highlights include a two-car garage, neighborhood sidewalks, and a convenient Prairieville location. Zoned for the highly sought-after Prairieville High School. This home is available only because of the sellers’ work relocation. Excellent opportunity to make it your own!
For sale
$279,900
40077 Trace Ave, Prairieville, LA 70769
3beds
1,593sqft
Single Family Residence, Residential
Built in 2021
8,712 Square Feet Lot
$-- Zestimate®
$176/sqft
$42/mo HOA
What's special
Two-car garageFully fenced backyardSeparate showerCovered patioGas rangeGranite countertopsComfortable open floor plan
- 12 days
- 418
- 63
Zillow last checked:
Listing updated:
Listed by:
Victoria Haddad,
Magnolia Roots Realty LLC 225-673-0002
Source: ROAM MLS,MLS#: 2026015833
Facts & features
Interior
Bedrooms & bathrooms
- Bedrooms: 3
- Bathrooms: 2
- Full bathrooms: 2
Rooms
- Room types: Bedroom, Primary Bedroom, Kitchen, Living Room
Primary bedroom
- Features: En Suite Bath, Ceiling 9ft Plus, Ceiling Fan(s)
- Level: First
- Area: 182
- Dimensions: 13 x 14
Bedroom 1
- Level: First
- Area: 110
- Dimensions: 11 x 10
Bedroom 2
- Level: First
- Area: 110
- Dimensions: 11 x 10
Primary bathroom
- Features: Double Vanity, Walk-In Closet(s), Separate Shower, Soaking Tub, Water Closet
Kitchen
- Features: Granite Counters, Kitchen Island, Pantry
- Level: First
- Area: 144
- Dimensions: 16 x 9
Living room
- Level: First
- Area: 292.16
Heating
- Central
Cooling
- Central Air, Ceiling Fan(s)
Appliances
- Included: Gas Cooktop, Dishwasher, Disposal, Microwave, Range/Oven, Refrigerator
- Laundry: Electric Dryer Hookup, Washer Hookup, Inside
Features
- Ceiling 9'+
- Windows: Window Treatments
- Attic: Attic Access
Interior area
- Total structure area: 2,144
- Total interior livable area: 1,593 sqft
Property
Parking
- Total spaces: 2
- Parking features: 2 Cars Park, Attached, Garage, Garage Door Opener
- Has attached garage: Yes
Features
- Stories: 1
- Patio & porch: Covered
- Exterior features: Lighting
- Fencing: Full,Wood
- Frontage length: 56
Lot
- Size: 8,712 Square Feet
- Dimensions: 56 x 152
- Features: Landscaped
Details
- Parcel number: 20042542
- Special conditions: 3rd Party/Corp/Relo,Standard
Construction
Type & style
- Home type: SingleFamily
- Architectural style: Traditional
- Property subtype: Single Family Residence, Residential
Materials
- Brick Siding, Vinyl Siding, Frame
- Foundation: Slab
Condition
- New construction: No
- Year built: 2021
Details
- Builder name: Dsld, LLC
Utilities & green energy
- Gas: Atmos
- Sewer: Public Sewer
- Water: Public
Community & HOA
Community
- Security: Smoke Detector(s)
- Subdivision: Highland Trace
HOA
- Has HOA: Yes
- Services included: Accounting, Maint Subd Entry HOA, Common Area Maintenance
- HOA fee: $500 annually
Location
- Region: Prairieville
Financial & listing details
- Price per square foot: $176/sqft
- Tax assessed value: $212,800
- Annual tax amount: $2,859
- Price range: $279.9K - $279.9K
- Date on market: 8/27/2026
- Listing terms: Cash,Conventional,FHA,FMHA/Rural Dev,VA Loan
Estimated market value
Not available
Estimated sales range
Not available
Not available
Price history
| Date | Event | Price |
|---|---|---|
| 8/27/2026 | Listed for sale | $279,900+0.9%$176/sqft |
Source:  ROAM MLS #2026015833 Report a problem ROAM MLS #2026015833 Report a problem | ||
| 7/28/2025 | Sold | -- |
Source: ROAM MLS #2025011787 Report a problem | ||
| 6/27/2025 | Pending sale | $277,500$174/sqft |
Source: ROAM MLS #2025011787 Report a problem | ||
| 6/24/2025 | Listed for sale | $277,500$174/sqft |
Source: ROAM MLS #2025011787 Report a problem | ||
Public tax history
| Year | Property taxes | Tax assessment |
|---|---|---|
| 2025 | $2,859 -1.3% | $21,280 |
| 2024 | $2,897 -0.7% | $21,280 |
| 2023 | $2,919 0% | $21,280 |
| 2022 | $2,919 +354.8% | $21,280 +354.7% |
| 2021 | $642 -2% | $4,680 |
| 2020 | $655 | $4,680 |
Find assessor info on the county website
Monthly payment
Est. payment
Payment breakdown
Explore the cost of this home by adjusting the details. Changes won't be saved.Climate risks
Neighborhood: 70769
Nearby schools
Schools provided by the listing agent
- District: Ascension Parish
Source: ROAM MLS. This data may not be complete. We recommend contacting the local school district to confirm school assignments for this home.


Similar homes
- $275,0003 bd2 ba1.6k sqft15189 Cedar Springs Rd, Gonzales, LA 70737For Sale

 MLS ID #2026015781, Logan Cox, Madewood Realty. ROAM MLS
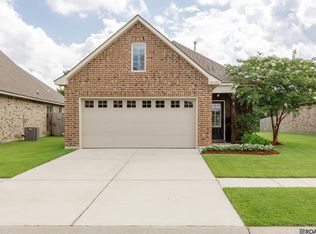
 - $285,0004 bd2 ba1.8k sqft42122 Bald Eagle Ave, Prairieville, LA 70769For Sale
 MLS ID #2026014036, Matthew Pearce, Keller Williams Realty-First Choice. ROAM MLS
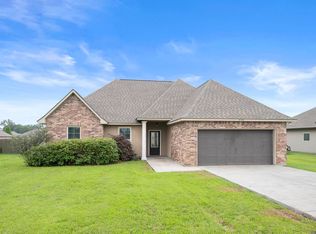
 - $285,0003 bd2 ba1.6k sqft38383 Brown Rd, Prairieville, LA 70769For Sale
 MLS ID #2026012381, Rae Broussard, Keller Williams Realty-First Choice. ROAM MLS
 - $265,0003 bd2 ba1.6k sqft42308 Devall Rd, Prairieville, LA 70769For Sale
 MLS ID #2026008743, Kayla Berry, Keller Williams Realty Premier Partners. ROAM MLS
 - $280,0003 bd2 ba1.4k sqft18081 Terraceside Dr, Prairieville, LA 70769For SaleMLS ID #2026014086, Richard Spears, Prime Properties Realty Group, LLC. ROAM MLS
- $285,0003 bd2 ba1.6k sqft18341 Sunset Park Dr, Prairieville, LA 70769For SaleMLS ID #2026009609, Cherie Mack, Magnolia Roots Realty LLC. ROAM MLS
- $305,0004 bd2 ba2.3k sqft17482 Soaring Flight Dr, Prairieville, LA 70769For SaleMLS ID #2026012154, Kevin Jones, Supreme. ROAM MLS
- $288,0003 bd2 ba1.6k sqft11265 Admirable Oaks Ave, Gonzales, LA 70737For SaleMLS ID #2026007745, Jessica Huber, Keller Williams Realty-First Choice. ROAM MLS
- $310,0003 bd2 ba1.9k sqft18326 Sunset Park Dr, Prairieville, LA 70769For SaleMLS ID #2026005640, Nicole Rowell, Realty Executives South Louisiana Group. ROAM MLS
- $245,0003 bd2 ba1.3k sqft18263 Terraceside Dr, Prairieville, LA 70769For SaleMLS ID #2026013515, Alicia Hedrick, CENTURY 21 Bessette Flavin. ROAM MLS
- $365,0004 bd3 ba2.2k sqft40157 Reese Ln, Prairieville, LA 70769For SaleMLS ID #2026015136, Tricia Broussard, The Market Real Estate Co. ROAM MLS
- $413,0004 bd3 ba2.2k sqft39215 Canopy Ct, Gonzales, LA 70737For SaleMLS ID #2026012458, Selina Loupe, The Market Real Estate Co. ROAM MLS
- $320,0003 bd2 ba1.8k sqft860 Lakehaven Dr, Gonzales, LA 70737For SaleMLS ID #2026015434, Matthew Pearce, Keller Williams Realty-First Choice. ROAM MLS
- $310,0003 bd2 ba1.8k sqft39116 Forestwood Ave, Gonzales, LA 70737For SaleMLS ID #2026013957, Antonio Cousin, Service 1st Real Estate. ROAM MLS
- $359,9003 bd2 ba1.8k sqft36410 Belle Reserve Ave, Geismar, LA 70734For SaleMLS ID #2026015974, Amanda Lass, Keller Williams Realty Premier Partners. ROAM MLS
- $274,9003 bd2 ba1.6k sqft1819 Willow Bend Rd, Saint Gabriel, LA 70776For SaleMLS ID #2026009488, Aimee Norton, eXp Realty. ROAM MLS
- $369,9004 bd2 ba2.1k sqft39240 Pelican Ln, Prairieville, LA 70769For SaleMLS ID #2026011572, Rachael Taylor, Smart Move Real Estate. ROAM MLS
- $289,0004 bd3 ba2.2k sqft23883 Springhill Dr, Denham Springs, LA 70726For SaleMLS ID #2026011143, Amanda Lass, Keller Williams Realty Premier Partners. ROAM MLS
- $249,9003 bd2 ba1.8k sqft13711 Fig Dr, Denham Springs, LA 70726For SaleMLS ID #2026004753, Trey Willard, The W Group Real Estate LLC. ROAM MLS
