Flood Zone X. 100% USDA Rural Development Financing Eligible. Move-in Ready.* Modern finishes, an open-concept design, and one of the largest lots in Eagles Landing make this home a standout opportunity in today's Prairieville market. The kitchen seamlessly overlooks the living area, creating the perfect space for entertaining, spending time with family, or simply enjoying everyday life. Beautiful granite countertops, abundant cabinet space, and luxury vinyl flooring throughout provide the clean, low-maintenance style today's buyers are looking for. Step outside to discover one of the home's biggest highlights—an oversized backyard with plenty of room for kids, pets, outdoor entertaining, or future additions. The covered back patio creates the perfect place to enjoy your morning coffee, host weekend barbecues, or unwind after a long day. Conveniently located just off Highway 42, you'll enjoy quick access to Prairieville's restaurants, shopping, grocery stores, entertainment, and everyday conveniences while still enjoying the peaceful atmosphere of the Eagles Landing community. If you've been searching for a move-in ready Prairieville home with modern finishes, an open floor plan, granite countertops, luxury vinyl flooring, a covered patio, a large backyard, Flood Zone X designation, and USDA Rural Development financing eligibility, this home deserves a spot at the top of your list. *USDA Rural Development financing is available to qualified buyers. Buyers should verify eligibility with their preferred lender.
For sale
$300,000
42122 Bald Eagle Ave, Prairieville, LA 70769
4beds
1,831sqft
Single Family Residence, Residential
Built in 2014
0.35 Acres Lot
$-- Zestimate®
$164/sqft
$38/mo HOA
What's special
Covered back patioLuxury vinyl flooring throughoutBeautiful granite countertopsOpen-concept designModern finishesAbundant cabinet space
- 20 days |
- 601 |
- 51 |
Likely to sell faster than
Zillow last checked:
Listing updated:
Listed by:
Matthew Pearce,
Keller Williams Realty-First Choice 225-744-0044
Source: ROAM MLS,MLS#: 2026014036
Facts & features
Interior
Bedrooms & bathrooms
- Bedrooms: 4
- Bathrooms: 2
- Full bathrooms: 2
Rooms
- Room types: Bedroom, Primary Bedroom, Breakfast Room, Kitchen, Living Room, Utility Room
Primary bedroom
- Features: En Suite Bath, Walk-In Closet(s)
- Level: First
- Area: 204.1
- Width: 13
Bedroom 1
- Level: First
- Area: 107.06
- Width: 10.1
Bedroom 2
- Level: First
- Area: 112.11
- Width: 10.1
Bedroom 3
- Level: First
- Area: 129
- Width: 10
Kitchen
- Level: First
- Area: 152.46
Living room
- Level: First
- Area: 325.09
Heating
- Central
Cooling
- Central Air, Ceiling Fan(s)
Appliances
- Included: Elec Stove Con, Ice Maker, Dishwasher, Disposal, Microwave, Range/Oven
- Laundry: Electric Dryer Hookup, Washer Hookup
Features
- Ceiling 9'+, Crown Molding
- Flooring: Carpet, Ceramic Tile
- Attic: Attic Access
- Has fireplace: Yes
- Fireplace features: Gas Log, Ventless
Interior area
- Total structure area: 1,831
- Total interior livable area: 1,831 sqft
Video & virtual tour
Property
Parking
- Total spaces: 2
- Parking features: 2 Cars Park, Garage, Garage Door Opener
- Has garage: Yes
Features
- Stories: 1
- Patio & porch: Covered, Porch
- Exterior features: Lighting
- Frontage length: 90
Lot
- Size: 0.35 Acres
- Dimensions: 90 x 173
Details
- Parcel number: 20033402
- Special conditions: Standard
Construction
Type & style
- Home type: SingleFamily
- Architectural style: Traditional
- Property subtype: Single Family Residence, Residential
Materials
- Brick Siding, Stucco Siding, Vinyl Siding, Frame
- Foundation: Slab
- Roof: Shingle
Condition
- New construction: No
- Year built: 2014
Details
- Builder name: D.r. Horton, Inc. - Gulf Coast
Utilities & green energy
- Gas: Entergy
- Sewer: Comm. Sewer
- Utilities for property: Cable Connected
Community & HOA
Community
- Security: Smoke Detector(s)
- Subdivision: Eagles Landing
HOA
- Has HOA: Yes
- Services included: Management
- HOA fee: $450 annually
Location
- Region: Prairieville
Financial & listing details
- Price per square foot: $164/sqft
- Tax assessed value: $212,100
- Annual tax amount: $2,123
- Price range: $300K - $300K
- Date on market: 7/31/2026
- Listing terms: Cash,Conventional,FHA,FMHA/Rural Dev,VA Loan
Estimated market value
Not available
Estimated sales range
Not available
Not available
Price history
| Date | Event | Price |
|---|---|---|
| 7/31/2026 | Listed for sale | $300,000$164/sqft |
Source:  ROAM MLS #2026014036 Report a problem ROAM MLS #2026014036 Report a problem | ||
| 12/28/2014 | Sold | -- |
Source: ROAM MLS #201410304 Report a problem | ||
Public tax history
| Year | Property taxes | Tax assessment |
|---|---|---|
| 2025 | $2,123 -1.8% | $21,210 |
| 2024 | $2,162 +8.7% | $21,210 +8.9% |
| 2023 | $1,989 | $19,470 |
| 2022 | $1,989 +0% | $19,470 |
| 2021 | $1,989 +58.3% | $19,470 |
| 2020 | $1,256 -39% | $19,470 |
| 2019 | $2,058 +1.1% | $19,470 |
| 2018 | $2,035 +62.7% | $19,470 |
| 2017 | $1,251 | $19,470 +3.2% |
| 2015 | $1,251 +197.6% | $18,870 +371.8% |
| 2014 | $420 | $4,000 |
Find assessor info on the county website
Monthly payment
Est. payment
Payment breakdown
Explore the cost of this home by adjusting the details. Changes won't be saved.Climate risks
Neighborhood: 70769
Nearby schools
GreatSchools rating
- 9/10Lakeside Primary SchoolGrades: PK-5Distance: 3.5 mi
- 7/10Galvez Middle SchoolGrades: 6-8Distance: 1.3 mi
- 10/10St. Amant High SchoolGrades: 9-12Distance: 6.6 mi
Schools provided by the listing agent
- District: Ascension Parish
Source: ROAM MLS. This data may not be complete. We recommend contacting the local school district to confirm school assignments for this home.
- $336,8004 bd2 ba2.2k sqft42130 Bald Eagle Ave, Prairieville, LA 70769Off Market

- $311,900-- bd-- ba1.7k sqft42112 Bald Eagle Ave, Prairieville, LA 70769Off Market
- $--13.77 acres42126 Highway 42, Prairieville, LA 70769Off Market
- $--4 bd2 ba2.2k sqft42121 Bald Eagle Ave, Prairieville, LA 70769Sold

- $358,500-- bd-- ba2.2k sqft42140 Bald Eagle Ave, Prairieville, LA 70769Off Market
- $--3 bd2 ba1.8k sqft42113 Bald Eagle Ave, Prairieville, LA 70769Sold
- $302,4003 bd2 ba1.8k sqft42113 Bald Eagle Ave, Gonzales, LA 70769Off Market
- $377,1004 bd3 ba2.1k sqft43334 Meadow Grove, Prairieville, LA 70769Off Market
A local agent can set up tours, give advice and negotiate with sellers.
A local lender can help you make sure your offer is ready when you are.
Similar homes
- $325,0004 bd2 ba2.2k sqft17617 Hoods Ridge Dr, Prairieville, LA 70769For Sale

 MLS ID #2026010828, Cristi Ragusa, Keller Williams Realty-First Choice. ROAM MLS
 - $265,0003 bd2 ba1.6k sqft16413 Timberstone Dr, Prairieville, LA 70769For Sale
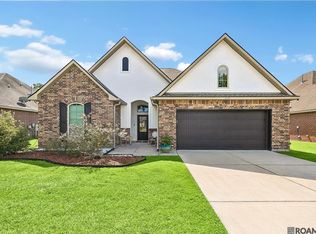 MLS ID #2026015077, Danni Downing, 1 Percent Lists Premier. ROAM MLS
 - $329,9004 bd2 ba1.9k sqft16348 Turning Leaf Dr, Prairieville, LA 70769For Sale
 MLS ID #2026014436, Jesse Benedetto, Pennant Real Estate. ROAM MLS
 - $273,0003 bd2 ba1.5k sqft41481 Hearthstone Ave, Prairieville, LA 70769For Sale
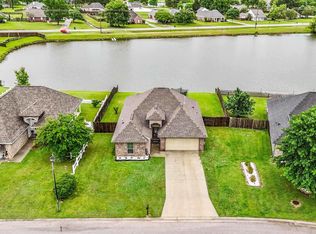 MLS ID #2026006433, Laura Buck Smith, The Market Real Estate Co. ROAM MLS
 - $280,0003 bd2 ba1.4k sqft18081 Terraceside Dr, Prairieville, LA 70769For SaleMLS ID #2026014086, Richard Spears, Prime Properties Realty Group, LLC. ROAM MLS
- $310,0004 bd2 ba1.8k sqft37214 Corvette Dr, Prairieville, LA 70769For SaleMLS ID #2026013848, Matt Noel, Coldwell Banker ONE. ROAM MLS
- $309,9004 bd2 ba1.8k sqft18310 Dove Hollow Dr, Prairieville, LA 70769For SaleMLS ID #2026008671, Andre Seghers, Southland Properties Inc. ROAM MLS
- $285,0003 bd2 ba1.8k sqft43464 N Great Oak Ct, Prairieville, LA 70769For SaleMLS ID #2026006758, Tracy Mathis, Southern Homes Team, LLC. ROAM MLS
- $265,0003 bd2 ba1.6k sqft42308 Devall Rd, Prairieville, LA 70769For SaleMLS ID #2026008743, Kayla Berry, Keller Williams Realty Premier Partners. ROAM MLS
- $285,0003 bd2 ba1.6k sqft38383 Brown Rd, Prairieville, LA 70769For SaleMLS ID #2026012381, Rae Broussard, Keller Williams Realty-First Choice. ROAM MLS
- $310,0003 bd2 ba1.9k sqft18326 Sunset Park Dr, Prairieville, LA 70769For SaleMLS ID #2026005640, Nicole Rowell, Realty Executives South Louisiana Group. ROAM MLS
- $285,0003 bd2 ba1.6k sqft18341 Sunset Park Dr, Prairieville, LA 70769For SaleMLS ID #2026009609, Cherie Mack, Magnolia Roots Realty LLC. ROAM MLS
- $279,9003 bd2 ba1.9k sqft42568 Baystone Ave, Prairieville, LA 70769For SaleMLS ID #2026009304, Shemika Mayfield, Keller Williams Realty-First Choice. ROAM MLS
- $318,5004 bd2 ba1.9k sqft36385 Crestway Ave, Prairieville, LA 70769For SaleMLS ID #2026007643, Alicia Hedrick, CENTURY 21 Bessette Flavin. ROAM MLS
- $368,0004 bd3 ba2.4k sqft17469 Soaring Flight Dr, Prairieville, LA 70769For SaleMLS ID #2026003069, Derroclecia Dunn, D'Agency Real Estate Firm LLC. ROAM MLS
- $299,9993 bd2 ba1.8k sqft14084 Deep Creek Dr, Gonzales, LA 70737For SaleMLS ID #2026006651, Nirav Bhatt, Magnolia Roots Realty LLC. ROAM MLS
- $380,0004 bd2 ba2.1k sqft39240 Pelican Ln, Prairieville, LA 70769For SaleMLS ID #2026011572, Rachael Taylor, Smart Move Real Estate. ROAM MLS
- $299,9003 bd2 ba1.8k sqft1275 Madrid Ave, Saint Gabriel, LA 70776For SaleMLS ID #2026015228, Michael Matthis, Premier Partners Realty. ROAM MLS
- $309,9004 bd2 ba2.5k sqft22782 Greencliff Dr, Denham Springs, LA 70726For SaleMLS ID #2026000550, Elizabeth Butler, Lockhart Real Estate Collective. ROAM MLS
- $265,0003 bd2 ba1.4k sqft14216 Parkview Dr, Prairieville, LA 70769For SaleMLS ID #2026010118, Tyler Terrebonne, Dawson Grey Real Estate. ROAM MLS
