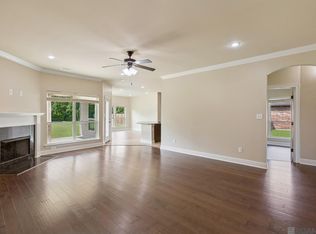
Bullion Crossing is such a convenient location, as it offers access to Airline Hwy. in a matter of seconds. This home is one you won't want to miss, boasting updated paint and new floors in each of the bedrooms. It also features an open floorplan, with the kitchen opening to dining space and living area. Highlights of the kitchen are the gas cooktop, fridge that will remain, and a spacious island offering ample counter space for food prep, etc. Both the dining and living can be oriented multiple ways, giving the new owner options on how they situate each space. Out back there's a back porch that leads to an open patio that then leads to a brick paver fire pit pad. The back porch and patio offer ample room for a backyard cookout. There is also a metal storage building in the backyard that can stay or be moved per buyer's request.
For sale
$310,000
37214 Corvette Dr, Prairieville, LA 70769
4beds
1,875sqft
Single Family Residence, Residential
Built in 2014
6,250 Square Feet Lot
$-- Zestimate®
$165/sqft
$21/mo HOA
What's special
Open floorplanFridge that will remainUpdated paintBack porchOpen patioGas cooktop
- 17 days |
- 510 |
- 25 |
Likely to sell faster than
Zillow last checked:
Listing updated:
Listed by:
Matt Noel,
Coldwell Banker ONE 225-925-2500
Source: ROAM MLS,MLS#: 2026013848
Facts & features
Interior
Bedrooms & bathrooms
- Bedrooms: 4
- Bathrooms: 2
- Full bathrooms: 2
Rooms
- Room types: Bedroom, Primary Bedroom, Dining Room, Kitchen, Living Room
Primary bedroom
- Features: En Suite Bath
- Level: First
- Area: 197.28
- Width: 13.7
Bedroom 1
- Level: First
- Area: 118.72
- Width: 10.6
Bedroom 2
- Level: First
- Area: 118.72
- Width: 10.6
Bedroom 3
- Level: First
- Area: 118.77
- Width: 10.7
Primary bathroom
- Features: Double Vanity, Walk-In Closet(s), Separate Shower
Dining room
- Level: First
- Area: 137.06
Kitchen
- Features: Granite Counters, Counters Solid Surface, Stone Counters, Kitchen Island, Pantry
- Level: First
- Area: 264.99
Living room
- Level: First
- Area: 283.92
Heating
- Central
Cooling
- Central Air, Ceiling Fan(s)
Appliances
- Included: Gas Stove Con, Gas Cooktop, Dishwasher, Disposal, Microwave, Range/Oven, Refrigerator, Stainless Steel Appliance(s)
- Laundry: Inside, Washer/Dryer Hookups, Laundry Room
Features
- Breakfast Bar, Ceiling 9'+, Crown Molding
- Flooring: Ceramic Tile, Wood
- Windows: Window Treatments
Interior area
- Total structure area: 2,491
- Total interior livable area: 1,875 sqft
Property
Parking
- Parking features: Garage, Garage Door Opener
- Has garage: Yes
Features
- Stories: 1
- Patio & porch: Patio, Porch
- Fencing: Privacy,Wood
- Waterfront features: Walk To Water
Lot
- Size: 6,250 Square Feet
- Dimensions: 50 x 125
- Features: Rectangular Lot
Details
- Additional structures: Storage
- Parcel number: 20032886
- Special conditions: Standard
Construction
Type & style
- Home type: SingleFamily
- Architectural style: Traditional
- Property subtype: Single Family Residence, Residential
Materials
- Brick Siding, Stucco Siding, Vinyl Siding, Frame
- Foundation: Slab
- Roof: Shingle
Condition
- Cosmetic Changes
- New construction: No
- Year built: 2014
Details
- Builder name: Dsld, LLC
Utilities & green energy
- Gas: Atmos
- Sewer: Public Sewer
- Water: Public
Community & HOA
Community
- Features: Park, Sidewalks
- Security: Smoke Detector(s)
- Subdivision: Bullion Crossing
HOA
- Has HOA: Yes
- Services included: Common Areas, Maint Subd Entry HOA
- HOA fee: $250 annually
Location
- Region: Prairieville
Financial & listing details
- Price per square foot: $165/sqft
- Tax assessed value: $201,900
- Annual tax amount: $2,409
- Price range: $310K - $310K
- Date on market: 7/28/2026
- Listing terms: Cash,Conventional,FHA,VA Loan
Estimated market value
Not available
Estimated sales range
Not available
Not available
Price history
| Date | Event | Price |
|---|---|---|
| 7/28/2026 | Listed for sale | $310,000+32%$165/sqft |
Source:  ROAM MLS #2026013848 Report a problem ROAM MLS #2026013848 Report a problem | ||
| 3/13/2017 | Sold | -- |
Source: ROAM MLS #2016017844 Report a problem | ||
| 2/23/2017 | Pending sale | $234,900$125/sqft |
Source: Keller Williams - Ascension Parish #2016017844 Report a problem | ||
| 1/25/2017 | Price change | $234,900-2.1%$125/sqft |
Source: Keller Williams - Ascension Parish #2016017844 Report a problem | ||
| 12/20/2016 | Price change | $239,900+3.2%$128/sqft |
Source: Keller Williams - Ascension Parish #2016017844 Report a problem | ||
| 12/5/2016 | Listed for sale | $232,500$124/sqft |
Source: Owner Report a problem | ||
| 7/11/2014 | Sold | -- |
Source: ROAM MLS #201401144 Report a problem | ||
Public tax history
| Year | Property taxes | Tax assessment |
|---|---|---|
| 2025 | $2,409 -1.5% | $20,190 |
| 2024 | $2,446 +4.4% | $20,190 +5.2% |
| 2023 | $2,344 0% | $19,190 |
| 2022 | $2,344 +0% | $19,190 |
| 2021 | $2,344 -0.5% | $19,190 |
| 2020 | $2,355 -0.5% | $19,190 |
| 2019 | $2,366 +1% | $19,190 |
| 2018 | $2,343 | $19,190 +30.6% |
| 2017 | $2,343 | $14,690 |
| 2015 | $2,343 +324.8% | $14,690 +226.4% |
| 2014 | $551 | $4,500 |
Find assessor info on the county website
Monthly payment
Est. payment
Payment breakdown
Explore the cost of this home by adjusting the details. Changes won't be saved.Climate risks
Neighborhood: 70769
Nearby schools
GreatSchools rating
- 10/10Bullion Primary SchoolGrades: PK-5Distance: 0.3 mi
- 9/10Bluff Middle SchoolGrades: 6-8Distance: 1.7 mi
- 9/10Dutchtown High SchoolGrades: 9-12Distance: 4.2 mi
Schools provided by the listing agent
- District: Ascension Parish
Source: ROAM MLS. This data may not be complete. We recommend contacting the local school district to confirm school assignments for this home.
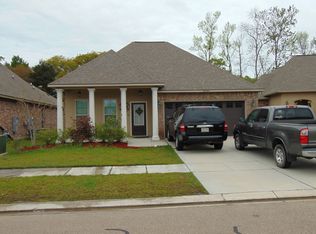
- $323,1004 bd2 ba1.8k sqft37220 Corvette Dr, Prairieville, LA 70769Off Market
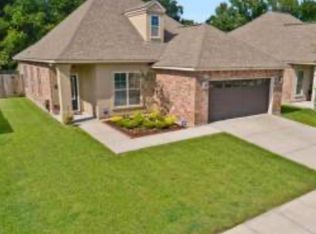
- $285,1003 bd2 ba1.7k sqft37210 Corvette Dr, Prairieville, LA 70769Off Market
- $322,5003 bd2 ba1.7k sqft37189 Corvette Dr, Prairieville, LA 70769Off Market


- $--3 bd2 ba1.9k sqft37224 Corvette Dr, Prairieville, LA 70769Sold
- $302,1003 bd2 ba1.7k sqft37204 Corvette Dr, Prairieville, LA 70769Off Market
- $321,0003 bd2 ba1.9k sqft37200 Corvette Dr, Prairieville, LA 70769Off Market
- $378,6004 bd3 ba2.3k sqft37228 Corvette Dr, Prairieville, LA 70769Off Market
- $290,300-- bd-- ba1.6k sqft37215 Corvette Dr, Prairieville, LA 70769Off Market
A local agent can set up tours, give advice and negotiate with sellers.
A local lender can help you make sure your offer is ready when you are.
Similar homes
- $329,9004 bd2 ba1.9k sqft16348 Turning Leaf Dr, Prairieville, LA 70769For Sale

 MLS ID #2026014436, Jesse Benedetto, Pennant Real Estate. ROAM MLS
 - $315,0004 bd2 ba1.7k sqft17524 McCrory 1 Rd, Prairieville, LA 70769For Sale
 MLS ID #2026012736, Charnel Webb Smith, Journey Home Realty LLC. ROAM MLS
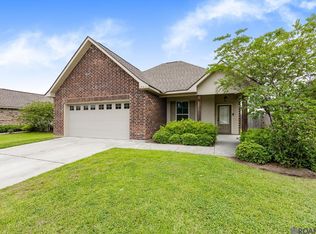
 - $309,9004 bd2 ba1.8k sqft18310 Dove Hollow Dr, Prairieville, LA 70769For Sale
 MLS ID #2026008671, Andre Seghers, Southland Properties Inc. ROAM MLS
 - $300,0004 bd2 ba1.8k sqft42122 Bald Eagle Ave, Prairieville, LA 70769For Sale
 MLS ID #2026014036, Matthew Pearce, Keller Williams Realty-First Choice. ROAM MLS
 - $289,9003 bd2 ba1.8k sqft17203 Rue Vlg, Prairieville, LA 70769For SaleMLS ID #2026009443, Suzanne Lancaster, Southerly Real Estate. ROAM MLS
- $318,5004 bd2 ba1.9k sqft36385 Crestway Ave, Prairieville, LA 70769For SaleMLS ID #2026007643, Alicia Hedrick, CENTURY 21 Bessette Flavin. ROAM MLS
- $325,0004 bd2 ba2.2k sqft17617 Hoods Ridge Dr, Prairieville, LA 70769For SaleMLS ID #2026010828, Cristi Ragusa, Keller Williams Realty-First Choice. ROAM MLS
- $324,5003 bd2 ba1.9k sqft17065 White Ibis Ave, Prairieville, LA 70769For SaleMLS ID #2026010606, Brandon Baird, Keyfinders Team Realty. ROAM MLS
- $350,0004 bd3 ba2.3k sqft38420 Brown Rd, Prairieville, LA 70769For SaleMLS ID #2026008244, Matt Bruno, Keller Williams Realty-First Choice. ROAM MLS
- $275,0003 bd2 ba1.6k sqft17267 Cherry Creek Dr, Prairieville, LA 70769For SaleMLS ID #2026011217, Deante' Thomas, Keller Williams Realty Red Stick Partners. ROAM MLS
- $265,0003 bd2 ba1.6k sqft16432 Timberstone Dr, Prairieville, LA 70769For SaleMLS ID #2026014277, Tracy Mathis, Southern Homes Team, LLC. ROAM MLS
- $294,5003 bd2 ba1.5k sqft41082 Garden Ct, Gonzales, LA 70737For SaleMLS ID #2026014699, Selina Loupe, The Market Real Estate Co. ROAM MLS
- $259,9003 bd2 ba1.6k sqft39059 Elliott Ave, Prairieville, LA 70769For SaleMLS ID #2026008463, Joey Nagem, Kaizen Home Sales and Services, LLC. ROAM MLS
- $315,0002 bd2 ba1.7k sqft18639 Perkins Rd Lot 48, Prairieville, LA 70769For SaleMLS ID #2026014424, Laura Buck Smith, The Market Real Estate Co. ROAM MLS
- $325,0004 bd2 ba1.9k sqft37182 Cobblestone Ave, Geismar, LA 70734For SaleMLS ID #2026013343, Maria Thorn, eXp Realty. ROAM MLS
- $340,0004 bd3 ba2.1k sqft13860 Cobblestone Dr, Denham Springs, LA 70726For SaleMLS ID #2026014624, Nikki Calmes, CHT Group Real Estate, LLC. ROAM MLS
- $279,9003 bd2 ba1.9k sqft42568 Baystone Ave, Prairieville, LA 70769For SaleMLS ID #2026009304, Shemika Mayfield, Keller Williams Realty-First Choice. ROAM MLS
- $273,0003 bd2 ba1.5k sqft41481 Hearthstone Ave, Prairieville, LA 70769For SaleMLS ID #2026006433, Laura Buck Smith, The Market Real Estate Co. ROAM MLS
- $265,0003 bd2 ba1.6k sqft42308 Devall Rd, Prairieville, LA 70769For SaleMLS ID #2026008743, Kayla Berry, Keller Williams Realty Premier Partners. ROAM MLS
- $300,0004 bd2 ba1.8k sqft4413 Napa Way, Baton Rouge, LA 70817For SaleMLS ID #2026013972, Mark Akchin, Property First Realty Group. ROAM MLS
