UPDATE Seller has replaced the flooring in the living room and is currently doing other updates as well. The roof was replaced in 2023. Charming 3-bedroom, 2-bath home located in a small, quiet neighborhood offering comfort, privacy, and beautiful backyard views. This well-maintained home features approximately 1,685 square feet of living space with a functional open layout, spacious living area, and plenty of natural light throughout. The kitchen offers ample cabinet and counter space and flows easily into the dining and living areas, making it perfect for everyday living and entertaining. The primary suite includes a private bath and generous closet space, while the additional bedrooms provide flexibility for guests, family, or a home office. Situated on a 1/4-acre lot, the property offers a peaceful outdoor setting with a small lake directly behind the home—ideal for enjoying morning coffee, evening sunsets, or simply relaxing in nature.
Pending
Price cut: $5.1K (8/5)
$259,900
39059 Elliott Ave, Prairieville, LA 70769
3beds
1,685sqft
Single Family Residence, Residential
Built in 2013
0.25 Acres Lot
$-- Zestimate®
$154/sqft
$-- HOA
What's special
Peaceful outdoor settingFunctional open layoutGenerous closet spaceBeautiful backyard views
- 162 days
- 243
- 38
Zillow last checked:
Listing updated:
Listed by:
Joey Nagem,
Kaizen Home Sales and Services, LLC 225-396-2215
Source: ROAM MLS,MLS#: 2026008463
Facts & features
Interior
Bedrooms & bathrooms
- Bedrooms: 3
- Bathrooms: 2
- Full bathrooms: 2
Rooms
- Room types: Bedroom, Primary Bedroom, Kitchen, Living Room
Primary bedroom
- Features: En Suite Bath, Ceiling Fan(s), Walk-In Closet(s)
- Level: First
- Area: 195.5
- Width: 17
Bedroom 1
- Level: First
- Area: 110
- Dimensions: 11 x 10
Bedroom 2
- Level: First
- Area: 120
- Dimensions: 10 x 12
Kitchen
- Level: First
- Area: 168
- Dimensions: 12 x 14
Living room
- Level: First
- Area: 307.5
- Length: 15
Heating
- Central
Cooling
- Central Air
Interior area
- Total structure area: 2,335
- Total interior livable area: 1,685 sqft
Property
Parking
- Parking features: Garage
- Has garage: Yes
Features
- Stories: 1
Lot
- Size: 0.25 Acres
- Dimensions: 72 x 150
Details
- Parcel number: 20030146
- Special conditions: Standard
Construction
Type & style
- Home type: SingleFamily
- Architectural style: Traditional
- Property subtype: Single Family Residence, Residential
Materials
- Brick Siding, Stucco Siding, Vinyl Siding
- Foundation: Slab
Condition
- New construction: No
- Year built: 2013
Details
- Builder name: Dsld, LLC
Utilities & green energy
- Gas: Atmos
- Water: Public
Community & HOA
Community
- Subdivision: Wests Ridge
Location
- Region: Prairieville
Financial & listing details
- Price per square foot: $154/sqft
- Tax assessed value: $190,700
- Annual tax amount: $2,276
- Price range: $259.9K - $259.9K
- Date on market: 5/7/2026
- Listing terms: Cash,Conventional,FHA,FMHA/Rural Dev,Private Financing Available,VA Loan
Estimated market value
Not available
Estimated sales range
Not available
Not available
Price history
| Date | Event | Price |
|---|---|---|
| 10/2/2026 | Pending sale | $259,900$154/sqft |
Source:  ROAM MLS #2026008463 Report a problem ROAM MLS #2026008463 Report a problem | ||
| 8/5/2026 | Price change | $259,900-1.9%$154/sqft |
Source: ROAM MLS #2026008463 Report a problem | ||
| 5/7/2026 | Listed for sale | $265,000+25%$157/sqft |
Source: ROAM MLS #2026008463 Report a problem | ||
| 7/1/2020 | Sold | -- |
Source: ROAM MLS #2020006995 Report a problem | ||
| 5/15/2020 | Pending sale | $212,000$126/sqft |
Source: Home After Home #2020006995 Report a problem | ||
| 5/8/2020 | Listed for sale | $212,000$126/sqft |
Source: Home After Home #2020006995 Report a problem | ||
| 6/7/2017 | Listing removed | $1,850$1/sqft |
Source: Home After Home #2016016727 Report a problem | ||
| 5/22/2017 | Listed for rent | $1,850$1/sqft |
Source: Home After Home #2016016727 Report a problem | ||
| 9/4/2013 | Sold | -- |
Source: ROAM MLS #201305674 Report a problem | ||
Public tax history
| Year | Property taxes | Tax assessment |
|---|---|---|
| 2025 | $2,276 -1.5% | $19,070 |
| 2024 | $2,311 -0.9% | $19,070 -0.1% |
| 2023 | $2,331 | $19,080 |
| 2022 | $2,331 +0% | $19,080 |
| 2021 | $2,330 +61.1% | $19,080 |
| 2020 | $1,447 -29.2% | $19,080 +17.3% |
| 2019 | $2,044 +1% | $16,260 |
| 2018 | $2,024 +85.6% | $16,260 +42.9% |
| 2017 | $1,091 +0% | $11,380 |
| 2015 | $1,091 -47.2% | $11,380 -30% |
| 2014 | $2,066 +238.4% | $16,260 +233.2% |
| 2013 | $610 +101.6% | $4,880 +100% |
| 2012 | $303 -0.2% | $2,440 |
| 2011 | $303 +8.8% | $2,440 |
| 2010 | $279 | $2,440 |
Find assessor info on the county website
Monthly payment
Est. payment
Payment breakdown
Explore the cost of this home by adjusting the details. Changes won't be saved.Climate risks
Neighborhood: 70769
Nearby schools
Schools provided by the listing agent
- District: Ascension Parish
Source: ROAM MLS. This data may not be complete. We recommend contacting the local school district to confirm school assignments for this home.
- $264,200-- bd-- ba1.4k sqft39055 Elliott Ave, Prairieville, LA 70769Off Market
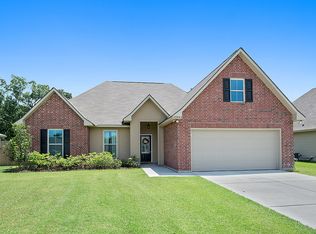
- $270,1003 bd2 ba1.6k sqft39063 Elliott Ave, Prairieville, LA 70769Off Market
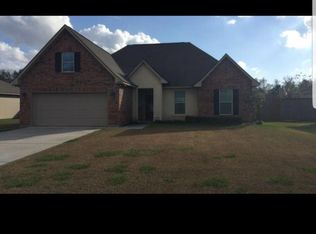
- $292,3003 bd2 ba1.6k sqft39051 Elliott Ave, Prairieville, LA 70769Off Market
- $405,500-- bd-- ba2.7k sqft39069 Elliott Ave, Prairieville, LA 70769Off Market
Similar homes
- $259,9003 bd2 ba1.5k sqft42198 Marblestone Ave, Prairieville, LA 70769For Sale
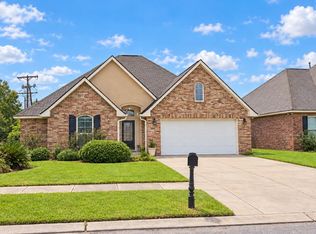
 MLS ID #2026018304, Calvin Clement, Pennant Real Estate. ROAM MLS
 - $275,0003 bd2 ba1.6k sqft16550 Gallion Dr, Prairieville, LA 70769For Sale
 MLS ID #2026018190, Tracy Mathis, Southern Homes Team. ROAM MLS
 - $268,9004 bd2 ba1.6k sqft42408 Harborstone Ave, Prairieville, LA 70769For Sale
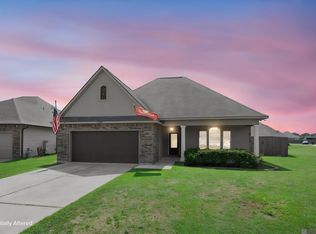 MLS ID #2026016347, Caitlyn Guice, CENTURY 21 Bessette Flavin. ROAM MLS
 - $260,0003 bd2 ba1.6k sqft42520 Pebblestone Ave, Prairieville, LA 70769For Sale
 MLS ID #2026016093, Jayda James, Magnolia Roots Realty LLC. ROAM MLS
 - $314,9994 bd2 ba1.9k sqft39138 Balmoral Dr, Prairieville, LA 70769For SaleMLS ID #2026004012, Charlene Jackson, Supreme. ROAM MLS
- $245,0003 bd2 ba1.4k sqft42501 Pebblestone Ave, Prairieville, LA 70769For SaleMLS ID #2026013678, Jayda James, Magnolia Roots Realty LLC. ROAM MLS
- $245,0003 bd2 ba1.4k sqft42675 Baystone Ave, Prairieville, LA 70769For SaleMLS ID #2026016259, Pat Anderson, Magnolia Roots Realty LLC. ROAM MLS
- $279,9003 bd2 ba1.6k sqft38483 Brown Rd, Prairieville, LA 70769For SaleMLS ID #2026012149, Bobby Lauricella, Keller Williams Realty Premier Partners. ROAM MLS
- $269,9003 bd2 ba1.6k sqft14231 Martinique Dr, Gonzales, LA 70737For SaleMLS ID #2026016385, Rachel Lovell, RE/MAX Professional. ROAM MLS
- $245,0003 bd2 ba1.3k sqft18263 Terraceside Dr, Prairieville, LA 70769For SaleMLS ID #2026013515, Alicia Hedrick, CENTURY 21 Bessette Flavin. ROAM MLS
- $299,0004 bd2 ba1.8k sqft37214 Corvette Dr, Prairieville, LA 70769For SaleMLS ID #2026013848, Matt Noel, Coldwell Banker ONE. ROAM MLS
- $305,0004 bd2 ba1.8k sqft18310 Dove Hollow Dr, Prairieville, LA 70769For SaleMLS ID #2026008671, Andre Seghers, Southland Properties Inc. ROAM MLS
- $304,9004 bd2 ba1.7k sqft36484 Crestway Ave, Prairieville, LA 70769For SaleMLS ID #2026013429, Timothy DeAngelo, Compass - Perkins. ROAM MLS
- $314,5004 bd2 ba2k sqft36305 Crestway Ave, Prairieville, LA 70769For SaleMLS ID #2026017201, Janae Lee, CENTURY 21 Bessette Flavin. ROAM MLS
- $318,5004 bd2 ba1.9k sqft36385 Crestway Ave, Prairieville, LA 70769For SaleMLS ID #2026007643, Alicia Hedrick, CENTURY 21 Bessette Flavin. ROAM MLS
- $294,5003 bd2 ba1.5k sqft41082 Garden Ct, Gonzales, LA 70737For SaleMLS ID #2026014699, Selina Loupe, The Market Real Estate Co. ROAM MLS
- $247,5003 bd2 ba1.4k sqft273 Hollow Ridge Ave, Gonzales, LA 70737For SaleMLS ID #2026018095, Lamar Albagdadi, Keller Williams Realty-First Choice. ROAM MLS
- $325,0004 bd2 ba2.2k sqft17617 Hoods Ridge Dr, Prairieville, LA 70769For SaleMLS ID #2026010828, Cristi Ragusa, Keller Williams Realty-First Choice. ROAM MLS
- $255,0003 bd2 ba1.4k sqft3121 Nicholson Lake Dr, Baton Rouge, LA 70810For SaleMLS ID #2026012722, Jessica Huber, Keller Williams Realty-First Choice. ROAM MLS
- $285,0004 bd2 ba1.6k sqft17851 Lake Azalea Dr, Baton Rouge, LA 70817For SaleMLS ID #2026016346, Selina Loupe, The Market Real Estate Co. ROAM MLS
