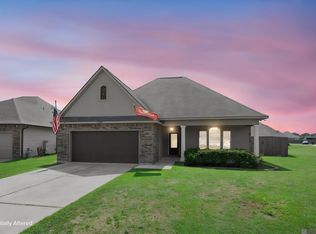
Welcome home to this beautiful 3-bedroom home located in the desirable Keystone of Galvez subdivision in Prairieville! Step inside to an inviting open floor plan featuring a bright interior and recessed lighting throughout. The kitchen features wood-stained cabinetry with ample storage, granite countertops, a gas cooktop, stainless steel appliances, a large walk-in pantry, and a breakfast bar perfect for casual dining. The dining area is conveniently located off the kitchen and features two oversized windows that fill the space with natural light. All bedrooms are spacious and offer ample closet storage. Step outside for relaxing evenings on the covered patio overlooking your private, fully fenced backyard. This home offers a wonderful combination of comfort, functionality, and location. Schedule your private showing today!
For sale
$249,900
42675 Baystone Ave, Prairieville, LA 70769
3beds
1,422sqft
Single Family Residence, Residential
Built in 2017
6,098 Square Feet Lot
$-- Zestimate®
$176/sqft
$21/mo HOA
What's special
Inviting open floor planPrivate fully fenced backyardCovered patioStainless steel appliancesGranite countertopsLarge walk-in pantryGas cooktop
- 7 days
- 174
- 8
Likely to sell faster than
Zillow last checked:
Listing updated:
Listed by:
Pat Anderson,
Magnolia Roots Realty LLC 225-673-0002
Source: ROAM MLS,MLS#: 2026016259
Facts & features
Interior
Bedrooms & bathrooms
- Bedrooms: 3
- Bathrooms: 2
- Full bathrooms: 2
Rooms
- Room types: Bedroom, Primary Bedroom, Dining Room, Kitchen, Living Room
Primary bedroom
- Features: En Suite Bath, Ceiling Fan(s), Split
- Level: First
- Area: 204.4
- Dimensions: 14 x 14.6
Bedroom 1
- Level: First
- Area: 116.6
- Width: 11
Bedroom 2
- Level: First
- Area: 116.6
- Width: 11
Primary bathroom
- Features: Walk-In Closet(s)
Dining room
- Level: First
- Area: 139.2
- Width: 12
Kitchen
- Features: Granite Counters, Pantry
- Level: First
- Area: 156
- Dimensions: 13 x 12
Living room
- Level: First
- Area: 201.6
- Width: 16
Heating
- Central
Cooling
- Central Air, Ceiling Fan(s)
Appliances
- Included: Gas Stove Con, Gas Cooktop, Dishwasher, Microwave, Gas Water Heater, Stainless Steel Appliance(s), Tankless Water Heater
- Laundry: Electric Dryer Hookup, Washer Hookup, Inside
Features
- Attic: Attic Access
Interior area
- Total structure area: 1,968
- Total interior livable area: 1,422 sqft
Property
Parking
- Total spaces: 2
- Parking features: 2 Cars Park, Attached, Garage, Garage Door Opener
- Has attached garage: Yes
Features
- Stories: 1
- Exterior features: Lighting
- Fencing: Full,Privacy
Lot
- Size: 6,098 Square Feet
- Dimensions: 50 x 124
Details
- Parcel number: 20035635
- Special conditions: Standard
Construction
Type & style
- Home type: SingleFamily
- Architectural style: Traditional
- Property subtype: Single Family Residence, Residential
Materials
- Vinyl Siding, Frame
- Foundation: Slab
- Roof: Shingle
Condition
- New construction: No
- Year built: 2017
Utilities & green energy
- Gas: Atmos
- Sewer: Public Sewer
- Water: Public
Community & HOA
Community
- Subdivision: Keystone Of Galvez
HOA
- Has HOA: Yes
- Services included: Maint Subd Entry HOA
- HOA fee: $250 annually
Location
- Region: Prairieville
Financial & listing details
- Price per square foot: $176/sqft
- Tax assessed value: $221,600
- Annual tax amount: $2,218
- Price range: $249.9K - $249.9K
- Date on market: 9/3/2026
- Listing terms: Cash,Conventional,FHA,FMHA/Rural Dev,VA Loan
Estimated market value
Not available
Estimated sales range
Not available
Not available
Price history
| Date | Event | Price |
|---|---|---|
| 9/3/2026 | Listed for sale | $249,900+2%$176/sqft |
Source:  ROAM MLS #2026016259 Report a problem ROAM MLS #2026016259 Report a problem | ||
| 8/15/2022 | Sold | -- |
Source: ROAM MLS #2022011333 Report a problem | ||
| 7/21/2022 | Pending sale | $245,000$172/sqft |
Source: ROAM MLS #2022011333 Report a problem | ||
| 7/19/2022 | Listed for sale | $245,000+11.4%$172/sqft |
Source: ROAM MLS #2022011333 Report a problem | ||
| 2/25/2022 | Sold | -- |
Source: ROAM MLS #2022001216 Report a problem | ||
| 1/30/2022 | Pending sale | $220,000$155/sqft |
Source: ROAM MLS #2022001216 Report a problem | ||
| 1/27/2022 | Listed for sale | $220,000$155/sqft |
Source: ROAM MLS #2022001216 Report a problem | ||
Public tax history
| Year | Property taxes | Tax assessment |
|---|---|---|
| 2025 | $2,218 -1.8% | $22,160 |
| 2024 | $2,259 -0.2% | $22,160 |
| 2023 | $2,264 0% | $22,160 |
| 2022 | $2,264 +37.9% | $22,160 +37.9% |
| 2021 | $1,641 +82.5% | $16,070 |
| 2020 | $899 -47.1% | $16,070 |
| 2019 | $1,698 +1.1% | $16,070 |
| 2018 | $1,679 +87.5% | $16,070 |
| 2017 | $896 | -- |
Find assessor info on the county website
Monthly payment
Est. payment
Payment breakdown
Explore the cost of this home by adjusting the details. Changes won't be saved.Climate risks
Neighborhood: 70769
Nearby schools
Schools provided by the listing agent
- District: Ascension Parish
Source: ROAM MLS. This data may not be complete. We recommend contacting the local school district to confirm school assignments for this home.
- $258,200-- bd-- ba1.3k sqft42671 Baystone Ave, Prairieville, LA 70769Off Market
- $284,600-- bd-- ba1.6k sqft42681 Baystone Ave, Prairieville, LA 70769Off Market
- $283,500-- bd-- ba1.6k sqft42495 Pebblestone Ave, Prairieville, LA 70769Off Market
- $291,600-- bd-- ba1.6k sqft42489 Pebblestone Ave, Prairieville, LA 70769Off Market
Similar homes
- $260,0003 bd2 ba1.6k sqft42520 Pebblestone Ave, Prairieville, LA 70769For Sale

 MLS ID #2026016093, Jayda James, Magnolia Roots Realty LLC. ROAM MLS
 - $275,0004 bd2 ba1.6k sqft42408 Harborstone Ave, Prairieville, LA 70769For Sale
 MLS ID #2026016347, Caitlyn Guice, CENTURY 21 Bessette Flavin. ROAM MLS
 - $250,0003 bd2 ba1.4k sqft42501 Pebblestone Ave, Prairieville, LA 70769For Sale
 MLS ID #2026013678, Jayda James, Magnolia Roots Realty LLC. ROAM MLS
 - $--3 bd2 ba1.6k sqft42535 Baystone Ave, Prairieville, LA 70769Auction
 Auction.com 2
 - $259,0003 bd2 ba1.6k sqft42598 Baystone Ave, Prairieville, LA 70769For SaleMLS ID #2026012934, Linda Smith, Linda D. Smith, Broker. ROAM MLS
- $255,0003 bd2 ba1.5k sqft43472 N Great Oak Ct, Prairieville, LA 70769For SaleMLS ID #2026016066, Jodie Strain, Compass - Perkins. ROAM MLS
- $259,9003 bd2 ba1.5k sqft42198 Marblestone Ave, Prairieville, LA 70769For SaleMLS ID #2026008173, Katie Benton Thompson, Mandy Benton Realty Group LLC. ROAM MLS
- $274,9003 bd2 ba1.4k sqft44534 Lakewood Dr, Prairieville, LA 70769For SaleMLS ID #2026016647, Caitlyn Guice, CENTURY 21 Bessette Flavin. ROAM MLS
- $265,0003 bd2 ba1.6k sqft42308 Devall Rd, Prairieville, LA 70769For SaleMLS ID #2026008743, Kayla Berry, Keller Williams Realty Premier Partners. ROAM MLS
- $240,0003 bd2 ba1.5k sqft42156 Sandstone Ave, Prairieville, LA 70769For SaleMLS ID #2026006646, Katie Alexander, Alexander Realty, LLC. ROAM MLS
- $259,9003 bd2 ba1.7k sqft43266 N Henderson Ave, Prairieville, LA 70769For SaleMLS ID #2026008924, Sonya Johnson, LPT Realty, LLC. ROAM MLS
- $245,0003 bd2 ba1.3k sqft18263 Terraceside Dr, Prairieville, LA 70769For SaleMLS ID #2026013515, Alicia Hedrick, CENTURY 21 Bessette Flavin. ROAM MLS
- $280,0003 bd2 ba1.5k sqft41426 Hearthstone Ave, Prairieville, LA 70769For SaleMLS ID #2026015742, Tyler Alexander, LPT Realty, LLC. ROAM MLS
- $279,0003 bd2 ba1.2k sqft18199 Beechwood Rd, Prairieville, LA 70769For SaleMLS ID #2026010014, Amy Duplessis, eXp Realty. ROAM MLS
- $275,0003 bd2 ba1.6k sqft17267 Cherry Creek Dr, Prairieville, LA 70769For SaleMLS ID #2026011217, Deante' Thomas, Keller Williams Realty Red Stick Partners. ROAM MLS
- $275,0003 bd2 ba1.5k sqft17210 Fountainbleau Dr, Prairieville, LA 70769For SaleMLS ID #2026014752, Tricia Broussard, The Market Real Estate Co. ROAM MLS
- $275,0003 bd2 ba1.6k sqft15189 Cedar Springs Rd, Gonzales, LA 70737For SaleMLS ID #2026015781, Logan Cox, Madewood Realty. ROAM MLS
