Why settle for a vacation when you can live like you're on one every day? This 3-bedroom, 2-bath home was designed with comfort, style, and entertaining in mind. Every inch of the floor plan is thoughtfully utilized, creating an inviting space that's perfect for everyday living and hosting family and friends. The cozy kitchen features granite countertops, stainless steel appliances, and a convenient sit-up bar that opens to the living room, keeping everyone connected. The split-bedroom layout provides added privacy, while the main living areas boast beautiful new flooring. The spacious primary suite offers a double vanity and a large tub/shower combination, creating the perfect place to unwind after a long day. But the true showstopper is waiting outside... Step into your own private backyard oasis featuring an extended covered patio, a stunning gunite pool with a waterfall feature, a hot tub, outdoor televisions, ambient lighting, and plenty of room to entertain year-round. Whether you're hosting game day, grilling with friends, or enjoying a quiet evening under the stars, this backyard was built to impress. As an added bonus, both the Cook storage building and the vinyl storage building remain with the property, giving you plenty of space for storage, hobbies, or outdoor equipment. Homes with amenities like this don't come around often. Don't miss your chance to make this incredible property your own!
For sale
$280,000
18526 White Oak Dr, Prairieville, LA 70769
3beds
1,477sqft
Single Family Residence, Residential
Built in 1992
10,454 Square Feet Lot
$-- Zestimate®
$190/sqft
$-- HOA
What's special
Extended covered patioHot tubPrivate backyard oasisOutdoor televisionsStainless steel appliancesGranite countertopsVinyl storage building
- 28 days |
- 1,946 |
- 236 |
Likely to sell faster than
Zillow last checked:
Listing updated:
Listed by:
Alvin Cain,
ACG Realty 225-384-0020
Source: ROAM MLS,MLS#: 2026013675
Facts & features
Interior
Bedrooms & bathrooms
- Bedrooms: 3
- Bathrooms: 2
- Full bathrooms: 2
Rooms
- Room types: Bedroom, Primary Bedroom, Dining Room, Living Room
Primary bedroom
- Features: Ceiling Fan(s), Split
- Level: First
- Area: 167.7
- Dimensions: 13 x 12.9
Bedroom 1
- Level: First
- Area: 135.8
- Dimensions: 14 x 9.7
Bedroom 2
- Level: First
- Area: 161
- Dimensions: 14 x 11.5
Primary bathroom
- Features: Shower Combo
Dining room
- Level: First
- Area: 154
- Dimensions: 14 x 11
Kitchen
- Features: Granite Counters
Living room
- Level: First
- Area: 243.1
- Length: 17
Heating
- Central
Cooling
- Central Air, Ceiling Fan(s)
Appliances
- Included: Elec Stove Con, Electric Cooktop, Dishwasher, Disposal, Range/Oven, Electric Water Heater, Stainless Steel Appliance(s)
- Laundry: Electric Dryer Hookup, Washer Hookup, Inside, Washer/Dryer Hookups, Laundry Room
Features
- Ceiling 9'+, See Remarks
- Flooring: Carpet, Ceramic Tile, Laminate
- Windows: Screens, Window Treatments
- Attic: Attic Access,Storage
- Number of fireplaces: 1
Interior area
- Total structure area: 2,033
- Total interior livable area: 1,477 sqft
Property
Parking
- Total spaces: 4
- Parking features: 4+ Cars Park, Carport, Driveway
- Has carport: Yes
Features
- Stories: 1
- Patio & porch: Covered, Patio
- Exterior features: Lighting, Rain Gutters
- Has private pool: Yes
- Pool features: Gunite
- Fencing: Privacy,Wood
- Frontage length: 70
Lot
- Size: 10,454 Square Feet
- Dimensions: 70 x 120
- Features: Landscaped
Details
- Additional structures: Storage
- Parcel number: 6068390
- Special conditions: Standard
Construction
Type & style
- Home type: SingleFamily
- Architectural style: Traditional
- Property subtype: Single Family Residence, Residential
Materials
- Brick Siding, Vinyl Siding, Frame
- Foundation: Slab
- Roof: Shingle
Condition
- New construction: No
- Year built: 1992
Utilities & green energy
- Gas: None
- Sewer: Public Sewer
- Water: Public
Community & HOA
Community
- Security: Security System, Smoke Detector(s)
- Subdivision: Perkins Oaks (asc)
Location
- Region: Prairieville
Financial & listing details
- Price per square foot: $190/sqft
- Tax assessed value: $229,500
- Annual tax amount: $2,739
- Price range: $280K - $280K
- Date on market: 7/27/2026
- Listing terms: Cash,Conventional,FHA,FMHA/Rural Dev,VA Loan
Estimated market value
Not available
Estimated sales range
Not available
Not available
Price history
| Date | Event | Price |
|---|---|---|
| 7/27/2026 | Listed for sale | $280,000+5.7%$190/sqft |
Source:  ROAM MLS #2026013675 Report a problem ROAM MLS #2026013675 Report a problem | ||
| 5/30/2023 | Sold | -- |
Source: ROAM MLS #2023003768 Report a problem | ||
| 4/21/2023 | Pending sale | $265,000$179/sqft |
Source: ROAM MLS #2023003768 Report a problem | ||
| 4/7/2023 | Listed for sale | $265,000$179/sqft |
Source: ROAM MLS #2023003768 Report a problem | ||
| 4/1/2023 | Pending sale | $265,000$179/sqft |
Source: ROAM MLS #2023003768 Report a problem | ||
| 3/13/2023 | Listed for sale | $265,000$179/sqft |
Source: ROAM MLS #2023003768 Report a problem | ||
| 3/13/2023 | Pending sale | $265,000$179/sqft |
Source: ROAM MLS #2023003768 Report a problem | ||
| 3/10/2023 | Listed for sale | $265,000+23.3%$179/sqft |
Source: ROAM MLS #2023003768 Report a problem | ||
| 4/24/2019 | Sold | -- |
Source: ROAM MLS #2019003847 Report a problem | ||
| 3/7/2019 | Listed for sale | $214,900$145/sqft |
Source: C J Brown Airline Hwy #2019003847 Report a problem | ||
Public tax history
| Year | Property taxes | Tax assessment |
|---|---|---|
| 2025 | $2,739 -1.5% | $22,950 |
| 2024 | $2,781 -0.8% | $22,950 |
| 2023 | $2,804 +18.7% | $22,950 +18.7% |
| 2022 | $2,363 +0% | $19,340 |
| 2021 | $2,362 +62.6% | $19,340 |
| 2020 | $1,453 -39.1% | $19,340 |
| 2019 | $2,384 +26.8% | $19,340 +25.6% |
| 2018 | $1,880 +94.9% | $15,400 +30.5% |
| 2017 | $965 | $11,800 +24.2% |
| 2015 | $965 -30.1% | $9,500 -13.6% |
| 2014 | $1,380 | $11,000 |
| 2013 | $1,380 +0.8% | $11,000 |
| 2012 | $1,369 -0.1% | $11,000 |
| 2011 | $1,370 +8.7% | $11,000 |
| 2010 | $1,260 | $11,000 |
| 2009 | $1,260 | $11,000 |
| 2008 | $1,260 +2.6% | $11,000 |
| 2007 | $1,229 +4.7% | $11,000 |
| 2006 | $1,174 +17.3% | $11,000 +17.9% |
| 2005 | $1,001 +15.2% | $9,330 |
| 2004 | $869 +410.1% | $9,330 |
| 2003 | $170 | $9,330 +29.2% |
| 2002 | -- | $7,220 |
| 2001 | -- | $7,220 |
| 2000 | -- | $7,220 |
Find assessor info on the county website
Monthly payment
Est. payment
Payment breakdown
Explore the cost of this home by adjusting the details. Changes won't be saved.Climate risks
Neighborhood: 70769
Nearby schools
GreatSchools rating
- 10/10Bullion Primary SchoolGrades: PK-5Distance: 1.3 mi
- 9/10Bluff Middle SchoolGrades: 6-8Distance: 2.6 mi
- 9/10Dutchtown High SchoolGrades: 9-12Distance: 5.2 mi
Schools provided by the listing agent
- District: Ascension Parish
Source: ROAM MLS. This data may not be complete. We recommend contacting the local school district to confirm school assignments for this home.
- $283,0004 bd2 ba1.5k sqft18534 White Oak Dr, Prairieville, LA 70769Off Market
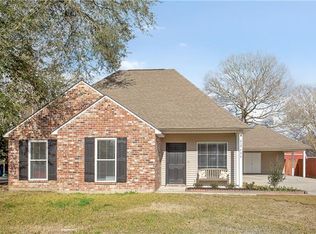
- $264,800-- bd-- ba1.4k sqft18520 White Oak Dr, Prairieville, LA 70769Off Market
- $234,500-- bd-- ba1.2k sqft18535 Perkins Oak Rd, Prairieville, LA 70769Off Market
- $266,7003 bd2 ba1.6k sqft18540 White Oak Dr, Prairieville, LA 70769Off Market
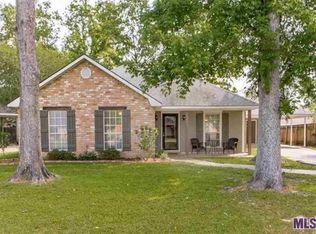
- $240,4003 bd2 ba1.4k sqft18512 White Oak Dr, Prairieville, LA 70769Off Market
- $263,900-- bd-- ba1.4k sqft18541 Perkins Oak Rd, Prairieville, LA 70769Off Market
- $--4 bd3 ba2.1k sqft18527 Perkins Oak Rd, Prairieville, LA 70769Sold
- $240,3003 bd2 ba1.4k sqft18525 White Oak Dr, Prairieville, LA 70769Off Market
A local agent can set up tours, give advice and negotiate with sellers.
A local lender can help you make sure your offer is ready when you are.
Similar homes
- $220,0003 bd2 ba1.2k sqft18438 Perkins Oak Rd, Prairieville, LA 70769For Sale
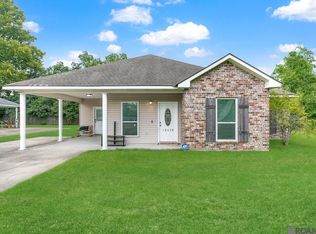
 MLS ID #2026013532, Nia Bookter, Keller Williams Realty-First Choice. ROAM MLS
 - $290,0003 bd2 ba1.6k sqft38483 Brown Rd, Prairieville, LA 70769For Sale
 MLS ID #2026012149, Bobby Lauricella, Keller Williams Realty Premier Partners. ROAM MLS
 - $270,5003 bd2 ba1.4k sqft16208 Old Samuel Dr, Prairieville, LA 70769For Sale
 MLS ID #2026011231, Candice Castro, Castro Real Estate Services, LLC. ROAM MLS
 - $280,0003 bd2 ba1.5k sqft18449 Lakefield Ave, Baton Rouge, LA 70817For Sale
 MLS ID #2026012323, Amy Blair, Magnolia Key Realty & Co. LLC. ROAM MLS
 - $275,0003 bd2 ba1.6k sqft18529 Lake Camellia Ave, Baton Rouge, LA 70817For SaleMLS ID #2026010857, Alexa Ritchie, RE/MAX Real Estate Group. ROAM MLS
- $245,0003 bd2 ba1.3k sqft18263 Terraceside Dr, Prairieville, LA 70769For SaleMLS ID #2026013515, Alicia Hedrick, CENTURY 21 Bessette Flavin. ROAM MLS
- $335,0004 bd3 ba2k sqft16497 Jefferson Oaks Dr, Prairieville, LA 70769For SaleMLS ID #2026007909, Rae Broussard, Keller Williams Realty-First Choice. ROAM MLS
- $309,0004 bd2 ba2k sqft36447 Crestway Ave, Prairieville, LA 70769For SaleMLS ID #2026007663, Wanda Gauthreaux, Coldwell Banker ONE. ROAM MLS
- $319,9003 bd2 ba1.8k sqft41497 Hearthstone Ave, Prairieville, LA 70769For SaleMLS ID #2026012225, Brad Sagona, Better Homes and Gardens Real Estate - Tiger Town BR. ROAM MLS
- $318,5004 bd2 ba1.9k sqft36385 Crestway Ave, Prairieville, LA 70769For SaleMLS ID #2026007643, Alicia Hedrick, CENTURY 21 Bessette Flavin. ROAM MLS
- $268,0003 bd2 ba1.5k sqft16008 Somersby Ave, Baton Rouge, LA 70817For SaleMLS ID #2026009063, Mark Ammons, RE/MAX Properties. ROAM MLS
- $274,9003 bd2 ba1.7k sqft28025 Foxfire Ave, Walker, LA 70785For SaleMLS ID #2026015537, Amanda Lass, Keller Williams Realty Premier Partners. ROAM MLS
- $340,0003 bd2 ba1.9k sqft19036 Vignes Lake Ave, Baton Rouge, LA 70817For SaleMLS ID #2026014895, Trey Willard, The W Group Real Estate LLC. ROAM MLS
- $339,0004 bd3 ba2.1k sqft39464 Gregg Dr, Prairieville, LA 70769For SaleMLS ID #2026010908, Susan Emory, Supreme. ROAM MLS
- $395,0004 bd2 ba2k sqft16428 Ole Homestead Ln, Prairieville, LA 70769For SaleMLS ID #2026015137, Tosha Misner, South Haven Realty. ROAM MLS
- $279,9993 bd2 ba1.6k sqft10753 Fenway Ln, Denham Springs, LA 70726For SaleMLS ID #2026015309, Jessica Landers, LPT Realty, LLC. ROAM MLS
- $274,0003 bd2 ba1.7k sqft1311 Tallwood Dr, Baton Rouge, LA 70816For SaleMLS ID #2026010754, Molly Desselle, Coldwell Banker ONE. ROAM MLS
- $264,9003 bd3 ba1.9k sqft7660 Amite Church Rd, Denham Springs, LA 70706For SaleMLS ID #2026015573, Dillon Thompson, Exit Realty Group. ROAM MLS
- $239,9003 bd2 ba1.4k sqft16606 Bonham Ave, Baton Rouge, LA 70816For SaleMLS ID #2026015071, Lauren Krafft, RE/MAX Professional. ROAM MLS
- $295,0003 bd2 ba1.7k sqft9866 Azrok Ave, Baton Rouge, LA 70809For SaleMLS ID #2026012348, Molly Desselle, Coldwell Banker ONE. ROAM MLS
