Move-in ready in Prairieville! This beautiful DENTON III G floor plan offers 3 bedrooms, 2 bathrooms, and an open-concept layout designed for modern living. The spacious kitchen features Frigidaire stainless steel appliances, 3 cm granite countertops, recessed lighting, an undermount sink, and plenty of cabinet space. Durable luxury vinyl plank flooring flows throughout the living areas, hallways, and wet areas, while both bathrooms also feature granite countertops and stylish Tuscan bronze fixtures. Built with energy-efficient features, including Low-E tilt-in windows, radiant barrier roof decking, a Rheem electric water heater, LED lighting, and an architectural 30-year shingle roof, this home offers comfort and long-term value. Conveniently located near shopping, dining, schools, and local amenities, this home is perfect for buyers looking for a move-in ready home in Prairieville. Schedule your private showing today!
For sale
$245,000
18263 Terraceside Dr, Prairieville, LA 70769
3beds
1,394sqft
Single Family Residence, Residential
Built in 2019
7,840 Square Feet Lot
$-- Zestimate®
$176/sqft
$47/mo HOA
What's special
- 87 days
- 269
- 46
Zillow last checked:
Listing updated:
Listed by:
Alicia Hedrick,
CENTURY 21 Bessette Flavin 225-478-5770
Source: ROAM MLS,MLS#: 2026013515
Facts & features
Interior
Bedrooms & bathrooms
- Bedrooms: 3
- Bathrooms: 2
- Full bathrooms: 2
Rooms
- Room types: Bedroom, Primary Bedroom, Dining Room, Kitchen, Living Room
Primary bedroom
- Features: En Suite Bath, Ceiling 9ft Plus, Ceiling Fan(s)
- Level: First
- Area: 176.8
- Dimensions: 13 x 13.6
Bedroom 1
- Level: First
- Area: 121
- Dimensions: 11 x 11
Bedroom 2
- Level: First
- Area: 121
- Dimensions: 11 x 11
Primary bathroom
- Features: Shower Combo
Dining room
- Level: First
- Area: 127.2
- Length: 12
Kitchen
- Features: Granite Counters, Cabinets Factory Built
- Level: First
- Area: 95.4
- Length: 9
Living room
- Level: First
- Area: 282.2
- Width: 17
Heating
- Central, Electric
Cooling
- Central Air, Ceiling Fan(s)
Appliances
- Included: Elec Stove Con, Dishwasher, Microwave, Range/Oven, Electric Water Heater, Tankless Water Heater
- Laundry: Electric Dryer Hookup, Washer Hookup, Washer/Dryer Hookups
Features
- Ceiling 9'+
- Flooring: Carpet, Laminate
- Windows: Screens
Interior area
- Total structure area: 1,896
- Total interior livable area: 1,394 sqft
Property
Parking
- Total spaces: 2
- Parking features: 2 Cars Park, Garage, Driveway, Garage Door Opener
- Has garage: Yes
Features
- Stories: 1
- Patio & porch: Porch, Patio
- Fencing: Full,Wood
- Frontage length: 60
Lot
- Size: 7,840 Square Feet
- Dimensions: 60 x 137 x 60 x 127
- Features: Rectangular Lot, Landscaped
Details
- Parcel number: 20039875
- Special conditions: Standard
Construction
Type & style
- Home type: SingleFamily
- Architectural style: Traditional
- Property subtype: Single Family Residence, Residential
Materials
- Brick Siding, Vinyl Siding, Brick, Stucco
- Foundation: Slab
- Roof: Shingle
Condition
- New construction: No
- Year built: 2019
Details
- Builder name: Dsld, LLC
Utilities & green energy
- Gas: None
- Sewer: Public Sewer
- Water: Public
Community & HOA
Community
- Security: Smoke Detector(s)
- Subdivision: Lakeside Terrace
HOA
- Has HOA: Yes
- Services included: Common Areas, Maint Subd Entry HOA, Pest Control
- HOA fee: $560 annually
Location
- Region: Prairieville
Financial & listing details
- Price per square foot: $176/sqft
- Tax assessed value: $173,400
- Annual tax amount: $1,736
- Price range: $245K - $245K
- Date on market: 7/23/2026
- Listing terms: Cash,Conventional,FHA,FMHA/Rural Dev,VA Loan
Estimated market value
Not available
Estimated sales range
Not available
Not available
Price history
| Date | Event | Price |
|---|---|---|
| 8/3/2026 | Listed for sale | $245,000$176/sqft |
Source:  ROAM MLS #2026013515 Report a problem ROAM MLS #2026013515 Report a problem | ||
Public tax history
| Year | Property taxes | Tax assessment |
|---|---|---|
| 2025 | $1,736 -1.8% | $17,340 |
| 2024 | $1,767 -0.2% | $17,340 |
| 2023 | $1,772 +0% | $17,340 |
| 2022 | $1,771 +0% | $17,340 |
| 2021 | $1,771 +71.5% | $17,340 |
| 2020 | $1,032 +108.7% | $17,340 +270.5% |
| 2019 | $495 | $4,680 |
Find assessor info on the county website
Monthly payment
Est. payment
Payment breakdown
Explore the cost of this home by adjusting the details. Changes won't be saved.Climate risks
Neighborhood: 70769
Nearby schools
Schools provided by the listing agent
- District: Ascension Parish
Source: ROAM MLS. This data may not be complete. We recommend contacting the local school district to confirm school assignments for this home.
- $253,4003 bd2 ba1.4k sqft18269 Terraceside Dr, Prairieville, LA 70769Off Market
- $248,7003 bd2 ba1.4k sqft18257 Terraceside Dr, Prairieville, LA 70769Off Market
- $299,600-- bd-- ba1.8k sqft18251 Terraceside Dr, Prairieville, LA 70769Off Market
- $--3 bd2 ba1.4k sqft18275 Terraceside Dr, Prairieville, LA 70769Sold

Similar homes
- $275,0003 bd2 ba1.4k sqft18081 Terraceside Dr, Prairieville, LA 70769For Sale
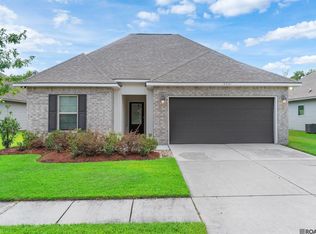
 MLS ID #2026014086, Richard Spears, Prime Properties Realty Group, LLC. ROAM MLS
 - $245,0003 bd2 ba1.4k sqft42501 Pebblestone Ave, Prairieville, LA 70769For Sale
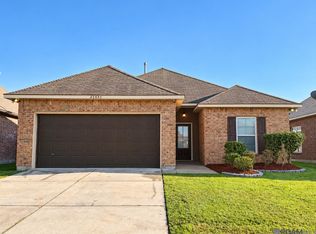 MLS ID #2026013678, Jayda James, Magnolia Roots Realty LLC. ROAM MLS
 - $245,0003 bd2 ba1.4k sqft42675 Baystone Ave, Prairieville, LA 70769For Sale
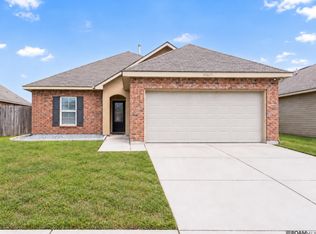 MLS ID #2026016259, Pat Anderson, Magnolia Roots Realty LLC. ROAM MLS
 - $255,0003 bd2 ba1.5k sqft43472 N Great Oak Ct, Prairieville, LA 70769For Sale
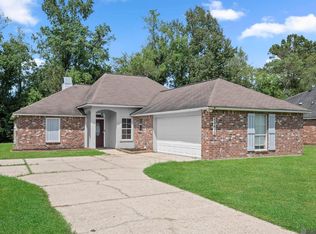 MLS ID #2026016066, Jodie Strain, Compass - Perkins. ROAM MLS
 - $260,0003 bd2 ba1.6k sqft42520 Pebblestone Ave, Prairieville, LA 70769For SaleMLS ID #2026016093, Jayda James, Magnolia Roots Realty LLC. ROAM MLS
- $268,9004 bd2 ba1.6k sqft42408 Harborstone Ave, Prairieville, LA 70769For SaleMLS ID #2026016347, Caitlyn Guice, CENTURY 21 Bessette Flavin. ROAM MLS
- $275,0003 bd2 ba1.6k sqft16550 Gallion Dr, Prairieville, LA 70769For SaleMLS ID #2026018190, Tracy Mathis, Southern Homes Team. ROAM MLS
- $280,0003 bd2 ba1.4k sqft18526 White Oak Dr, Prairieville, LA 70769For SaleMLS ID #2026013675, Alvin Cain, ACG Realty. ROAM MLS
- $279,9003 bd2 ba1.6k sqft38483 Brown Rd, Prairieville, LA 70769For SaleMLS ID #2026012149, Bobby Lauricella, Keller Williams Realty Premier Partners. ROAM MLS
- $219,9003 bd2 ba1.4k sqft11371 Rossow Ct, Denham Springs, LA 70726For SaleMLS ID #2026018782, Sondra Richard, Real Broker LLC. ROAM MLS
- $250,0003 bd2 ba1.5k sqft40535 Cross Ridge Ave, Gonzales, LA 70737For SaleMLS ID #2026017984, Richard Spears, Prime Properties Realty Group, LLC. ROAM MLS
- $285,0003 bd2 ba1.6k sqft38383 Brown Rd, Prairieville, LA 70769For SaleMLS ID #2026012381, Rae Broussard, Keller Williams Realty-First Choice. ROAM MLS
- $245,0003 bd2 ba1.5k sqft25960 Bronzewood St, Denham Springs, LA 70726For SaleMLS ID #2026018285, Yusmila Arocha Escobar, Keller Williams Realty-First Choice. ROAM MLS
- $275,0003 bd2 ba1.5k sqft40077 Trace Ave, Prairieville, LA 70769For SaleMLS ID #2026015833, Victoria Haddad, Magnolia Roots Realty LLC. ROAM MLS
- $239,0002 bd2 ba1.3k sqft41055 State Highway 621 Hwy, Gonzales, LA 70737For SaleMLS ID #2026018277, Sheila Payton, 225BROKER. ROAM MLS
- $249,0003 bd2 ba1.6k sqft26627 Evangeline Trace Blvd, Denham Springs, LA 70726For SaleMLS ID #2026014779, Jessica Huber, Keller Williams Realty-First Choice. ROAM MLS
- $245,0003 bd2 ba1.6k sqft26406 Evangeline Trace Blvd, Denham Springs, LA 70726For SaleMLS ID #2026008917, Kimberly Lejeune, eXp Realty. ROAM MLS
- $247,5003 bd2 ba1.4k sqft273 Hollow Ridge Ave, Gonzales, LA 70737For SaleMLS ID #2026018095, Lamar Albagdadi, Keller Williams Realty-First Choice. ROAM MLS
- $299,0004 bd2 ba1.8k sqft37214 Corvette Dr, Prairieville, LA 70769For SaleMLS ID #2026013848, Matt Noel, Coldwell Banker ONE. ROAM MLS
- $237,5003 bd2 ba1.2k sqft11287 Shelly St, Saint Amant, LA 70774For SaleMLS ID #2026014047, Amy Duplessis, eXp Realty. ROAM MLS
