
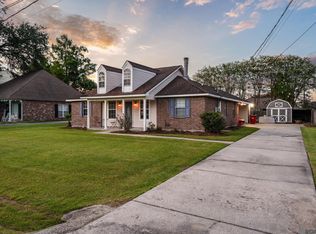
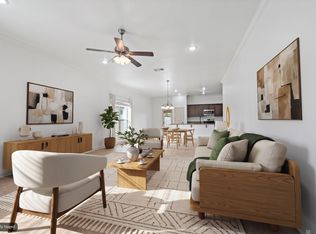
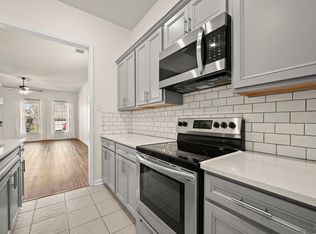
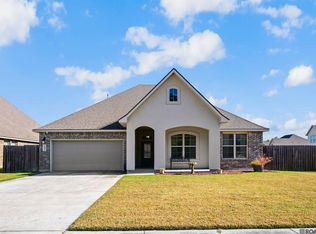
Welcome home to 38483 Brown Road, a beautifully upgraded 3-bedroom, 2-bath retreat tucked away in the sought-after Hidden Farms community of Prairieville! Sitting on a peaceful lot with serene pond views, this home offers the perfect open floor plan for entertaining and everyday living. The wide driveway and oversized gates leading to the backyard set this property apart, a rare find that makes hauling in gear, toys, or trailers effortless. Inside, the open-concept design flows seamlessly. The living room is anchored by a custom shiplap accent wall with a built-in electric fireplace, floating wood mantel, and space for a mounted TV. The kitchen shines with slab granite countertops, a center island, breakfast bar with custom decorative detailing, stainless steel appliances, and recessed lighting. Wood flooring runs through the main living areas, complemented by ceramic tile in the wet areas. The spacious primary suite features a garden soaking tub, separate shower, double vanity, and a large walk-in closet. Two guest bedrooms offer upgraded wood flooring. Step outside to the backyard retreat, where the sellers extended the covered patio to create the perfect space for relaxing and entertaining. Complete with modern lighting and a louvered privacy screen, it's the ideal spot to unwind while enjoying the peaceful pond view. This is Louisiana outdoor living at its finest. Additional highlights include a gas hook-up, brick and stucco exterior, architectural shingle roof, and a 2-car attached garage. This home sits in Flood Zone X and is not in a Special Flood Hazard Area per FEMA, so flood insurance is not federally required. Located minutes from Oak Grove Primary School, shopping, and dining, with quick access to Baton Rouge while enjoying quiet country living less than a mile from the parish line. Don't miss your chance to own this move-in-ready gem with all the upgrades already done for you. Schedule your showing today!
For sale
Price cut: $10.1K (9/1)
$279,900
38483 Brown Rd, Prairieville, LA 70769
3beds
1,640sqft
Single Family Residence, Residential
Built in 2018
6,534 Square Feet Lot
$-- Zestimate®
$171/sqft
$29/mo HOA
What's special
Peaceful pond viewSeparate showerBackyard retreatLouvered privacy screenWide drivewayStainless steel appliancesModern lighting
- 82 days
- 336
- 55
Zillow last checked:
Listing updated:
Listed by:
Bobby Lauricella,
Keller Williams Realty Premier Partners 225-664-1911,
Clayton Fields,
Keller Williams Realty Premier Partners
Source: ROAM MLS,MLS#: 2026012149
Facts & features
Interior
Bedrooms & bathrooms
- Bedrooms: 3
- Bathrooms: 2
- Full bathrooms: 2
Rooms
- Room types: Bedroom, Primary Bedroom, Dining Room, Kitchen, Living Room
Primary bedroom
- Features: En Suite Bath
- Level: First
- Area: 200.42
- Width: 12.33
Bedroom 1
- Level: First
- Area: 103.19
- Width: 9.75
Bedroom 2
- Level: First
- Area: 103.19
- Width: 9.75
Primary bathroom
- Features: Walk-In Closet(s), Separate Shower, Soaking Tub, Water Closet
Dining room
- Level: First
- Area: 124.58
Kitchen
- Features: Granite Counters
- Level: First
- Area: 178.88
Living room
- Level: First
- Area: 310.5
- Width: 23
Heating
- Central
Cooling
- Central Air, Ceiling Fan(s)
Appliances
- Included: Elec Stove Con, Electric Cooktop, Microwave
- Laundry: Inside
Features
- Breakfast Bar, Ceiling 9'+
- Flooring: Carpet, Ceramic Tile, Wood
- Has fireplace: Yes
- Fireplace features: Ventless, Decorative
Interior area
- Total structure area: 2,411
- Total interior livable area: 1,640 sqft
Property
Parking
- Total spaces: 2
- Parking features: 2 Cars Park, Garage
- Has garage: Yes
Features
- Stories: 1
- Patio & porch: Covered, Patio
- Exterior features: Outdoor Grill, Outdoor Kitchen
- Has spa: Yes
- Spa features: Bath
- Fencing: Full,Wood,Wrought Iron
- On waterfront: Yes
- Waterfront features: Waterfront
Lot
- Size: 6,534 Square Feet
- Dimensions: 48 x 125 x 58 x 125
Details
- Parcel number: 20037148
- Special conditions: Standard
Construction
Type & style
- Home type: SingleFamily
- Architectural style: Acadian
- Property subtype: Single Family Residence, Residential
Materials
- Brick Siding, Stucco Siding, Vinyl Siding, Frame
- Foundation: Slab
- Roof: Shingle
Condition
- New construction: No
- Year built: 2018
Details
- Builder name: Dsld, LLC
Utilities & green energy
- Gas: Atmos
- Sewer: Public Sewer
- Water: Public
Community & HOA
Community
- Security: Smoke Detector(s)
- Subdivision: Hidden Farms
HOA
- Has HOA: Yes
- Services included: Maint Subd Entry HOA, Common Area Maintenance
- HOA fee: $350 annually
Location
- Region: Prairieville
Financial & listing details
- Price per square foot: $171/sqft
- Tax assessed value: $207,800
- Annual tax amount: $2,480
- Price range: $279.9K - $279.9K
- Date on market: 7/2/2026
- Listing terms: Cash,Conventional,FHA,FMHA/Rural Dev,VA Loan
Estimated market value
Not available
Estimated sales range
Not available
Not available
Price history
| Date | Event | Price |
|---|---|---|
| 9/1/2026 | Price change | $279,900-3.5%$171/sqft |
Source:  ROAM MLS #2026012149 Report a problem ROAM MLS #2026012149 Report a problem | ||
| 7/23/2026 | Price change | $290,000-3.3%$177/sqft |
Source: ROAM MLS #2026012149 Report a problem | ||
| 7/2/2026 | Listed for sale | $299,900$183/sqft |
Source: ROAM MLS #2026012149 Report a problem | ||
| 4/5/2018 | Sold | -- |
Source: ROAM MLS #2017019413 Report a problem | ||
Public tax history
| Year | Property taxes | Tax assessment |
|---|---|---|
| 2025 | $2,480 -1.5% | $20,780 |
| 2024 | $2,518 +6.8% | $20,780 +7.7% |
| 2023 | $2,358 +0% | $19,300 |
| 2022 | $2,358 +0% | $19,300 |
| 2021 | $2,357 +59.9% | $19,300 |
| 2020 | $1,474 -39.2% | $19,300 |
| 2019 | $2,426 +652.3% | $19,300 +645.2% |
| 2018 | $322 | $2,590 |
| 2017 | $322 | -- |
Find assessor info on the county website
Monthly payment
Est. payment
Payment breakdown
Explore the cost of this home by adjusting the details. Changes won't be saved.Climate risks
Neighborhood: 70769
Nearby schools
Schools provided by the listing agent
- District: Ascension Parish
Source: ROAM MLS. This data may not be complete. We recommend contacting the local school district to confirm school assignments for this home.
Similar homes
- $280,0003 bd2 ba1.4k sqft18526 White Oak Dr, Prairieville, LA 70769For Sale
 MLS ID #2026013675, Alvin Cain, ACG Realty. ROAM MLS
 - $299,0004 bd2 ba1.8k sqft37214 Corvette Dr, Prairieville, LA 70769For Sale
 MLS ID #2026013848, Matt Noel, Coldwell Banker ONE. ROAM MLS
 - $349,0004 bd3 ba2.3k sqft38420 Brown Rd, Prairieville, LA 70769For Sale
 MLS ID #2026008244, Matt Bruno, Keller Williams Realty-First Choice. ROAM MLS
 - $305,0004 bd2 ba2.3k sqft17482 Soaring Flight Dr, Prairieville, LA 70769For Sale
 MLS ID #2026012154, Kevin Jones, Supreme. ROAM MLS
 - $319,9003 bd2 ba1.8k sqft41497 Hearthstone Ave, Prairieville, LA 70769For SaleMLS ID #2026012225, Brad Sagona, Better Homes and Gardens Real Estate - Tiger Town BR. ROAM MLS
- $245,0003 bd2 ba1.3k sqft18263 Terraceside Dr, Prairieville, LA 70769For SaleMLS ID #2026013515, Alicia Hedrick, CENTURY 21 Bessette Flavin. ROAM MLS
- $265,0003 bd2 ba1.6k sqft42308 Devall Rd, Prairieville, LA 70769For SaleMLS ID #2026008743, Kayla Berry, Keller Williams Realty Premier Partners. ROAM MLS
- $279,9003 bd2 ba1.5k sqft18449 Lakefield Ave, Baton Rouge, LA 70817For SaleMLS ID #2026012323, Amy Blair, Magnolia Key Realty & Co. LLC. ROAM MLS
- $289,0003 bd2 ba1.5k sqft18338 Three Bars Dr, Baton Rouge, LA 70817For SaleMLS ID #2026015676, Katherine Coghlan, Burns & Co., Inc.. ROAM MLS
- $245,0003 bd2 ba1.4k sqft42675 Baystone Ave, Prairieville, LA 70769For SaleMLS ID #2026016259, Pat Anderson, Magnolia Roots Realty LLC. ROAM MLS
- $245,0003 bd2 ba1.4k sqft42501 Pebblestone Ave, Prairieville, LA 70769For SaleMLS ID #2026013678, Jayda James, Magnolia Roots Realty LLC. ROAM MLS
- $279,0003 bd2 ba1.6k sqft39470 Tommy Moore Rd, Gonzales, LA 70737For SaleMLS ID #2026015911, Niki Gafford, Better Homes and Gardens Real Estate - Tiger Town BR. ROAM MLS
- $312,0003 bd2 ba1.8k sqft20126 Grenada Ave, Baton Rouge, LA 70817For SaleMLS ID #2026016374, Janae Lee, CENTURY 21 Bessette Flavin. ROAM MLS
- $318,5004 bd2 ba1.9k sqft36385 Crestway Ave, Prairieville, LA 70769For SaleMLS ID #2026007643, Alicia Hedrick, CENTURY 21 Bessette Flavin. ROAM MLS
- $253,0003 bd2 ba1.5k sqft17346 Benjamins Walk, Baton Rouge, LA 70817For SaleMLS ID #2026016086, Aimee Norton, eXp Realty. ROAM MLS
- $264,9003 bd2 ba1.5k sqft16008 Somersby Ave, Baton Rouge, LA 70817For SaleMLS ID #2026009063, Mark Ammons, RE/MAX Properties. ROAM MLS
- $369,9004 bd2 ba2.1k sqft39240 Pelican Ln, Prairieville, LA 70769For SaleMLS ID #2026011572, Rachael Taylor, Smart Move Real Estate. ROAM MLS
- $275,0004 bd2 ba1.5k sqft11464 Legacy Oaks Ln, Gonzales, LA 70737For SaleMLS ID #2026005932, Kaitlyn Suire, Keller Williams Realty-First Choice. ROAM MLS
- $288,0003 bd2 ba1.6k sqft11265 Admirable Oaks Ave, Gonzales, LA 70737For SaleMLS ID #2026007745, Jessica Huber, Keller Williams Realty-First Choice. ROAM MLS
- $329,9003 bd2 ba1.9k sqft6439 Red Rose Dr, Baton Rouge, LA 70817For SaleMLS ID #2026016139, Michael Borne, Borne2Sell Realty. ROAM MLS
