Welcome home to a beautifully situated 3 bedroom, 2 bathroom home nestled on a spacious, heavily shaded corner lot in the heart of Gonzales, LA. This property offers the perfect blend of comfort, privacy, and convenience. Enjoy cooking and gathering in the spacious eat in kitchen with ample cabinet storage and pantry. The cozy living area has a wood burning fireplace. The primary bedroom bath has two separate closets, two sinks, and a soaker garden tub with separate shower for ease and comfort of getting ready for the day. This home comes with a 2-car carport plus a dedicated storage room for all your extra belongings, tools, or hobby gear. The mature, shade-filled lot creates a cool, inviting outdoor space perfect for relaxing evenings or weekend gatherings, while the corner-lot position offers added privacy and curb appeal. Zoned for the highly regarded Ascension Parish school district, this home is ideal for families looking for quality education options close by. You'll also love the unbeatable location — just minutes from a wide variety of restaurants, shopping, and entertainment, putting everything you need right at your fingertips. Don't miss your chance to own this well-positioned Gonzales gem — schedule your showing today!
For sale
$279,000
39470 Tommy Moore Rd, Gonzales, LA 70737
3beds
1,658sqft
Single Family Residence, Residential
Built in 1994
0.43 Acres Lot
$274,000 Zestimate®
$168/sqft
$-- HOA
What's special
Dedicated storage roomWood burning fireplace
- 33 days
- 325
- 36
Likely to sell faster than
Zillow last checked:
Listing updated:
Listed by:
Niki Gafford,
Better Homes and Gardens Real Estate - Tiger Town BR 225-755-7022
Source: ROAM MLS,MLS#: 2026015911
Facts & features
Interior
Bedrooms & bathrooms
- Bedrooms: 3
- Bathrooms: 2
- Full bathrooms: 2
Rooms
- Room types: Bedroom
Primary bedroom
- Features: En Suite Bath, 2 Closets or More, Ceiling Fan(s), Walk-In Closet(s)
Bedroom 1
- Level: First
- Area: 108.16
- Width: 10.4
Bedroom 2
- Level: First
- Area: 111.21
- Dimensions: 11 x 10.11
Bedroom 3
- Level: First
- Area: 218.79
- Width: 15.3
Primary bathroom
- Features: Double Vanity, Separate Shower, Soaking Tub
Kitchen
- Features: Laminate Counters, Pantry
Heating
- Central, Electric
Cooling
- Central Air, Ceiling Fan(s)
Appliances
- Included: Elec Stove Con, Electric Cooktop, Dishwasher, Disposal, Microwave, Range/Oven, Electric Water Heater
- Laundry: Electric Dryer Hookup, Washer Hookup, Inside, Washer/Dryer Hookups
Features
- Eat-in Kitchen, Built-in Features, Ceiling 9'+, Crown Molding
- Flooring: Carpet, Ceramic Tile, Tile
- Attic: Attic Access,Storage
- Has fireplace: Yes
- Fireplace features: Masonry, Wood Burning
Interior area
- Total structure area: 2,388
- Total interior livable area: 1,658 sqft
Property
Parking
- Total spaces: 4
- Parking features: 4+ Cars Park, Carport, Off Street
- Has carport: Yes
Features
- Stories: 1
- Patio & porch: Porch
- Fencing: None
Lot
- Size: 0.43 Acres
- Dimensions: 80 x 103 x 95 x 102 x 196
- Features: Corner Lot, Shade Tree(s)
Details
- Additional structures: Storage
- Parcel number: 20002590
- Special conditions: Standard
Construction
Type & style
- Home type: SingleFamily
- Architectural style: Traditional
- Property subtype: Single Family Residence, Residential
Materials
- Brick Siding, SynthStucco Siding, Wood Siding, Brick, Frame, Synthetic Stucco
- Foundation: Slab
- Roof: Shingle,Gabel Roof
Condition
- New construction: No
- Year built: 1994
Utilities & green energy
- Gas: None
- Sewer: Public Sewer
- Water: Public
Community & HOA
Community
- Security: Smoke Detector(s)
- Subdivision: Woodrun
Location
- Region: Gonzales
Financial & listing details
- Price per square foot: $168/sqft
- Tax assessed value: $180,500
- Annual tax amount: $2,154
- Price range: $279K - $279K
- Date on market: 8/28/2026
- Listing terms: Cash,Conventional,FHA,FMHA/Rural Dev,VA Loan
Estimated market value
$274,000
$260,000 - $288,000
$2,029/mo
Price history
| Date | Event | Price |
|---|---|---|
| 8/28/2026 | Listed for sale | $279,000$168/sqft |
Source:  ROAM MLS #2026015911 Report a problem ROAM MLS #2026015911 Report a problem | ||
| 2/14/2003 | Sold | -- |
Source: Agent Provided Report a problem | ||
Public tax history
| Year | Property taxes | Tax assessment |
|---|---|---|
| 2025 | $2,154 -1.5% | $18,050 |
| 2024 | $2,187 +8.8% | $18,050 +9.7% |
| 2023 | $2,010 +0% | $16,450 |
| 2022 | $2,010 +0% | $16,450 |
| 2021 | $2,009 +83% | $16,450 |
| 2020 | $1,098 -45.8% | $16,450 |
| 2019 | $2,028 +1% | $16,450 |
| 2018 | $2,008 +83.8% | $16,450 +30% |
| 2017 | $1,093 | $12,650 -3% |
| 2015 | $1,093 -42.3% | $13,040 -14.2% |
| 2014 | $1,894 | $15,190 |
| 2013 | $1,894 +0.8% | $15,190 |
| 2012 | $1,878 -0.1% | $15,190 |
| 2011 | $1,879 +8.8% | $15,190 |
| 2010 | $1,728 | $15,190 |
| 2009 | $1,728 | $15,190 |
| 2008 | $1,728 +2.6% | $15,190 |
| 2007 | $1,684 +4.7% | $15,190 |
| 2006 | $1,609 +16% | $15,190 +16.4% |
| 2005 | $1,387 +14.2% | $13,050 |
| 2004 | $1,215 +135.3% | $13,050 |
| 2003 | $516 +47.1% | $13,050 +15.8% |
| 2002 | $351 | $11,270 |
| 2001 | $351 +5.7% | $11,270 |
| 2000 | $332 | $11,270 |
Find assessor info on the county website
Monthly payment
Est. payment
Payment breakdown
Explore the cost of this home by adjusting the details. Changes won't be saved.Climate risks
Neighborhood: 70737
Nearby schools
Schools provided by the listing agent
- District: Ascension Parish
Source: ROAM MLS. This data may not be complete. We recommend contacting the local school district to confirm school assignments for this home.
- $280,400-- bd-- ba1.6k sqft39460 Tommy Moore Rd, Gonzales, LA 70737Off Market
- $311,8004 bd2 ba1.9k sqft39479 Woodrun Cir, Gonzales, LA 70737Off Market
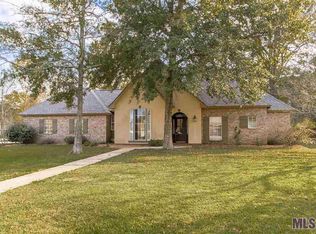
- $321,600-- bd-- ba1.9k sqft39490 Tommy Moore Rd, Gonzales, LA 70737Off Market
- $290,200-- bd-- ba1.5k sqft39452 Tommy Moore Rd, Gonzales, LA 70737Off Market
Similar homes
- $280,0004 bd3 ba1.9k sqft37156 Whitestone Ave, Geismar, LA 70734For Sale

 MLS ID #2026013769, Kamal Hayes, Innerspace Properties, LLC. ROAM MLS
 - $235,0003 bd2 ba1.4k sqft40463 Fox Run Dr, Gonzales, LA 70737For Sale
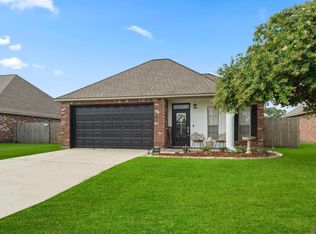 MLS ID #2026006085, Abraham Slocum, TGL Group, LLC. ROAM MLS
 - $260,0003 bd2 ba1.4k sqft10225 Carter Hills Ave, Denham Springs, LA 70726For Sale
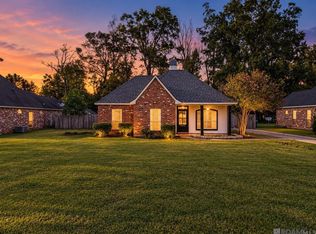 MLS ID #2026013431, Dierdre McLin, South Haven Realty. ROAM MLS
 - $359,5004 bd2 ba1.8k sqft42249 Conifer Dr, Gonzales, LA 70737For Sale
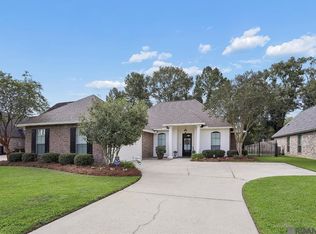 MLS ID #2026016227, Brian Bateman, Randy Simpson Realty. ROAM MLS
 - $280,0003 bd2 ba1.4k sqft18526 White Oak Dr, Prairieville, LA 70769For SaleMLS ID #2026013675, Alvin Cain, ACG Realty. ROAM MLS
- $315,0004 bd2 ba1.7k sqft17524 McCrory 1 Rd, Prairieville, LA 70769For SaleMLS ID #2026012736, Charnel Webb Smith, Journey Home Realty LLC. ROAM MLS
- $329,0003 bd2 ba1.7k sqft5324 Courtyard Dr, Gonzales, LA 70737For SaleMLS ID #2026016195, Shane Robertson, CENTURY 21 Bessette Flavin. ROAM MLS
- $342,0004 bd2 ba2.2k sqft43193 Sycamore Bend Ave, Gonzales, LA 70737For SaleMLS ID #2026013490, Risa Settoon, Magnolia Roots Realty LLC. ROAM MLS
- $279,9003 bd2 ba1.5k sqft18449 Lakefield Ave, Baton Rouge, LA 70817For SaleMLS ID #2026012323, Amy Blair, Magnolia Key Realty & Co. LLC. ROAM MLS
- $255,0003 bd2 ba1.5k sqft43472 N Great Oak Ct, Prairieville, LA 70769For SaleMLS ID #2026016066, Jodie Strain, Compass - Perkins. ROAM MLS
- $406,5004 bd3 ba2.2k sqft39215 Canopy Ct, Gonzales, LA 70737For SaleMLS ID #2026012458, Selina Loupe, The Market Real Estate Co. ROAM MLS
- $289,0003 bd2 ba1.5k sqft18338 Three Bars Dr, Baton Rouge, LA 70817For SaleMLS ID #2026015676, Katherine Coghlan, Burns & Co., Inc.. ROAM MLS
- $315,0003 bd2 ba1.6k sqft18238 Lake Iris Ave, Baton Rouge, LA 70817For SaleMLS ID #2026015030, Amy Cambre, Pennant Real Estate. ROAM MLS
- $279,9003 bd2 ba1.6k sqft38483 Brown Rd, Prairieville, LA 70769For SaleMLS ID #2026012149, Bobby Lauricella, Keller Williams Realty Premier Partners. ROAM MLS
- $305,0003 bd2 ba2k sqft45447 Gold Place Rd, Saint Amant, LA 70774For SaleMLS ID #2026013420, Tanya Tyson, Roussel Real Estate. ROAM MLS
- $290,0004 bd2 ba1.6k sqft17851 Lake Azalea Dr, Baton Rouge, LA 70817For SaleMLS ID #2026016346, Selina Loupe, The Market Real Estate Co. ROAM MLS
- $322,5003 bd2 ba2k sqft1120 Lakehaven Dr, Gonzales, LA 70737For SaleMLS ID #2026010227, Rebecca Sotile Knight, RE/MAX Professional. ROAM MLS
- $259,9003 bd2 ba1.7k sqft1311 Tallwood Dr, Baton Rouge, LA 70816For SaleMLS ID #2026017196, Molly Desselle, Coldwell Banker ONE. ROAM MLS
- $314,9994 bd2 ba1.9k sqft39138 Balmoral Dr, Prairieville, LA 70769For SaleMLS ID #2026004012, Charlene Jackson, Supreme. ROAM MLS
- $289,9004 bd2 ba2.2k sqft13824 Parkway Dr, Denham Springs, LA 70726For SaleMLS ID #2026017059, Scott Gaspard, Gaspard & Co Real Estate LLC. ROAM MLS
