This three-bedroom home, built by Wooden Creations, is located in The Village at Willow Lake, a 55+ age-qualified community in Prairieville (Ascension Parish). Convenient access to Highway 42 and Airline Highway puts everyday destinations within easy reach. The thoughtfully designed, highly functional floor plan offers comfortable living spaces, a dedicated office, and generous storage throughout. Inside, it features high ceilings, custom built-ins, and abundant natural light. The kitchen offers generous counter space for meal prep, ample cabinetry, a walk-in pantry, and a center island. A dedicated office with a built-in desk and storage keeps work organized, while the spacious laundry room includes a sink and additional cabinetry. The primary suite overlooks the backyard and features an en suite bath with separate vanities, a separate shower, garden tub, and walk-in closet. The garage provides space for projects and hobbies with a workstation, tool cabinets, and a separate storage room for seasonal belongings. Enjoy relaxing afternoons on the covered patio or time outdoors in the fenced backyard, where a garden arbor and raised brick planter add charm without an oversized lawn to maintain. Additional highlights include gutters, a new roof installed in 2025 and located in Flood Zone X. Refrigerators, washer, and dryer will remain.
For sale
Price cut: $10K (10/27)
$285,000
17264 Rue Vlg, Prairieville, LA 70769
3beds
1,789sqft
Single Family Residence
Built in 2002
6,534 Square Feet Lot
$-- Zestimate®
$159/sqft
$25/mo HOA
What's special
Fenced backyardAmple cabinetrySeparate showerGarden arborCustom built-insCovered patioGarden tub
- 31 days
- 561
- 56
Likely to sell faster than
Zillow last checked:
Listing updated:
Listed by:
Sydnee Gautreau,
Keller Williams Realty-First Choice 225-744-0044
Source: ROAM MLS,MLS#: 2026019007
Facts & features
Interior
Bedrooms & bathrooms
- Bedrooms: 3
- Bathrooms: 2
- Full bathrooms: 2
Primary bedroom
- Level: First
- Area: 236.6 Square Feet
- Dimensions: 16.9x14
Bedroom
- Level: First
- Area: 118.29 Square Feet
- Dimensions: 11.7x10.11
Bedroom
- Level: First
- Area: 131.43 Square Feet
- Dimensions: 13x10.11
Primary bathroom
- Level: First
- Area: 146.45 Square Feet
- Dimensions: 14.5x10.1
Garage
- Level: First
- Area: 495.04 Square Feet
- Dimensions: 22.1x22.4
Kitchen
- Level: First
- Area: 181.2 Square Feet
- Dimensions: 15.1x12
Living room
- Level: First
- Area: 413.91 Square Feet
- Dimensions: 21.9x18.9
Office
- Level: First
- Area: 51.2 Square Feet
- Dimensions: 8x6.4
Other
- Description: Storage
- Level: First
- Area: 134.4 Square Feet
- Dimensions: 22.4x6
Pantry
- Level: First
- Area: 21.15 Square Feet
- Dimensions: 4.7x4.5
Heating
- Central, Multiple Units
Cooling
- Central Air, Ceiling Fan(s)
Appliances
- Included: Dryer, Disposal, Dishwasher, Electric Cooktop, Microwave, Washer, Cooktop
- Laundry: Washer Hookup
Features
- Double Vanity, Kitchen Island, Walk-In Closet(s), Separate Shower, Tray Ceiling(s), Crown Molding, Built-in Features, Bookcases, En Suite, Solid Surface Counters
- Flooring: Carpet, Ceramic Tile
- Number of fireplaces: 1
- Fireplace features: Gas, Gas Log
Interior area
- Total structure area: 2,564
- Total interior livable area: 1,789 sqft
Property
Parking
- Total spaces: 3
- Parking features: Driveway, Garage Door Opener
- Has garage: Yes
- Has uncovered spaces: Yes
Features
- Levels: One
- Stories: 1
- Fencing: Full,Wood
Lot
- Size: 6,534 Square Feet
- Dimensions: 50 x 130
Details
- Parcel number: 20013331
Construction
Type & style
- Home type: SingleFamily
- Architectural style: Traditional
- Property subtype: Single Family Residence
Materials
- Brick, Frame, Stucco, Vinyl Siding
- Foundation: Slab
- Roof: Shingle
Condition
- Year built: 2002
Details
- Builder name: Wooden Creations, Inc.
Utilities & green energy
- Sewer: Public Sewer
- Water: Public
Community & HOA
Community
- Security: Smoke Detector(s)
- Subdivision: Village at Willow Lake
HOA
- Has HOA: Yes
- HOA fee: $300 annually
- HOA name: The Village at Willow Lake Subdivision
Location
- Region: Prairieville
Financial & listing details
- Price per square foot: $159/sqft
- Tax assessed value: $230,000
- Annual tax amount: $2,745
- Date on market: 10/20/2026
- Listing terms: Cash,Conventional,FHA,USDA Loan,VA Loan
Estimated market value
Not available
Estimated sales range
Not available
Not available
Price history
| Date | Event | Price |
|---|---|---|
| 10/27/2026 | Price change | $285,000-3.4%$159/sqft |
Source:  ROAM MLS #2026019007 Report a problem | ||
| 10/20/2026 | Listed for sale | $295,000$165/sqft |
Source: ROAM MLS #2026019007 Report a problem | ||
| 1/20/2017 | Sold | -- |
Source: ROAM MLS #2016012364 Report a problem | ||
| 12/1/2006 | Sold | -- |
Source: ROAM MLS #2006126706 Report a problem | ||
| 2/25/2003 | Sold | -- |
Source: Agent Provided Report a problem | ||
Public tax history
| Year | Property taxes | Tax assessment |
|---|---|---|
| 2025 | $2,745 -1.5% | $23,000 |
| 2024 | $2,787 +7.5% | $23,000 +8.4% |
| 2023 | $2,592 0% | $21,220 |
| 2022 | $2,592 +0% | $21,220 |
| 2021 | $2,592 +51.2% | $21,220 |
| 2020 | $1,714 -35.7% | $21,220 +0.1% |
| 2019 | $2,665 +1% | $21,200 |
| 2018 | $2,639 +54.7% | $21,200 +44.2% |
| 2017 | $1,706 | $14,700 |
| 2015 | $1,706 -36.4% | $14,700 -30.7% |
| 2014 | $2,684 | $21,200 |
| 2013 | $2,684 +0.8% | $21,200 |
| 2012 | $2,662 +29.9% | $21,200 +30.6% |
| 2011 | $2,049 +8.6% | $16,230 |
| 2010 | $1,887 | $16,230 |
| 2009 | $1,887 | $16,230 |
| 2008 | $1,887 +2.3% | $16,230 |
| 2007 | $1,845 +4.6% | $16,230 |
| 2006 | $1,764 -0.1% | $16,230 |
| 2005 | $1,765 +13.2% | $16,230 |
| 2004 | $1,559 +89% | $16,230 +0.9% |
| 2003 | $825 | $16,090 |
Find assessor info on the county website
Monthly payment
Est. payment
Payment breakdown
Explore the cost of this home by adjusting the details. Changes won't be saved.Climate risks
Neighborhood: 70769
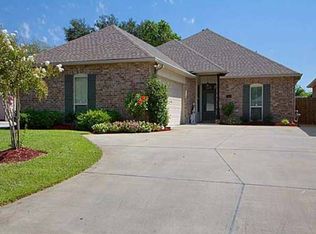


Similar homes
- $275,0003 bd2 ba1.6k sqft16550 Gallion Dr, Prairieville, LA 70769For Sale
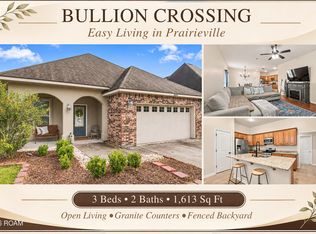
 MLS ID #2026018190, Tracy Mathis, The Southern Homes Real Estate Team. ROAM MLS
- $280,0003 bd2 ba1.4k sqft18526 White Oak Dr, Prairieville, LA 70769For Sale
 MLS ID #2026013675, Alvin Cain, ACG Realty. ROAM MLS
- $274,9003 bd2 ba1.6k sqft38483 Brown Rd, Prairieville, LA 70769For Sale
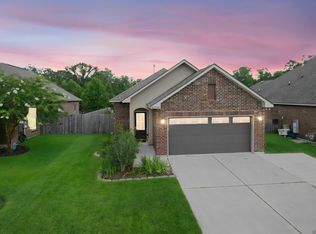 MLS ID #2026012149, Bobby Lauricella, Keller Williams Realty Premier Partners. ROAM MLS
- $250,0003 bd2 ba1.4k sqft14216 Parkview Dr, Prairieville, LA 70769For Sale By Owner

- $304,9004 bd2 ba1.7k sqft17086 Rennes Rd, Prairieville, LA 70769For SaleMLS ID #2026017752, Takia Huckaby, Southern Homes Team. ROAM MLS
- $295,0004 bd2 ba1.9k sqft16353 Keystone Blvd, Prairieville, LA 70769For SaleMLS ID #200QKU, Katherine Coghlan, Burns & Co., Inc.. ROAM MLS
- $314,9994 bd2 ba1.9k sqft39138 Balmoral Dr, Prairieville, LA 70769For SaleMLS ID #2026004012, Charlene Jackson, Supreme. ROAM MLS
- $314,5004 bd2 ba2k sqft36305 Crestway Ave, Prairieville, LA 70769For SaleMLS ID #2026017201, Janae Lee, CENTURY 21 Bessette Flavin. ROAM MLS
- $295,0003 bd2 ba1.6k sqft18459 Lakefield Ave, Baton Rouge, LA 70817For SaleMLS ID #200SCM, Tonya McAnally, Supreme. ROAM MLS
- $318,5004 bd2 ba1.9k sqft36385 Crestway Ave, Prairieville, LA 70769For SaleMLS ID #2026007643, Alicia Hedrick, CENTURY 21 Bessette Flavin. ROAM MLS
- $290,0003 bd2 ba1.6k sqft17423 Lake Iris Ave, Baton Rouge, LA 70817For SaleMLS ID #2026019227, Stacy Branyan, SJB Associates, Inc. ROAM MLS
- $280,0004 bd2 ba1.6k sqft14275 Essen Terrace Dr, Gonzales, LA 70737For SaleMLS ID #200OJB, Latasha Moffitt, eXp Realty. ROAM MLS
- $279,0003 bd2 ba1.6k sqft39470 Tommy Moore Rd, Gonzales, LA 70737For SaleMLS ID #2026015911, Niki Gafford, Better Homes and Gardens Real Estate - Tiger Town BR. ROAM MLS
- $285,0004 bd2 ba1.6k sqft17851 Lake Azalea Dr, Baton Rouge, LA 70817For SaleMLS ID #2026016346, Selina Loupe, The Market Real Estate Co. ROAM MLS
- $284,5003 bd2 ba1.5k sqft41082 Garden Ct, Gonzales, LA 70737For SaleMLS ID #2026014699, Selina Loupe, The Market Real Estate Co. ROAM MLS
- $380,0004 bd2 ba2.2k sqft36479 Crestway Ave, Prairieville, LA 70769For SaleMLS ID #200SBN, Arrianne M Duhon, Duhon Realty LLC. ROAM MLS
- $269,9003 bd2 ba1.6k sqft14231 Martinique Dr, Gonzales, LA 70737For SaleMLS ID #2026016385, Rachel Lovell, RE/MAX Professional. ROAM MLS
- $419,9003 bd3 ba2.1k sqft16403 Parker Place Dr, Prairieville, LA 70769For SaleMLS ID #2026019143, Brianna Underwood, Borne2Sell Realty. ROAM MLS
- $315,0003 bd3 ba1.8k sqft13304 Old Dutchtown Ave, Gonzales, LA 70737For SaleMLS ID #2026015645, Antonio Cousin, Service 1st Real Estate. ROAM MLS
- $287,0003 bd2 ba1.5k sqft6029 Courtyard Dr, Gonzales, LA 70737For SaleMLS ID #000ALV, Jodie Strain, Compass - Perkins. ROAM MLS
