Wake up to beautiful LAKE VIEWS and enjoy peaceful evenings in this well-maintained WATERFRONT HOME located in Pelican Point's sought-after 55+ community. This single-story 3-bedroom, 2-bath home offers a private courtyard, fresh interior paint, abundant natural light, and a NEWER ROOF for added peace of mind. The open living and dining areas take full advantage of the water views, creating a bright and welcoming space for everyday living and entertaining. The spacious primary suite provides a peaceful retreat, while two additional bedrooms offer flexibility for guests, hobbies, or a home office. Enjoy morning coffee or evening sunsets from the COVERED PATIO overlooking the lake. The private courtyard adds additional outdoor living space and charm. Residents enjoy a LOW-MAINTENANCE lifestyle with golf-cart-friendly streets, beautifully maintained grounds, and convenient access to Pelican Point amenities. MOVE-IN READY and ideally situated to enjoy the beauty, comfort, and tranquility of waterfront living.
For sale
Price cut: $3K (7/16)
$289,000
6029 Courtyard Dr, Gonzales, LA 70737
3beds
1,539sqft
Single Family Residence, Retirement Community, Residential
Built in 2010
5,227 Square Feet Lot
$-- Zestimate®
$188/sqft
$137/mo HOA
What's special
Waterfront homeBeautifully maintained groundsPrivate courtyardLake viewsFresh interior paintSpacious primary suiteAbundant natural light
- 84 days
- 509
- 26
Zillow last checked:
Listing updated:
Listed by:
Leslie Doyle,
Paige Knobles Properties 225-535-0809
Source: ROAM MLS,MLS#: 2026011140
Facts & features
Interior
Bedrooms & bathrooms
- Bedrooms: 3
- Bathrooms: 2
- Full bathrooms: 2
Rooms
- Room types: Bedroom, Primary Bedroom, Dining Room, Kitchen, Living Room
Primary bedroom
- Features: En Suite Bath, Ceiling Fan(s)
- Level: First
- Area: 240
- Dimensions: 16 x 15
Bedroom 1
- Level: First
- Area: 150
- Dimensions: 15 x 10
Bedroom 2
- Level: First
- Area: 121
- Dimensions: 11 x 11
Primary bathroom
- Features: Double Vanity, Walk-In Closet(s), Separate Shower, Soaking Tub
Dining room
- Level: First
- Area: 120
- Dimensions: 12 x 10
Kitchen
- Features: Pantry
- Level: First
- Area: 120
- Dimensions: 12 x 10
Living room
- Level: First
- Area: 304
- Dimensions: 19 x 16
Heating
- Central
Cooling
- Central Air
Appliances
- Included: Gas Cooktop, Dishwasher, Disposal, Microwave, Range/Oven, Refrigerator
Features
- Ceiling 9'+
- Flooring: Wood
- Windows: Screens
- Attic: Attic Access
Interior area
- Total structure area: 2,145
- Total interior livable area: 1,539 sqft
Property
Parking
- Parking features: Garage
- Has garage: Yes
Features
- Stories: 1
- Patio & porch: Covered, Patio, Porch
- Exterior features: Courtyard, Rain Gutters
- Fencing: Wrought Iron
- Has view: Yes
- View description: Water
- Has water view: Yes
- Water view: Water
- Waterfront features: Waterfront, Lake Front
Lot
- Size: 5,227 Square Feet
- Dimensions: 45 x 120 x 45 x 120
- Features: Landscaped
Details
- Parcel number: 20012268
- Special conditions: Standard
Construction
Type & style
- Home type: SingleFamily
- Architectural style: Traditional
- Property subtype: Single Family Residence, Retirement Community, Residential
Materials
- Brick Siding, Stucco Siding, Brick, Frame
- Foundation: Slab
- Roof: Shingle
Condition
- New construction: No
- Year built: 2010
Utilities & green energy
- Gas: Atmos
- Sewer: Public Sewer
- Water: Public
Community & HOA
Community
- Features: Clubhouse, Golf
- Senior community: Yes
- Subdivision: Greens At Pelican Point
HOA
- Has HOA: Yes
- Services included: Common Areas, Maint Subd Entry HOA, Management, Pool HOA, Rec Facilities, Common Area Maintenance
- HOA fee: $1,640 annually
Location
- Region: Gonzales
Financial & listing details
- Price per square foot: $188/sqft
- Tax assessed value: $154,900
- Annual tax amount: $1,624
- Price range: $289K - $289K
- Date on market: 6/17/2026
- Listing terms: Conventional,FHA,VA Loan
Estimated market value
Not available
Estimated sales range
Not available
Not available
Price history
| Date | Event | Price |
|---|---|---|
| 7/16/2026 | Price change | $289,000-1%$188/sqft |
Source:  ROAM MLS #2026011140 Report a problem ROAM MLS #2026011140 Report a problem | ||
| 6/17/2026 | Listed for sale | $292,000$190/sqft |
Source: ROAM MLS #2026011140 Report a problem | ||
| 6/14/2026 | Listing removed | $292,000$190/sqft |
Source: ROAM MLS #2025022619 Report a problem | ||
| 6/11/2026 | Price change | $292,000-2.3%$190/sqft |
Source: ROAM MLS #2025022619 Report a problem | ||
| 4/17/2026 | Listed for sale | $299,000$194/sqft |
Source: ROAM MLS #2025022619 Report a problem | ||
| 4/14/2026 | Contingent | $299,000$194/sqft |
Source: ROAM MLS #2025022619 Report a problem | ||
| 1/2/2026 | Listed for sale | $299,000$194/sqft |
Source: ROAM MLS #2025022619 Report a problem | ||
| 5/8/2007 | Sold | -- |
Source: Agent Provided Report a problem | ||
Public tax history
| Year | Property taxes | Tax assessment |
|---|---|---|
| 2025 | $1,624 -1.7% | $15,490 |
| 2024 | $1,652 -0.4% | $15,490 |
| 2023 | $1,658 0% | $15,490 |
| 2022 | $1,658 +0% | $15,490 |
| 2021 | $1,658 +92.9% | $15,490 |
| 2020 | $860 -48.7% | $15,490 |
| 2019 | $1,676 +1.1% | $15,490 |
| 2018 | $1,657 +93.9% | $15,490 +33.6% |
| 2017 | $855 | $11,590 |
| 2015 | $855 -48.7% | $11,590 -25.2% |
| 2014 | $1,666 | $15,490 |
| 2013 | $1,666 +0.9% | $15,490 |
| 2012 | $1,650 -0.1% | $15,490 |
| 2011 | $1,652 | $15,490 |
| 2010 | $1,652 | $15,490 |
| 2009 | $1,652 | $15,490 |
| 2008 | $1,652 +2.7% | $15,490 |
| 2007 | $1,607 +5% | $15,490 |
| 2005 | $1,531 +0.8% | $15,490 |
| 2004 | $1,520 +94% | $15,490 |
| 2003 | $783 | $15,490 |
Find assessor info on the county website
Monthly payment
Est. payment
Payment breakdown
Explore the cost of this home by adjusting the details. Changes won't be saved.Climate risks
Neighborhood: 70737
Nearby schools
Schools provided by the listing agent
- District: Ascension Parish
Source: ROAM MLS. This data may not be complete. We recommend contacting the local school district to confirm school assignments for this home.


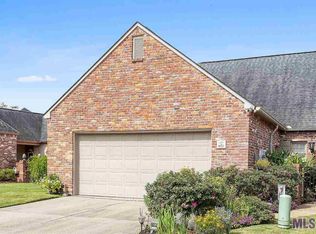

Similar homes
- $290,0003 bd2 ba1.4k sqft5491 Green Park Dr, Gonzales, LA 70737For Sale
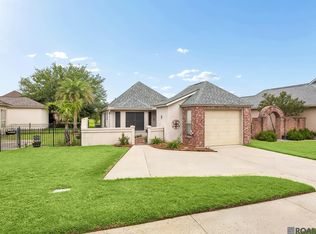
 MLS ID #2026008857, Jodie Strain, Compass - Perkins. ROAM MLS
 - $284,9002 bd2 ba1.4k sqft6009 Courtyard Dr, Gonzales, LA 70737For Sale
 MLS ID #2026012331, Richard Reid, CENTURY 21 Bessette Flavin. ROAM MLS
 - $269,9003 bd2 ba1.5k sqft5310 Courtyard Dr, Gonzales, LA 70737For Sale
 MLS ID #2026010796, Christine Schexnayder, RE/MAX Professional. ROAM MLS
 - $279,9003 bd2 ba1.7k sqft5364 Courtyard Dr, Gonzales, LA 70737For Sale
 MLS ID #2026005832, Janine Jones, Janine Jones Real Estate. ROAM MLS
 - $299,9993 bd2 ba1.4k sqft5380 Courtyard Dr, Gonzales, LA 70737For SaleMLS ID #2025019285, Em Saunier, Southerly Real Estate. ROAM MLS
- $365,0003 bd3 ba2k sqft40113 Eagles Nest Rd, Gonzales, LA 70737For SaleMLS ID #2026010099, Jerry del Rio, Del Rio Real Estate, Inc.. ROAM MLS
- $320,0003 bd2 ba1.8k sqft860 Lakehaven Dr, Gonzales, LA 70737For SaleMLS ID #2026015434, Matthew Pearce, Keller Williams Realty-First Choice. ROAM MLS
- $279,0003 bd2 ba1.6k sqft39470 Tommy Moore Rd, Gonzales, LA 70737For SaleMLS ID #2026015911, Niki Gafford, Better Homes and Gardens Real Estate - Tiger Town BR. ROAM MLS
- $290,0004 bd2 ba2.3k sqft41220 Colonial Dr, Sorrento, LA 70778For SaleMLS ID #2026005226, Richard Spears, Prime Properties Realty Group, LLC. ROAM MLS
- $294,5003 bd2 ba1.5k sqft41082 Garden Ct, Gonzales, LA 70737For SaleMLS ID #2026014699, Selina Loupe, The Market Real Estate Co. ROAM MLS
- $322,5003 bd2 ba2k sqft1120 Lakehaven Dr, Gonzales, LA 70737For SaleMLS ID #2026010227, Rebecca Sotile Knight, RE/MAX Professional. ROAM MLS
- $320,0003 bd3 ba1.8k sqft13304 Old Dutchtown Ave, Gonzales, LA 70737For SaleMLS ID #2026015645, Antonio Cousin, Service 1st Real Estate. ROAM MLS
- $299,9993 bd2 ba1.8k sqft14084 Deep Creek Dr, Gonzales, LA 70737For SaleMLS ID #2026006651, Nirav Bhatt, Magnolia Roots Realty LLC. ROAM MLS
- $340,0003 bd3 ba1.9k sqft7053 Pelican Crossing Dr, Gonzales, LA 70737For SaleMLS ID #2026003891, Nicole Stallings, Vessel Towers Realty LLC. ROAM MLS
- $275,0003 bd3 ba1.9k sqft41024 Lee Dr, Gonzales, LA 70737For SaleMLS ID #2026012286, Jeff Gautreau, Villar & Co Real Estate. ROAM MLS
- $339,9004 bd2 ba2.2k sqft41240 Colonial Dr, Sorrento, LA 70778For SaleMLS ID #2026012302, Kristen Stanley, Dawson Grey Real Estate. ROAM MLS
- $260,0004 bd2 ba1.7k sqft15205 Amanda Dr, Gonzales, LA 70737For SaleMLS ID #2026004801, Michael Rodriguez, Dawson Grey Real Estate. ROAM MLS
- $235,0003 bd2 ba1.4k sqft40463 Fox Run Dr, Gonzales, LA 70737For SaleMLS ID #2026006085, Abraham Slocum, TGL Group, LLC. ROAM MLS
- $259,0003 bd2 ba1.5k sqft10013 River Run Estates Dr, Saint Amant, LA 70774For SaleMLS ID #2026015811, Rae Broussard, Keller Williams Realty-First Choice. ROAM MLS
- $279,9993 bd2 ba1.6k sqft17204 Fountainbleau Dr, Prairieville, LA 70769For SaleMLS ID #2026014760, Kyle Evans, Keller Williams Realty-First Choice. ROAM MLS
