Welcome to this beautiful 4 bedroom, 2 bath home located in a desirable subdivision in Gonzales, LA. With its semi-open floor plan, this home offers the perfect balance of connected living spaces and defined areas for comfort and function. Step inside to find a separate dining room and a cozy breakfast area, ideal for both family meals and entertaining. The kitchen flows seamlessly into the main living space, making it easy to stay connected while cooking or hosting guests. The huge primary suite is a true retreat, featuring an en suite bathroom with plenty of room to relax and unwind. Each of the additional bedrooms is nicely sized, providing comfort for family or guests. Enjoy outdoor living with a nice-sized backyard, perfect for gatherings, play, or simply relaxing in your private space. Located in a convenient area with easy access to schools, shopping, dining, and everything Gonzales has to offer, this home combines modern living with a welcoming neighborhood feel. Don’t miss the opportunity to make this wonderful property your new home!
For sale
$310,000
41220 Colonial Dr, Sorrento, LA 70778
4beds
2,300sqft
:
Get pre-qualified$2,173/mo
Single Family Residence, Residential
Built in 2011
10,454 Square Feet Lot
$-- Zestimate®
$135/sqft
$33/mo HOA
What's special
Semi-open floor planNice-sized backyardHuge primary suiteSeparate dining roomCozy breakfast area
- 124 days |
- 128 |
- 6 |
Zillow last checked:
Listing updated:
Listed by:
Richard Spears,
Prime Properties Realty Group, LLC 225-341-9083,
Michael Julien,
Prime Properties Realty Group, LLC
Source: ROAM MLS,MLS#: 2026005226
Facts & features
Interior
Bedrooms & bathrooms
- Bedrooms: 4
- Bathrooms: 2
- Full bathrooms: 2
Rooms
- Room types: Bathroom, Primary Bathroom, Bedroom, Primary Bedroom, Breakfast Room, Dining Room, Kitchen, Living Room
Primary bedroom
- Features: En Suite Bath
- Level: First
- Area: 238
- Dimensions: 17 x 14
Bedroom 1
- Level: First
- Area: 120
- Dimensions: 12 x 10
Bedroom 2
- Level: First
- Area: 110
- Dimensions: 10 x 11
Bedroom 3
- Level: First
- Area: 81
- Dimensions: 9 x 9
Primary bathroom
- Features: Separate Shower, Soaking Tub
- Level: First
- Area: 144
- Dimensions: 12 x 12
Bathroom 1
- Level: First
- Area: 49
- Dimensions: 7 x 7
Dining room
- Level: First
- Area: 130
- Dimensions: 13 x 10
Kitchen
- Level: First
- Area: 126
- Dimensions: 14 x 9
Living room
- Level: First
- Area: 357
- Dimensions: 21 x 17
Heating
- Central
Cooling
- Central Air
Interior area
- Total structure area: 2,300
- Total interior livable area: 2,300 sqft
Property
Parking
- Total spaces: 2
- Parking features: 2 Cars Park, Garage
- Has garage: Yes
Features
- Stories: 1
- Fencing: Wood
Lot
- Size: 10,454 Square Feet
- Dimensions: 66.18 x 150 x 70.06 x 150
Details
- Parcel number: 20025047
- Special conditions: Standard
Construction
Type & style
- Home type: SingleFamily
- Architectural style: Traditional
- Property subtype: Single Family Residence, Residential
Materials
- Vinyl Siding, Frame
- Foundation: Slab
Condition
- New construction: No
- Year built: 2011
Utilities & green energy
- Gas: Atmos
- Sewer: Comm. Sewer
- Water: Comm. Water
Community & HOA
Community
- Subdivision: River Ridge
HOA
- Has HOA: Yes
- HOA fee: $400 annually
Location
- Region: Sorrento
Financial & listing details
- Price per square foot: $135/sqft
- Tax assessed value: $270,100
- Annual tax amount: $2,831
- Price range: $310K - $310K
- Date on market: 3/24/2026
- Listing terms: Conventional,FHA,FMHA/Rural Dev,VA Loan
Estimated market value
Not available
Estimated sales range
Not available
Not available
Price history
| Date | Event | Price |
|---|---|---|
| 3/24/2026 | Listed for sale | $310,000$135/sqft |
Source:  ROAM MLS #2026005226 Report a problem ROAM MLS #2026005226 Report a problem | ||
| 3/9/2026 | Listing removed | $310,000$135/sqft |
Source: ROAM MLS #2025017219 Report a problem | ||
| 9/16/2025 | Listed for sale | $310,000$135/sqft |
Source: ROAM MLS #2025017219 Report a problem | ||
| 6/4/2008 | Sold | -- |
Source: Agent Provided Report a problem | ||
Public tax history
| Year | Property taxes | Tax assessment |
|---|---|---|
| 2025 | $2,831 -1.7% | $27,010 |
| 2024 | $2,881 -0.4% | $27,010 |
| 2023 | $2,892 +24.8% | $27,010 +24.8% |
| 2022 | $2,318 +0% | $21,650 |
| 2021 | $2,317 +52.2% | $21,650 |
| 2020 | $1,523 -35% | $21,650 0% |
| 2019 | $2,343 +1.1% | $21,660 |
| 2018 | $2,318 +53% | $21,660 +22.7% |
| 2017 | $1,515 | $17,660 |
| 2015 | $1,515 -35% | $17,660 -18.5% |
| 2014 | $2,330 | $21,660 |
| 2013 | $2,330 +0.9% | $21,660 |
| 2012 | $2,308 -4% | $21,660 -3.9% |
| 2011 | $2,403 -3.5% | $22,540 -3.5% |
| 2010 | $2,490 | $23,350 |
| 2009 | $2,490 +3.3% | $23,350 +3.3% |
| 2008 | $2,411 +720.8% | $22,610 +698.9% |
| 2007 | $294 | $2,830 |
Find assessor info on the county website
Monthly payment
Est. payment
Payment breakdown
Explore the cost of this home by adjusting the details. Changes won't be saved.Climate risks
Neighborhood: 70778
Nearby schools
GreatSchools rating
- 8/10Sorrento Primary SchoolGrades: PK-5Distance: 1.6 mi
- 6/10St. Amant Middle SchoolGrades: 6-8Distance: 5.7 mi
- 10/10St. Amant High SchoolGrades: 9-12Distance: 6.5 mi
Schools provided by the listing agent
- District: Ascension Parish
Source: ROAM MLS. This data may not be complete. We recommend contacting the local school district to confirm school assignments for this home.
- $328,2004 bd2 ba2.1k sqft41228 Colonial Dr, Sorrento, LA 70778Off Market

- $--3 bd2 ba1.7k sqft41212 Colonial Dr, Sorrento, LA 70778Sold

- $2,3504 bd2 ba2.2k sqft41206 Colonial Dr, Sorrento, LA 70778For Rent
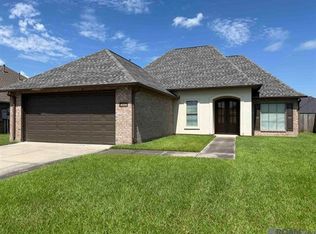
- $339,9004 bd2 ba2.2k sqft41240 Colonial Dr, Sorrento, LA 70778For Sale

- $335,5004 bd2 ba2.1k sqft41247 New Orleans Dr, Sorrento, LA 70778Off Market
- $296,300-- bd-- ba1.7k sqft41241 New Orleans Dr, Sorrento, LA 70778Off Market
- $364,2004 bd3 ba2.4k sqft41261 New Orleans Dr, Sorrento, LA 70778Off Market
- $359,1004 bd2 ba2.2k sqft41213 Colonial Dr, Sorrento, LA 70778Off Market
A local agent can set up tours, give advice and negotiate with sellers.
Similar homes
- $339,9004 bd2 ba2.2k sqft41240 Colonial Dr, Sorrento, LA 70778For Sale
 MLS ID #2026012302, Kristen Stanley, Dawson Grey Real Estate. ROAM MLS
 - $267,0003 bd2 ba1.7k sqft6034 Tuscany Ln, Sorrento, LA 70778For Sale
 MLS ID #2026009245, LaCria Martin-Lee, Roussel Real Estate. ROAM MLS
 - $425,0004 bd3 ba3.1k sqft41227 Colonial Dr, Sorrento, LA 70778For Sale
 MLS ID #2026005938, Laura Buck Smith, The Market Real Estate Co. ROAM MLS
 - $340,0003 bd3 ba1.9k sqft7053 Pelican Crossing Dr, Gonzales, LA 70737For Sale
 MLS ID #2026003891, Nicole Stallings, Vessel Towers Realty LLC. ROAM MLS
 - $300,0003 bd2 ba1.4k sqft5491 Green Park Dr, Gonzales, LA 70737For SaleMLS ID #2026008857, Jodie Strain, Compass - Perkins. ROAM MLS
- $269,9003 bd2 ba1.9k sqft5196 Hemingway Dr, Darrow, LA 70725For SaleMLS ID #2026012693, Shemika Mayfield, Keller Williams Realty-First Choice. ROAM MLS
- $298,5004 bd2 ba1.8k sqft7569 Cherrybark Oak Dr, Gonzales, LA 70737For SaleMLS ID #2025017160, Lisa Guillen, Kaizen Home Sales and Services, LLC. ROAM MLS
- $365,0003 bd3 ba2k sqft40113 Eagles Nest Rd, Gonzales, LA 70737For SaleMLS ID #2026010099, Jerry del Rio, Del Rio Real Estate, Inc.. ROAM MLS
- $295,0004 bd3 ba2k sqft10333 John Savoy Rd, Saint Amant, LA 70774For SaleMLS ID #2026005161, Tyler Terrebonne, Dawson Grey Real Estate. ROAM MLS
- $325,0004 bd2 ba1.9k sqft37182 Cobblestone Ave, Geismar, LA 70734For SaleMLS ID #2026013343, Maria Thorn, eXp Realty. ROAM MLS
- $325,0003 bd2 ba2k sqft1120 Lakehaven Dr, Gonzales, LA 70737For SaleMLS ID #2026010227, Rebecca Sotile Knight, RE/MAX Professional. ROAM MLS
- $315,0004 bd2 ba2.3k sqft17482 Soaring Flight Dr, Prairieville, LA 70769For SaleMLS ID #2026012154, Kevin Jones, Supreme. ROAM MLS
- $318,5004 bd2 ba1.9k sqft36385 Crestway Ave, Prairieville, LA 70769For SaleMLS ID #2026007643, Alicia Hedrick, CENTURY 21 Bessette Flavin. ROAM MLS
- $342,0003 bd3 ba1.9k sqft1757 E Nelson St, Gonzales, LA 70737For SaleMLS ID #2026005519, Juli Jenkins, Keller Williams Realty-First Choice. ROAM MLS
- $284,9003 bd2 ba1.7k sqft5364 Courtyard Dr, Gonzales, LA 70737For SaleMLS ID #2026005832, Janine Jones, Janine Jones Real Estate. ROAM MLS
- $284,9003 bd2 ba1.6k sqft41433 Waterstone Ave, Prairieville, LA 70769For SaleMLS ID #2026013382, E J Talbot, Jim Talbot Real Estate. ROAM MLS
- $330,0004 bd2 ba2.2k sqft17617 Hoods Ridge Dr, Prairieville, LA 70769For SaleMLS ID #2026010828, Cristi Ragusa, Keller Williams Realty-First Choice. ROAM MLS
- $320,0004 bd2 ba1.9k sqft39138 Balmoral Dr, Prairieville, LA 70769For SaleMLS ID #2026004012, Charlene Jackson, Supreme. ROAM MLS
- $299,9003 bd2 ba1.7k sqft14371 Stonegate Manor Dr, Gonzales, LA 70737For SaleMLS ID #2026009393, Lisa Clingan, Compass - Perkins. ROAM MLS
- $305,0003 bd2 ba1.5k sqft10224 Springbrook Ave, Baton Rouge, LA 70810For SaleMLS ID #2026012658, Kevin Jones, Supreme. ROAM MLS
