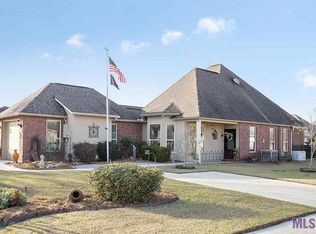
Move-in ready! Newer roof and generator. Seller agrees to an allowance of $5000 which can go towards buyer's closing costs. Resort-style living awaits in the highly sought-after 55+ community of The Greens at Pelican Point! Situated on a beautiful waterfront lot, this 3 bedroom, 2 bath home offers an open and spacious floor plan designed for comfortable everyday living and entertaining. The kitchen features abundant cabinetry, an eat-in island bar, and appliances that remain, including the refrigerator, washer, and dryer. The spacious primary suite offers a large vanity with 2 sinks, a jetted tub, separate shower, and walk-in closet. Two additional generously sized bedrooms provide flexibility, with one currently serving as a home office. Enjoy year-round relaxation in the heated and cooled enclosed patio overlooking the pond and charming arbor with stunning water views. A private courtyard area provides the perfect spot to enjoy your morning coffee or unwind in the evening. Additional highlights include a whole house generator, 1-car garage, and extra parking. Residents enjoy a low-maintenance lifestyle with exclusive access to a private clubhouse, indoor heated pool, exercise room, lakeside pavilion, and numerous social activities. Tucked away on a quiet street, this home offers the perfect blend of comfort, convenience, and community living. Call today to schedule your private tour!
For sale
Price cut: $10K (7/28)
$290,000
5491 Green Park Dr, Gonzales, LA 70737
3beds
1,454sqft
Single Family Residence, Residential
Built in 2003
4,791 Square Feet Lot
$-- Zestimate®
$199/sqft
$137/mo HOA
What's special
Beautiful waterfront lotExtra parkingSeparate showerPrivate courtyard areaSpacious primary suiteJetted tubWalk-in closet
- 100 days |
- 264 |
- 13 |
Likely to sell faster than
Zillow last checked:
Listing updated:
Listed by:
Jodie Strain,
Compass - Perkins 225-769-1500
Source: ROAM MLS,MLS#: 2026008857
Facts & features
Interior
Bedrooms & bathrooms
- Bedrooms: 3
- Bathrooms: 2
- Full bathrooms: 2
Primary bedroom
- Features: En Suite Bath, Ceiling 9ft Plus, Ceiling Fan(s)
- Level: Main
- Area: 195.75
- Width: 14.5
Bedroom 1
- Level: Main
- Area: 154
- Dimensions: 11 x 14
Bedroom 2
- Level: Main
- Area: 127.4
- Width: 13
Dining room
- Level: Main
- Area: 130.5
- Length: 9
Kitchen
- Features: Tile Counters
- Level: Main
- Area: 110
- Dimensions: 10 x 11
Living room
- Level: Main
- Area: 297
- Width: 18
Heating
- Central
Cooling
- Central Air, Ceiling Fan(s)
Appliances
- Included: Elec Stove Con, Dryer, Washer, Dishwasher, Disposal, Microwave, Range/Oven, Refrigerator
- Laundry: Electric Dryer Hookup, Washer Hookup, Inside, Washer/Dryer Hookups
Features
- Built-in Features, Ceiling 9'+, Crown Molding
- Flooring: Carpet, Ceramic Tile, Wood
- Windows: Window Treatments
- Attic: Attic Access,Walk-up
Interior area
- Total structure area: 1,944
- Total interior livable area: 1,454 sqft
Property
Parking
- Total spaces: 1
- Parking features: 1 Car Park, Attached, Garage, Garage Door Opener
- Has attached garage: Yes
Features
- Stories: 1
- Patio & porch: Enclosed
- Exterior features: Lighting
- Fencing: Partial,Other
- On waterfront: Yes
- Waterfront features: Waterfront, Lake Front
- Frontage length: 37
Lot
- Size: 4,791 Square Feet
- Dimensions: 37 x 135
- Features: Dead-End Lot, On Golf Course, Landscaped
Details
- Parcel number: 20017224
- Special conditions: Standard
- Other equipment: Generator
Construction
Type & style
- Home type: SingleFamily
- Architectural style: Traditional
- Property subtype: Single Family Residence, Residential
Materials
- Brick Siding, Fiber Cement, Stucco Siding, Frame
- Foundation: Slab
- Roof: Shingle
Condition
- New construction: No
- Year built: 2003
Details
- Builder name: Acadian Residential Contractors, LLC
Utilities & green energy
- Gas: Atmos
- Sewer: Comm. Sewer
- Water: Public
Community & HOA
Community
- Features: Clubhouse, Pool, Golf, Health Club, Park, Playground, Tennis Court(s)
- Security: Smoke Detector(s)
- Subdivision: Greens At Pelican Point
HOA
- Has HOA: Yes
- Services included: Common Areas, Maint Subd Entry HOA, Management, Pool HOA, Rec Facilities, See Remarks, Common Area Maintenance
- HOA fee: $1,640 annually
Location
- Region: Gonzales
Financial & listing details
- Price per square foot: $199/sqft
- Tax assessed value: $265,200
- Annual tax amount: $2,780
- Price range: $290K - $290K
- Date on market: 5/14/2026
- Listing terms: Cash,Conventional,FHA,FMHA/Rural Dev,VA Loan
Estimated market value
Not available
Estimated sales range
Not available
Not available
Price history
| Date | Event | Price |
|---|---|---|
| 7/28/2026 | Price change | $290,000-3.3%$199/sqft |
Source:  ROAM MLS #2026008857 Report a problem ROAM MLS #2026008857 Report a problem | ||
| 5/14/2026 | Listed for sale | $300,000-3.2%$206/sqft |
Source: ROAM MLS #2026008857 Report a problem | ||
| 8/1/2023 | Sold | -- |
Source:  GSREIN #2399364 Report a problem GSREIN #2399364 Report a problem | ||
| 7/16/2023 | Pending sale | $310,000$213/sqft |
Source: GSREIN #2399364 Report a problem | ||
| 7/5/2023 | Price change | $310,000-5.2%$213/sqft |
Source: GSREIN #2399364 Report a problem | ||
| 6/19/2023 | Price change | $327,000-3.8%$225/sqft |
Source: GSREIN #2399364 Report a problem | ||
| 6/14/2023 | Listed for sale | $340,000$234/sqft |
Source: GSREIN #2399364 Report a problem | ||
| 3/26/2006 | Sold | -- |
Source: Agent Provided Report a problem | ||
| 6/28/2004 | Sold | -- |
Source: Agent Provided Report a problem | ||
Public tax history
| Year | Property taxes | Tax assessment |
|---|---|---|
| 2025 | $2,780 -1.7% | $26,520 |
| 2024 | $2,828 -0.4% | $26,520 |
| 2023 | $2,839 +54.5% | $26,520 +54.5% |
| 2022 | $1,837 +0% | $17,160 |
| 2021 | $1,837 +76.7% | $17,160 |
| 2020 | $1,039 -44% | $17,160 -0.1% |
| 2019 | $1,858 +1.1% | $17,170 |
| 2018 | $1,837 +77.6% | $17,170 +38.8% |
| 2017 | $1,035 0% | $12,370 |
| 2015 | $1,035 -44% | $12,370 -28% |
| 2014 | $1,847 | $17,170 |
| 2013 | $1,847 -8.5% | $17,170 -9.3% |
| 2012 | $2,018 -0.1% | $18,940 |
| 2011 | $2,019 -4.2% | $18,940 -4.2% |
| 2010 | $2,108 | $19,770 |
| 2009 | $2,108 | $19,770 |
| 2008 | $2,108 +26.9% | $19,770 +23.5% |
| 2007 | $1,661 +5% | $16,010 |
| 2005 | $1,582 | $16,010 |
Find assessor info on the county website
Monthly payment
Est. payment
Payment breakdown
Explore the cost of this home by adjusting the details. Changes won't be saved.Climate risks
Neighborhood: 70737
Nearby schools
GreatSchools rating
- 8/10Sorrento Primary SchoolGrades: PK-5Distance: 2.4 mi
- 6/10St. Amant Middle SchoolGrades: 6-8Distance: 6.4 mi
- 10/10St. Amant High SchoolGrades: 9-12Distance: 7.1 mi
Schools provided by the listing agent
- District: Ascension Parish
Source: ROAM MLS. This data may not be complete. We recommend contacting the local school district to confirm school assignments for this home.
- $398,900-- bd-- ba2.1k sqft5495 Green Park Dr, Gonzales, LA 70737Off Market
- $309,300-- bd-- ba1.5k sqft5399 Courtyard Dr, Gonzales, LA 70737Off Market
- $269,5002 bd2 ba1.5k sqft5403 Courtyard Dr, Gonzales, LA 70737Off Market
- $247,2002 bd2 ba1.3k sqft5395 Courtyard Dr, Gonzales, LA 70737Off Market

- $400,500-- bd-- ba2.2k sqft5499 Green Park Dr, Gonzales, LA 70737Off Market
- $336,000-- bd-- ba1.7k sqft5391 Courtyard Dr, Gonzales, LA 70737Off Market
- $--3 bd2 ba1.7k sqft5415 Courtyard Dr, Gonzales, LA 70737Sold
- $292,400-- bd-- ba1.6k sqft5387 Courtyard Dr, Gonzales, LA 70737Off Market
A local agent can set up tours, give advice and negotiate with sellers.
A local lender can help you make sure your offer is ready when you are.
Similar homes
- $289,0003 bd2 ba1.5k sqft6029 Courtyard Dr, Gonzales, LA 70737For Sale

 MLS ID #2026011140, Leslie Doyle, Paige Knobles Properties. ROAM MLS
 - $284,9002 bd2 ba1.4k sqft6009 Courtyard Dr, Gonzales, LA 70737For Sale
 MLS ID #2026012331, Richard Reid, CENTURY 21 Bessette Flavin. ROAM MLS
 - $269,9003 bd2 ba1.5k sqft5310 Courtyard Dr, Gonzales, LA 70737For Sale
 MLS ID #2026010796, Christine Schexnayder, RE/MAX Professional. ROAM MLS
 - $279,9003 bd2 ba1.7k sqft5364 Courtyard Dr, Gonzales, LA 70737For Sale
 MLS ID #2026005832, Janine Jones, Janine Jones Real Estate. ROAM MLS
 - $299,9993 bd2 ba1.4k sqft5380 Courtyard Dr, Gonzales, LA 70737For SaleMLS ID #2025019285, Em Saunier, Southerly Real Estate. ROAM MLS
- $365,0003 bd3 ba2k sqft40113 Eagles Nest Rd, Gonzales, LA 70737For SaleMLS ID #2026010099, Jerry del Rio, Del Rio Real Estate, Inc.. ROAM MLS
- $294,5003 bd2 ba1.5k sqft41082 Garden Ct, Gonzales, LA 70737For SaleMLS ID #2026014699, Selina Loupe, The Market Real Estate Co. ROAM MLS
- $375,0003 bd3 ba2.1k sqft5427 Courtyard Dr, Gonzales, LA 70737For SaleMLS ID #2026011921, Stephanie Pierce, Keyfinders Team Realty. ROAM MLS
- $425,0004 bd3 ba2.1k sqft6348 Beau Douglas Ave, Gonzales, LA 70737For SaleMLS ID #2026008514, Paul Burns, Burns & Co., Inc.. ROAM MLS
- $259,9953 bd2 ba1.6k sqft722 E Oak Haven St, Gonzales, LA 70737For SaleMLS ID #2026014529, Timothy Houk, Keller Williams Realty Red Stick Partners. ROAM MLS
- $290,0003 bd2 ba1.6k sqft11265 Admirable Oaks Ave, Gonzales, LA 70737For SaleMLS ID #2026007745, Jessica Huber, Keller Williams Realty-First Choice. ROAM MLS
- $297,5003 bd2 ba1.7k sqft14371 Stonegate Manor Dr, Gonzales, LA 70737For SaleMLS ID #2026009393, Lisa Clingan, Compass - Perkins. ROAM MLS
- $310,0003 bd2 ba1.8k sqft39116 Forestwood Ave, Gonzales, LA 70737For SaleMLS ID #2026013957, Antonio Cousin, Service 1st Real Estate. ROAM MLS
- $340,0003 bd3 ba1.9k sqft7053 Pelican Crossing Dr, Gonzales, LA 70737For SaleMLS ID #2026003891, Nicole Stallings, Vessel Towers Realty LLC. ROAM MLS
- $275,0004 bd2 ba1.5k sqft11464 Legacy Oaks Ln, Gonzales, LA 70737For SaleMLS ID #2026005932, Kaitlyn Suire, Keller Williams Realty-First Choice. ROAM MLS
- $274,9003 bd2 ba1.6k sqft14380 Summerset Dr, Gonzales, LA 70737For SaleMLS ID #2026010377, Marci Rome, CENTURY 21 Bessette Flavin. ROAM MLS
- $325,0003 bd2 ba2k sqft1120 Lakehaven Dr, Gonzales, LA 70737For SaleMLS ID #2026010227, Rebecca Sotile Knight, RE/MAX Professional. ROAM MLS
- $254,0003 bd2 ba1.5k sqft13449 Orleans Dr, Gonzales, LA 70737For SaleMLS ID #2026012152, Christian Matherne, Pennant Real Estate. ROAM MLS
- $359,0003 bd2 ba1.8k sqft43267 Sycamore Bend Ave, Gonzales, LA 70737For SaleMLS ID #2026014790, Jessica Huber, Keller Williams Realty-First Choice. ROAM MLS
- $350,0004 bd3 ba1.8k sqft12462 Katie Dr, Gonzales, LA 70737For SaleMLS ID #2026011531, Crissy Domma, Realty Executives South Louisiana Group. ROAM MLS
