Beautiful custom built 4 bedroom, 2.5 bath home on a spacious half acre lot with peaceful waterfront views. From the moment you enter, you are welcomed by an open and airy floor plan featuring a wood burning fireplace, high ceilings with crown molding, and a clear view of the rear yard. The kitchen is designed for both style and function with stainless steel appliances, custom cabinetry, and granite countertops. The primary suite offers a relaxing retreat with a large walk in closet and a spa inspired bath complete with a garden tub, separate shower, and granite countertops. Outdoor space is set up for convenience and enjoyment with an expansive yard overlooking the pond. There is ample concrete already poured for a travel trailer along with a 30 amp breaker for easy RV hookup. The California style garage provides additional versatility for storage or workspace. Situated on a quiet dead end street, this home offers privacy and comfort. Solar panels and a full security camera system will remain with the property.
For sale
Price cut: $9K (7/7)
$350,000
12462 Katie Dr, Gonzales, LA 70737
4beds
1,801sqft
Single Family Residence, Residential
Built in 2013
0.57 Acres Lot
$-- Zestimate®
$194/sqft
$-- HOA
What's special
Peaceful waterfront viewsSpacious half acre lotCustom cabinetrySolar panelsStainless steel appliancesGranite countertopsWood burning fireplace
- 60 days |
- 1,055 |
- 69 |
Zillow last checked:
Listing updated:
Listed by:
Crissy Domma,
Realty Executives South Louisiana Group 225-677-7772
Source: ROAM MLS,MLS#: 2026011531
Facts & features
Interior
Bedrooms & bathrooms
- Bedrooms: 4
- Bathrooms: 3
- Full bathrooms: 2
- Partial bathrooms: 1
Rooms
- Room types: Bathroom, Primary Bathroom, Bedroom, Primary Bedroom, Breakfast Room, Den, Dining Room, Family Room, Foyer, Kitchen, Living Room, Storage, Utility Room
Primary bedroom
- Features: En Suite Bath, Ceiling 9ft Plus
- Level: First
- Area: 185.31
- Width: 13.05
Bedroom 1
- Level: First
- Area: 92.01
- Width: 9.11
Bedroom 2
- Level: First
- Area: 92.01
- Width: 9.11
Bedroom 3
- Level: First
- Area: 111
- Width: 10
Primary bathroom
- Features: Double Vanity, Walk-In Closet(s), Separate Shower
Dining room
- Level: First
- Area: 109.19
Kitchen
- Features: Granite Counters, Kitchen Island
- Level: First
- Area: 169.4
- Width: 11
Living room
- Level: First
- Area: 353.4
- Length: 19
Heating
- Electric
Cooling
- Central Air, Ceiling Fan(s)
Appliances
- Included: Elec Stove Con, Electric Cooktop, Dishwasher, Disposal, Microwave, Range/Oven, Stainless Steel Appliance(s)
- Laundry: Laundry Room, Electric Dryer Hookup, Washer Hookup, Inside, Washer/Dryer Hookups
Features
- Built-in Features, Ceiling 9'+, Ceiling Varied Heights, Crown Molding, Primary Closet
- Flooring: Concrete
- Attic: Attic Access
- Number of fireplaces: 1
- Fireplace features: Wood Burning
Interior area
- Total structure area: 2,318
- Total interior livable area: 1,801 sqft
Property
Parking
- Total spaces: 4
- Parking features: 4+ Cars Park, Garage, Garage Faces Rear, RV/Boat Port Parking, Concrete, Driveway, Garage Door Opener
- Has garage: Yes
Features
- Stories: 1
- Patio & porch: Covered, Patio, Porch
- Exterior features: Lighting
- Has spa: Yes
- Spa features: Bath
- Fencing: Full
- Has view: Yes
- View description: Water
- Has water view: Yes
- Water view: Water
- Waterfront features: Waterfront, Water Access, Lake Front, Walk To Water
Lot
- Size: 0.57 Acres
- Dimensions: 75 x 330
- Features: Dead-End Lot, Oversized Lot, Rear Yard Vehicle Access, Shade Tree(s), Landscaped
Details
- Parcel number: 20029409
- Special conditions: Standard
Construction
Type & style
- Home type: SingleFamily
- Architectural style: Acadian
- Property subtype: Single Family Residence, Residential
Materials
- Brick Siding, Fiber Cement, Stucco Siding, Brick
- Foundation: Slab
- Roof: Shingle
Condition
- New construction: No
- Year built: 2013
Utilities & green energy
- Gas: None
- Sewer: Mechan. Sewer
- Water: Individual Water/Well
Community & HOA
Community
- Security: Smoke Detector(s)
- Subdivision: Rural Tract (no Subd)
Location
- Region: Gonzales
Financial & listing details
- Price per square foot: $194/sqft
- Tax assessed value: $297,400
- Annual tax amount: $2,977
- Price range: $350K - $350K
- Date on market: 6/23/2026
- Listing terms: Cash,Conventional,FHA,FMHA/Rural Dev
Estimated market value
Not available
Estimated sales range
Not available
Not available
Price history
| Date | Event | Price |
|---|---|---|
| 8/11/2026 | Listed for sale | $350,000$194/sqft |
Source:  ROAM MLS #2026011531 Report a problem ROAM MLS #2026011531 Report a problem | ||
| 8/7/2026 | Pending sale | $350,000$194/sqft |
Source: ROAM MLS #2026011531 Report a problem | ||
| 7/7/2026 | Price change | $350,000-2.5%$194/sqft |
Source: ROAM MLS #2026011531 Report a problem | ||
| 6/23/2026 | Listed for sale | $359,000+9.1%$199/sqft |
Source: ROAM MLS #2026011531 Report a problem | ||
| 8/23/2023 | Sold | -- |
Source: ROAM MLS #2023010790 Report a problem | ||
| 7/26/2023 | Pending sale | $329,000$183/sqft |
Source: ROAM MLS #2023010790 Report a problem | ||
| 7/21/2023 | Listed for sale | $329,000$183/sqft |
Source: ROAM MLS #2023010790 Report a problem | ||
| 7/12/2023 | Pending sale | $329,000$183/sqft |
Source: ROAM MLS #2023010790 Report a problem | ||
| 7/2/2023 | Listed for sale | $329,000$183/sqft |
Source: ROAM MLS #2023010790 Report a problem | ||
| 9/23/2013 | Sold | -- |
Source: Agent Provided Report a problem | ||
| 5/21/2013 | Sold | -- |
Source: Agent Provided Report a problem | ||
| 9/10/2010 | Sold | -- |
Source: Agent Provided Report a problem | ||
Public tax history
| Year | Property taxes | Tax assessment |
|---|---|---|
| 2025 | $2,977 -1.8% | $29,740 |
| 2024 | $3,031 -0.2% | $29,740 |
| 2023 | $3,038 +58% | $29,740 +58% |
| 2022 | $1,923 +0% | $18,820 |
| 2021 | $1,922 +65.3% | $18,820 |
| 2020 | $1,163 -33.9% | $18,820 +10.6% |
| 2019 | $1,758 +1.2% | $17,020 |
| 2018 | $1,738 +78.8% | $17,020 |
| 2017 | $972 0% | $17,020 |
| 2015 | $972 -44.3% | $17,020 |
| 2014 | $1,745 +518.9% | $17,020 +518.9% |
| 2013 | $282 +1% | $2,750 |
| 2012 | $279 +192.3% | $2,750 +192.6% |
| 2011 | $96 | $940 |
| 2010 | $96 | $940 |
| 2009 | $96 | $940 |
Find assessor info on the county website
Monthly payment
Est. payment
Payment breakdown
Explore the cost of this home by adjusting the details. Changes won't be saved.Climate risks
Neighborhood: 70737
Nearby schools
GreatSchools rating
- 8/10G. W. Carver Primary SchoolGrades: PK-5Distance: 1.3 mi
- 4/10Gonzales Middle SchoolGrades: 6-8Distance: 2.3 mi
- 8/10East Ascension High SchoolGrades: 9-12Distance: 2.2 mi
Schools provided by the listing agent
- District: Ascension Parish
Source: ROAM MLS. This data may not be complete. We recommend contacting the local school district to confirm school assignments for this home.
- $16,900-- bd-- ba-- sqft12474 Katie Dr, Gonzales, LA 70737Off Market
- $362,400-- bd-- ba2.2k sqft12458 Katie Dr, Gonzales, LA 70737Off Market
- $335,1003 bd2 ba-- sqft12458 Carlos Braud Rd, Gonzales, LA 70737Off Market
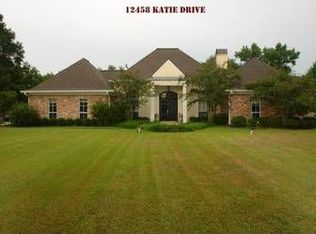
- $353,400-- bd-- ba2k sqft12488 Katie Dr, Gonzales, LA 70737Off Market
- $389,3003 bd3 ba1.5k sqft12481 Palmer Rd, Gonzales, LA 70737Off Market
- $309,7003 bd3 ba1.5k sqft12463 Palmer Ln, Gonzales, LA 70737Off Market
- $428,2005 bd3 ba2.9k sqft12446 Katie Dr, Gonzales, LA 70737Off Market
- $441,400-- bd-- ba5.8k sqft12445 Katie Dr, Gonzales, LA 70737Off Market
A local agent can set up tours, give advice and negotiate with sellers.
A local lender can help you make sure your offer is ready when you are.
Similar homes
- $375,0004 bd3 ba2k sqft13124 Mill Grove Dr, Gonzales, LA 70737For Sale

 MLS ID #2026015407, Denise Thibodeaux, Keller Williams Realty-First Choice. ROAM MLS
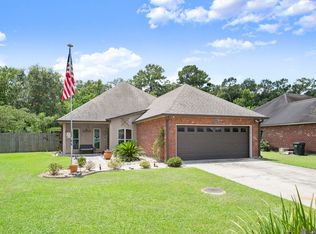
 - $359,0003 bd2 ba1.8k sqft43267 Sycamore Bend Ave, Gonzales, LA 70737For Sale
 MLS ID #2026014790, Jessica Huber, Keller Williams Realty-First Choice. ROAM MLS
 - $280,0003 bd2 ba1.5k sqft519 S Calvin Ave, Gonzales, LA 70737For Sale
 MLS ID #2026014198, Jodie Strain, Compass - Perkins. ROAM MLS
 - $339,0004 bd3 ba2.1k sqft39464 Gregg Dr, Prairieville, LA 70769For Sale
 MLS ID #2026010908, Susan Emory, Supreme. ROAM MLS
 - $329,9004 bd2 ba1.9k sqft16348 Turning Leaf Dr, Prairieville, LA 70769For SaleMLS ID #2026014436, Jesse Benedetto, Pennant Real Estate. ROAM MLS
- $349,0003 bd2 ba1.8k sqft39331 Meadowbrook Ave, Prairieville, LA 70769For SaleMLS ID #2026012730, Brandon Guedry, Property First Realty Group. ROAM MLS
- $274,9003 bd2 ba1.6k sqft14380 Summerset Dr, Gonzales, LA 70737For SaleMLS ID #2026010377, Marci Rome, CENTURY 21 Bessette Flavin. ROAM MLS
- $325,0004 bd2 ba1.9k sqft37182 Cobblestone Ave, Geismar, LA 70734For SaleMLS ID #2026013343, Maria Thorn, eXp Realty. ROAM MLS
- $325,0003 bd2 ba2k sqft1120 Lakehaven Dr, Gonzales, LA 70737For SaleMLS ID #2026010227, Rebecca Sotile Knight, RE/MAX Professional. ROAM MLS
- $259,9953 bd2 ba1.6k sqft722 E Oak Haven St, Gonzales, LA 70737For SaleMLS ID #2026014529, Timothy Houk, Keller Williams Realty Red Stick Partners. ROAM MLS
- $318,5004 bd2 ba1.9k sqft36385 Crestway Ave, Prairieville, LA 70769For SaleMLS ID #2026007643, Alicia Hedrick, CENTURY 21 Bessette Flavin. ROAM MLS
- $325,0004 bd2 ba2.2k sqft17617 Hoods Ridge Dr, Prairieville, LA 70769For SaleMLS ID #2026010828, Cristi Ragusa, Keller Williams Realty-First Choice. ROAM MLS
- $330,0004 bd3 ba2.1k sqft5738 Parkknoll Place Dr, Baton Rouge, LA 70816For SaleMLS ID #2026015346, Debbie Anderson, Coldwell Banker ONE. ROAM MLS
- $300,0004 bd2 ba1.8k sqft42122 Bald Eagle Ave, Prairieville, LA 70769For SaleMLS ID #2026014036, Matthew Pearce, Keller Williams Realty-First Choice. ROAM MLS
- $340,0003 bd2 ba1.9k sqft19036 Vignes Lake Ave, Baton Rouge, LA 70817For SaleMLS ID #2026014895, Trey Willard, The W Group Real Estate LLC. ROAM MLS
- $255,0003 bd2 ba1.4k sqft40308 Coldwater Lndg, Gonzales, LA 70737For SaleMLS ID #2026013736, Brooke Guillory, Exit Realty Group. ROAM MLS
- $309,0004 bd2 ba2k sqft36447 Crestway Ave, Prairieville, LA 70769For SaleMLS ID #2026007663, Wanda Gauthreaux, Coldwell Banker ONE. ROAM MLS
- $335,0004 bd3 ba2k sqft16497 Jefferson Oaks Dr, Prairieville, LA 70769For SaleMLS ID #2026007909, Rae Broussard, Keller Williams Realty-First Choice. ROAM MLS
- $405,0004 bd3 ba2.2k sqft39415 Meadowbrook Ave, Prairieville, LA 70769For SaleMLS ID #2026010298, Nicole Gautreau, NextHome Solutions. ROAM MLS
- $437,0004 bd3 ba2.1k sqft1728 N Linen Rd, Gonzales, LA 70737New ConstructionMLS ID #2024019166, Ashley Greer, CHT Group Real Estate, LLC. ROAM MLS
