Welcome home to this well-maintained 3-bedroom, 2-bath home with 1,435 square feet and no carpet throughout. The open floor plan offers a spacious living room, kitchen with plenty of cabinets and a large island, and a dining area. You’ll also find a computer nook, walk-in closet in the primary bedroom, covered patio, fully fenced backyard, and attached two-car garage. Schedule your showing today!
For sale
$258,500
40308 Coldwater Lndg, Gonzales, LA 70737
3beds
1,435sqft
:
Get pre-qualified$1,650/mo
Single Family Residence, Residential
Built in 2008
4,356 Square Feet Lot
$-- Zestimate®
$180/sqft
$13/mo HOA
What's special
Attached two-car garageOpen floor planFully fenced backyardCovered patioComputer nookLarge islandDining area
- 1 day |
- 226 |
- 17 |
Zillow last checked:
Listing updated:
Listed by:
Brooke Guillory,
Exit Realty Group 225-364-2282
Source: ROAM MLS,MLS#: 2026013736
Facts & features
Interior
Bedrooms & bathrooms
- Bedrooms: 3
- Bathrooms: 2
- Full bathrooms: 2
Rooms
- Room types: Bedroom, Primary Bedroom, Breakfast Room, Kitchen, Living Room
Primary bedroom
- Features: En Suite Bath, Ceiling Fan(s), Walk-In Closet(s)
- Level: First
- Area: 218.4
- Width: 14
Bedroom 1
- Level: First
- Area: 102.01
- Width: 10.1
Bedroom 2
- Level: First
- Area: 107.06
- Width: 10.6
Primary bathroom
- Features: Double Vanity, Walk-In Closet(s), Separate Shower
Kitchen
- Level: First
- Area: 99.63
Living room
- Level: First
- Area: 252.56
Heating
- Central
Cooling
- Central Air, Ceiling Fan(s)
Appliances
- Included: Electric Cooktop, Dishwasher, Microwave, Range/Oven
Features
- Crown Molding
- Flooring: Ceramic Tile, Laminate
- Windows: Window Treatments
- Attic: Attic Access
Interior area
- Total structure area: 1,879
- Total interior livable area: 1,435 sqft
Property
Parking
- Total spaces: 2
- Parking features: 2 Cars Park, Garage
- Has garage: Yes
Features
- Stories: 1
- Patio & porch: Patio
- Has spa: Yes
- Spa features: Bath
- Fencing: Full,Wood
Lot
- Size: 4,356 Square Feet
- Dimensions: 55 x 106.6 x 76.75 x 62.2
Details
- Additional structures: Storage
- Special conditions: Standard
Construction
Type & style
- Home type: SingleFamily
- Architectural style: Cottage
- Property subtype: Single Family Residence, Residential
Materials
- Brick Siding, Stucco Siding, Brick, Stucco
- Foundation: Slab
- Roof: Shingle
Condition
- New construction: No
- Year built: 2008
Utilities & green energy
- Gas: None
- Sewer: Public Sewer
- Water: Public
Community & HOA
Community
- Subdivision: Creek Side
HOA
- Has HOA: Yes
- HOA fee: $150 annually
Location
- Region: Gonzales
Financial & listing details
- Price per square foot: $180/sqft
- Price range: $258.5K - $258.5K
- Date on market: 7/27/2026
- Listing terms: Cash,Conventional,FHA,FMHA/Rural Dev
Estimated market value
Not available
Estimated sales range
Not available
Not available
Price history
| Date | Event | Price |
|---|---|---|
| 7/27/2026 | Listed for sale | $258,500$180/sqft |
Source:  ROAM MLS #2026013736 Report a problem ROAM MLS #2026013736 Report a problem | ||
Public tax history
Tax history is unavailable.
Monthly payment
Est. payment
Payment breakdown
Explore the cost of this home by adjusting the details. Changes won't be saved.Climate risks
Neighborhood: 70737
Nearby schools
GreatSchools rating
- 9/10Sugar Mill PrimaryGrades: PK-5Distance: 1 mi
- 7/10Galvez Middle SchoolGrades: 6-8Distance: 2.4 mi
- NAPrairieville High SchoolGrades: 9-12Distance: 2 mi
Schools provided by the listing agent
- District: Ascension Parish
Source: ROAM MLS. This data may not be complete. We recommend contacting the local school district to confirm school assignments for this home.
- $--3 bd2 ba1.4k sqft40308 Coldwater Landing Ave, Gonzales, LA 70737Sold

- $244,6003 bd2 ba1.4k sqft40314 Coldwater Landing Ave, Gonzales, LA 70737Off Market
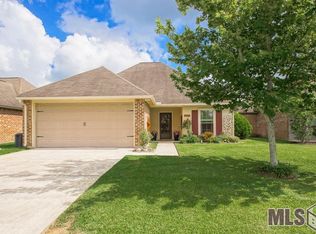
- $272,800-- bd-- ba1.4k sqft40304 Coldwater Landing Ave, Gonzales, LA 70737Off Market
- $247,7003 bd2 ba1.4k sqft40295 Creek Bend Dr, Gonzales, LA 70737Off Market

- $270,300-- bd-- ba1.3k sqft40287 Creek Bend Dr, Gonzales, LA 70737Off Market
- $289,5003 bd2 ba1.4k sqft40320 Coldwater Landing Ave, Gonzales, LA 70737Off Market
- $286,3003 bd2 ba1.4k sqft40303 Creek Bend Dr, Gonzales, LA 70737Off Market
- $287,600-- bd-- ba1.4k sqft40309 Creek Bend Dr, Gonzales, LA 70737Off Market
A local agent can set up tours, give advice and negotiate with sellers.
A local lender can help you make sure your offer is ready when you are.
Similar homes
- $260,0003 bd2 ba1.4k sqft40330 Coldwater Landing Ave, Gonzales, LA 70737For Sale

 MLS ID #2026013301, Jonnette Kinler, Supreme. ROAM MLS
 - $249,9003 bd2 ba1.3k sqft14130 Pecan Ridge Dr, Gonzales, LA 70737For Sale
 MLS ID #2026013664, Jamie Ourso, Ourso Real Estate Services, LLC. ROAM MLS
 - $244,9003 bd2 ba1.4k sqft40471 Cross Creek Ave, Gonzales, LA 70737For Sale
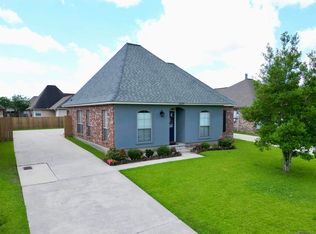 MLS ID #2026009829, Jay Castellanos, 225BROKER. ROAM MLS
 - $254,0003 bd2 ba1.5k sqft13449 Orleans Dr, Gonzales, LA 70737For Sale
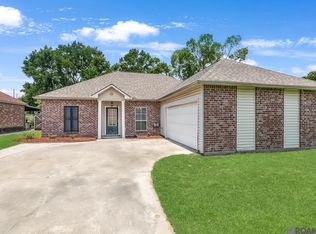 MLS ID #2026012152, Christian Matherne, Pennant Real Estate. ROAM MLS
 - $259,0003 bd2 ba2k sqft12490 Coontrap Rd, Gonzales, LA 70737For SaleMLS ID #2026013550, Stephen Sommers, 1 Percent Lists Premier. ROAM MLS
- $239,9003 bd2 ba1.4k sqft40463 Fox Run Dr, Gonzales, LA 70737For SaleMLS ID #2026006085, Abraham Slocum, TGL Group, LLC. ROAM MLS
- $--3 bd2 ba1.3k sqft14423 Whispering Oaks Dr, Gonzales, LA 70737AuctionXome
- $235,0003 bd2 ba1.3k sqft15088 Highway 44, Gonzales, LA 70737For SaleMLS ID #2026005920, Rae Broussard, Keller Williams Realty-First Choice. ROAM MLS
- $300,0003 bd2 ba1.6k sqft39100 S Angelle Ct, Gonzales, LA 70737For SaleMLS ID #2026013558, Brian Mackey, Pivot Realty. ROAM MLS
- $259,0003 bd2 ba1.4k sqft42501 Pebblestone Ave, Prairieville, LA 70769For SaleMLS ID #2026013678, Jayda James, Magnolia Roots Realty LLC. ROAM MLS
- $265,0003 bd2 ba1.5k sqft40111 Trace Ave, Prairieville, LA 70769For SaleMLS ID #2026010677, Joy Russell, Keller Williams Realty Red Stick Partners. ROAM MLS
- $274,9003 bd2 ba1.6k sqft14380 Summerset Dr, Gonzales, LA 70737For SaleMLS ID #2026010377, Marci Rome, CENTURY 21 Bessette Flavin. ROAM MLS
- $269,9003 bd2 ba1.6k sqft41103 Garden Ct, Gonzales, LA 70737For SaleMLS ID #2025012467, Sharon Hebert, Sharon Hebert & Associates. ROAM MLS
- $260,0004 bd2 ba1.7k sqft15205 Amanda Dr, Gonzales, LA 70737For SaleMLS ID #2026004801, Michael Rodriguez, Dawson Grey Real Estate. ROAM MLS
- $279,9003 bd2 ba1.3k sqft41055 State Highway 621 Hwy, Gonzales, LA 70737For SaleMLS ID #2026006582, Marilu Suarez, Casa Real Estate LLC. ROAM MLS
- $295,0003 bd3 ba1.9k sqft41024 Lee Dr, Gonzales, LA 70737For SaleMLS ID #2026012286, Jeff Gautreau, Villar & Co Real Estate. ROAM MLS
- $295,0003 bd2 ba1.7k sqft14050 Serenity Cove Dr, Gonzales, LA 70737For SaleMLS ID #2026006489, Miguel Aubert, Pero & Associates Realty, LLC. ROAM MLS
- $280,0004 bd2 ba1.6k sqft14469 Essen Terrace Dr, Gonzales, LA 70737For SaleMLS ID #2026009067, Darla Bruno, Villar & Co Real Estate. ROAM MLS
- $265,0003 bd2 ba1.5k sqft42343 Jadestone Ave, Prairieville, LA 70769For SaleMLS ID #2026013470, Darian Mougeot, Keller Williams Realty-First Choice. ROAM MLS
- $285,0003 bd2 ba1.6k sqft15189 Cedar Springs Rd, Gonzales, LA 70737For SaleMLS ID #2026009840, Logan Cox, Madewood Realty. ROAM MLS
