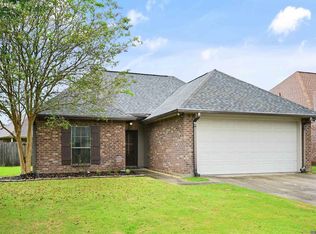
YOU WILL LOVE THIS GARDEN HOME IN ONE-STREET SUBDIVISION. FABULOUS KITCHEN WITH CUSTOM STAINED OAK CABINETS, AWESOME ISLAND, SLAB GRANITE COUNTERTOPS, TILE FLOORING, 4 BURNER GAS RANGE, REFRIGERATOR, LIVING ROOM HAS CORNER FIREPLACE WITH GAS LOGS, PRIMARY BEDROOM IS IN BACK OF HOUSE WITH HUGE BATH, DOUBLE VANITY, WATER CLOSET, SEPARATE SHOWER, AND JETTED TUB PLUS WALK-IN CLOSET! HAS A BRICKED COURTYARD THAT IS ENCLOSED GREAT FOR MORNING COFFEES AND SO MUCH MORE!!!
For sale
$269,900
41103 Garden Ct, Gonzales, LA 70737
3beds
1,645sqft
:
Get pre-qualified$1,726/mo
Single Family Residence, Residential
Built in 2005
7,840 Square Feet Lot
$-- Zestimate®
$164/sqft
$-- HOA
What's special
Custom stained oak cabinetsSeparate showerBricked courtyardAwesome islandSlab granite countertopsJetted tubHuge bath
- 391 days |
- 278 |
- 8 |
Zillow last checked:
Listing updated:
Listed by:
Sharon Hebert,
Sharon Hebert & Associates 225-644-5577
Source: ROAM MLS,MLS#: 2025012467
Facts & features
Interior
Bedrooms & bathrooms
- Bedrooms: 3
- Bathrooms: 2
- Full bathrooms: 2
Rooms
- Room types: Bedroom, Dining Room, Kitchen, Living Room, Utility Room
Primary bedroom
- Features: En Suite Bath, Ceiling 9ft Plus, Ceiling Fan(s)
Bedroom 1
- Level: First
- Area: 199.08
- Width: 12.6
Bedroom 2
- Level: First
- Area: 124.8
- Dimensions: 12 x 10.4
Bedroom 3
- Level: First
- Area: 127.33
- Width: 10.7
Primary bathroom
- Features: Double Vanity, Walk-In Closet(s), Separate Shower, Water Closet
Dining room
- Level: First
- Area: 127.92
Kitchen
- Features: Granite Counters, Kitchen Island, Pantry
- Level: First
- Area: 127.92
Living room
- Level: First
- Area: 333.2
- Width: 17
Heating
- Central, Gas Heat
Cooling
- Central Air, Ceiling Fan(s)
Appliances
- Included: Gas Stove Con, Ice Maker, Dishwasher, Disposal, Microwave, Range/Oven, Refrigerator, Gas Water Heater
- Laundry: Laundry Room, Electric Dryer Hookup, Washer Hookup, Inside, Washer/Dryer Hookups
Features
- Ceiling 9'+, Crown Molding
- Flooring: Ceramic Tile, Wood
- Attic: Attic Access
Interior area
- Total structure area: 2,354
- Total interior livable area: 1,645 sqft
Property
Parking
- Total spaces: 2
- Parking features: 2 Cars Park, Garage
- Has garage: Yes
Features
- Stories: 1
- Exterior features: Lighting, Courtyard
- Has spa: Yes
- Spa features: Bath
- Fencing: Partial,Other
- Frontage length: 52
Lot
- Size: 7,840 Square Feet
- Dimensions: 52 x 150
Details
- Parcel number: 20022226
- Special conditions: Standard
Construction
Type & style
- Home type: SingleFamily
- Architectural style: New Orleans
- Property subtype: Single Family Residence, Residential
Materials
- Brick Siding, Vinyl Siding, Brick, Frame, Stucco
- Foundation: Slab
- Roof: Shingle
Condition
- New construction: No
- Year built: 2005
Utilities & green energy
- Gas: Atmos
- Sewer: Comm. Sewer
- Water: Public
- Utilities for property: Cable Connected
Community & HOA
Community
- Features: Shopping/Mall
- Security: Smoke Detector(s)
- Subdivision: Galvez Gardens
Location
- Region: Gonzales
Financial & listing details
- Price per square foot: $164/sqft
- Tax assessed value: $196,200
- Annual tax amount: $1,964
- Price range: $269.9K - $269.9K
- Date on market: 7/3/2025
- Listing terms: Cash,Conventional,FHA,FMHA/Rural Dev,VA Loan
Estimated market value
Not available
Estimated sales range
Not available
Not available
Price history
| Date | Event | Price |
|---|---|---|
| 4/7/2026 | Listed for sale | $269,900$164/sqft |
Source:  ROAM MLS #2025012467 Report a problem ROAM MLS #2025012467 Report a problem | ||
| 3/24/2026 | Pending sale | $269,900$164/sqft |
Source: ROAM MLS #2025012467 Report a problem | ||
| 1/29/2026 | Price change | $269,900-3.6%$164/sqft |
Source: ROAM MLS #2025012467 Report a problem | ||
| 7/3/2025 | Listed for sale | $279,900+32%$170/sqft |
Source: ROAM MLS #2025012467 Report a problem | ||
| 3/12/2018 | Sold | -- |
Source: ROAM MLS #2018001544 Report a problem | ||
| 2/1/2018 | Listed for sale | $212,000+13.1%$129/sqft |
Source: Keller Williams Realty-First Choice #2018001544 Report a problem | ||
| 1/29/2018 | Listing removed | $1,500$1/sqft |
Source: Zillow Rental Network Report a problem | ||
| 11/9/2017 | Price change | $1,500-11.8%$1/sqft |
Source: Zillow Rental Network Report a problem | ||
| 10/2/2017 | Listed for rent | $1,700$1/sqft |
Source: Zillow Rental Network Report a problem | ||
| 8/4/2014 | Sold | -- |
Source: ROAM MLS #201407329 Report a problem | ||
| 6/28/2013 | Listing removed | $187,500$114/sqft |
Source: Vflyer Homes #B1308565 Report a problem | ||
| 6/13/2013 | Listed for sale | $187,500$114/sqft |
Source: Vflyer Homes #B1308565 Report a problem | ||
| 2/17/2006 | Sold | -- |
Source: Agent Provided Report a problem | ||
Public tax history
| Year | Property taxes | Tax assessment |
|---|---|---|
| 2025 | $1,964 -1.8% | $19,620 |
| 2024 | $2,000 +2.6% | $19,620 +2.8% |
| 2023 | $1,949 0% | $19,080 |
| 2022 | $1,949 +0% | $19,080 |
| 2021 | $1,949 +60.3% | $19,080 -0.1% |
| 2020 | $1,216 -39.7% | $19,090 |
| 2019 | $2,018 +1.1% | $19,090 |
| 2018 | $1,995 +64.7% | $19,090 +9.7% |
| 2017 | $1,211 | $17,400 |
| 2015 | $1,211 -39.6% | $17,400 -8.9% |
| 2014 | $2,006 | $19,090 |
| 2013 | $2,006 +1% | $19,090 |
| 2012 | $1,987 -0.2% | $19,090 |
| 2011 | $1,991 | $19,090 |
| 2010 | $1,991 | $19,090 |
| 2009 | $1,991 | $19,090 |
| 2008 | $1,991 +23.7% | $19,090 +20.7% |
| 2007 | $1,609 | $15,820 |
Find assessor info on the county website
Monthly payment
Est. payment
Payment breakdown
Explore the cost of this home by adjusting the details. Changes won't be saved.Climate risks
Neighborhood: 70737
Nearby schools
GreatSchools rating
- 9/10Sugar Mill PrimaryGrades: PK-5Distance: 1.9 mi
- 7/10Galvez Middle SchoolGrades: 6-8Distance: 1.5 mi
- NAPrairieville High SchoolGrades: 9-12Distance: 1.6 mi
Schools provided by the listing agent
- District: Ascension Parish
Source: ROAM MLS. This data may not be complete. We recommend contacting the local school district to confirm school assignments for this home.
- $--3 bd2 ba1.5k sqft41109 Garden Ct, Gonzales, LA 70737Sold
- $250,7003 bd2 ba1.5k sqft41113 Garden Ct, Gonzales, LA 70737Off Market

- $304,400-- bd-- ba1.5k sqft41093 Garden Ct, Gonzales, LA 70737Off Market
- $--3 bd2 ba1.7k sqft41117 Garden Ct, Gonzales, LA 70737Sold
- $--3 bd2 ba1.5k sqft41087 Garden Ct, Gonzales, LA 70737Sold
- $--7,405.2 Square Feet41112 Garden Ct, Gonzales, LA 70737Sold
- $--3 bd3 ba1.9k sqft41102 Garden Ct, Gonzales, LA 70737Sold
- $--3 bd2 ba1.8k sqft41106 Garden Ct, Gonzales, LA 70737Sold
A local agent can set up tours, give advice and negotiate with sellers.
A local lender can help you make sure your offer is ready when you are.
Similar homes
- $258,5003 bd2 ba1.4k sqft40308 Coldwater Lndg, Gonzales, LA 70737For Sale
 MLS ID #2026013736, Brooke Guillory, Exit Realty Group. ROAM MLS
 - $249,9003 bd2 ba1.3k sqft14130 Pecan Ridge Dr, Gonzales, LA 70737For Sale
 MLS ID #2026013664, Jamie Ourso, Ourso Real Estate Services, LLC. ROAM MLS
 - $260,0003 bd2 ba1.4k sqft40330 Coldwater Landing Ave, Gonzales, LA 70737For Sale
 MLS ID #2026013301, Jonnette Kinler, Supreme. ROAM MLS
 - $--3 bd2 ba1.3k sqft14423 Whispering Oaks Dr, Gonzales, LA 70737Auction
 Xome
Xome - $235,0003 bd2 ba1.3k sqft15088 Highway 44, Gonzales, LA 70737For SaleMLS ID #2026005920, Rae Broussard, Keller Williams Realty-First Choice. ROAM MLS
- $244,9003 bd2 ba1.4k sqft40471 Cross Creek Ave, Gonzales, LA 70737For SaleMLS ID #2026009829, Jay Castellanos, 225BROKER. ROAM MLS
- $260,0003 bd2 ba1.3k sqft41040 Fairmont Ave, Prairieville, LA 70769For Sale By Owner
- $274,9003 bd2 ba1.6k sqft14380 Summerset Dr, Gonzales, LA 70737For SaleMLS ID #2026010377, Marci Rome, CENTURY 21 Bessette Flavin. ROAM MLS
- $295,0003 bd3 ba1.9k sqft41024 Lee Dr, Gonzales, LA 70737For SaleMLS ID #2026012286, Jeff Gautreau, Villar & Co Real Estate. ROAM MLS
- $254,0003 bd2 ba1.5k sqft13449 Orleans Dr, Gonzales, LA 70737For SaleMLS ID #2026012152, Christian Matherne, Pennant Real Estate. ROAM MLS
- $295,0003 bd2 ba1.7k sqft14050 Serenity Cove Dr, Gonzales, LA 70737For SaleMLS ID #2026006489, Miguel Aubert, Pero & Associates Realty, LLC. ROAM MLS
- $297,5003 bd2 ba1.7k sqft14371 Stonegate Manor Dr, Gonzales, LA 70737For SaleMLS ID #2026009393, Lisa Clingan, Compass - Perkins. ROAM MLS
- $260,0004 bd2 ba1.7k sqft15205 Amanda Dr, Gonzales, LA 70737For SaleMLS ID #2026004801, Michael Rodriguez, Dawson Grey Real Estate. ROAM MLS
- $285,0003 bd2 ba1.6k sqft15189 Cedar Springs Rd, Gonzales, LA 70737For SaleMLS ID #2026009840, Logan Cox, Madewood Realty. ROAM MLS
- $280,0004 bd2 ba1.6k sqft14469 Essen Terrace Dr, Gonzales, LA 70737For SaleMLS ID #2026009067, Darla Bruno, Villar & Co Real Estate. ROAM MLS
- $279,9003 bd2 ba1.3k sqft41055 State Highway 621 Hwy, Gonzales, LA 70737For SaleMLS ID #2026006582, Marilu Suarez, Casa Real Estate LLC. ROAM MLS
- $239,9003 bd2 ba1.4k sqft40463 Fox Run Dr, Gonzales, LA 70737For SaleMLS ID #2026006085, Abraham Slocum, TGL Group, LLC. ROAM MLS
- $265,0003 bd2 ba1.5k sqft41444 Stonebrook Ave, Prairieville, LA 70769For SaleMLS ID #2026013452, Rae Broussard, Keller Williams Realty-First Choice. ROAM MLS
- $265,0003 bd2 ba1.5k sqft42343 Jadestone Ave, Prairieville, LA 70769For SaleMLS ID #2026013470, Darian Mougeot, Keller Williams Realty-First Choice. ROAM MLS
- $259,0003 bd2 ba1.4k sqft42501 Pebblestone Ave, Prairieville, LA 70769For SaleMLS ID #2026013678, Jayda James, Magnolia Roots Realty LLC. ROAM MLS
