Welcome to your dream home in a fantastic location, safely nestled in Flood Zone X, meaning no flood insurance is required. This beautiful residence is also in the zone for the new Prairieville High School. It boasts a huge open living area with a recessed ceiling, stunning wood floors, and a cozy gas log fireplace. The roof was replaced in 2014, and the AC, replaced in 2020. The large dining area features elegant French doors that open to a private patio and a fenced backyard, perfect for outdoor entertaining. The kitchen offers ample cabinet space and ceramic tile counters and floors, ideal for the home chef. Retreat to the spacious master bedroom, large enough to accommodate a king-size bed and more, with direct access to the patio. The master bath is a haven of relaxation with a jetted tub, double vanities, and two expansive walk-in closets for all your storage needs. Additional features include an enclosed 2-car garage and so much more. Don't miss out on this exceptional home—schedule your appointment today!
For sale
Price cut: $5K (6/22)
$239,900
40463 Fox Run Dr, Gonzales, LA 70737
3beds
1,443sqft
:
Get pre-qualified$1,551/mo
Single Family Residence, Residential
Built in 2004
6,098 Square Feet Lot
$-- Zestimate®
$166/sqft
$-- HOA
What's special
Private patioTwo expansive walk-in closetsCozy gas log fireplaceLarge dining areaStunning wood floors
- 112 days |
- 605 |
- 44 |
Likely to sell faster than
Zillow last checked:
Listing updated:
Listed by:
Abraham Slocum,
TGL Group, LLC 225-396-2215
Source: ROAM MLS,MLS#: 2026006085
Facts & features
Interior
Bedrooms & bathrooms
- Bedrooms: 3
- Bathrooms: 2
- Full bathrooms: 2
Rooms
- Room types: Bedroom, Primary Bedroom, Breakfast Room, Kitchen, Living Room
Primary bedroom
- Features: En Suite Bath, Ceiling Fan(s)
- Level: First
- Area: 182
- Dimensions: 14 x 13
Bedroom 1
- Level: First
- Area: 112.32
- Width: 10.4
Bedroom 2
- Level: First
- Area: 112.2
- Width: 11
Primary bathroom
- Features: Double Vanity, 2 Closets or More, Walk-In Closet(s), Shower Combo
Kitchen
- Features: Tile Counters, Pantry
- Level: First
- Area: 156
- Dimensions: 12 x 13
Living room
- Level: First
- Area: 249.64
Heating
- Central
Cooling
- Central Air
Appliances
- Included: Electric Cooktop, Microwave
Features
- Flooring: Carpet, Ceramic Tile, Wood
- Number of fireplaces: 1
Interior area
- Total structure area: 2,018
- Total interior livable area: 1,443 sqft
Property
Parking
- Total spaces: 2
- Parking features: 2 Cars Park, Assigned, Garage, Garage Door Opener
- Has garage: Yes
Features
- Stories: 1
- Patio & porch: Covered
- Exterior features: Lighting
Lot
- Size: 6,098 Square Feet
- Dimensions: 60 x 102
- Features: Landscaped
Details
- Parcel number: 20017313
- Special conditions: Standard
Construction
Type & style
- Home type: SingleFamily
- Architectural style: Traditional
- Property subtype: Single Family Residence, Residential
Materials
- Brick Siding, Stucco Siding, Vinyl Siding, Brick
- Foundation: Slab
- Roof: Shingle
Condition
- New construction: No
- Year built: 2004
Utilities & green energy
- Gas: Atmos
- Sewer: Public Sewer
- Water: Public
Community & HOA
Community
- Security: Smoke Detector(s)
- Subdivision: Fox Run
Location
- Region: Gonzales
Financial & listing details
- Price per square foot: $166/sqft
- Tax assessed value: $185,500
- Annual tax amount: $1,857
- Price range: $239.9K - $239.9K
- Date on market: 4/6/2026
- Listing terms: Cash,Conventional,FHA,FMHA/Rural Dev,VA Loan
Estimated market value
Not available
Estimated sales range
Not available
Not available
Price history
| Date | Event | Price |
|---|---|---|
| 6/22/2026 | Price change | $239,900-2%$166/sqft |
Source:  ROAM MLS #2026006085 Report a problem ROAM MLS #2026006085 Report a problem | ||
| 5/11/2026 | Price change | $244,900-2%$170/sqft |
Source: ROAM MLS #2026006085 Report a problem | ||
| 4/6/2026 | Listed for sale | $249,900+4.1%$173/sqft |
Source: ROAM MLS #2026006085 Report a problem | ||
| 8/21/2024 | Listing removed | -- |
Source: ROAM MLS #2024012283 Report a problem | ||
| 7/16/2024 | Price change | $240,000-2%$166/sqft |
Source: ROAM MLS #2024012283 Report a problem | ||
| 6/27/2024 | Listed for sale | $245,000+16.7%$170/sqft |
Source: ROAM MLS #2024012283 Report a problem | ||
| 7/28/2021 | Sold | -- |
Source: ROAM MLS #2021006914 Report a problem | ||
| 6/22/2021 | Pending sale | $209,900$145/sqft |
Source: ROAM MLS #2021006914 Report a problem | ||
| 6/20/2021 | Price change | $209,900-4.5%$145/sqft |
Source: ROAM MLS #2021006914 Report a problem | ||
| 6/8/2021 | Pending sale | $219,900$152/sqft |
Source: ROAM MLS #2021006914 Report a problem | ||
| 5/6/2021 | Contingent | $219,900$152/sqft |
Source: ROAM MLS #2021006914 Report a problem | ||
| 5/4/2021 | Listed for sale | $219,900+38.3%$152/sqft |
Source: ROAM MLS #2021006914 Report a problem | ||
| 12/20/2013 | Sold | -- |
Source: ROAM MLS #201316735 Report a problem | ||
| 12/11/2013 | Pending sale | $159,000$110/sqft |
Source: Keller Williams - Baton Rouge #B1316735 Report a problem | ||
| 11/21/2013 | Listed for sale | $159,000$110/sqft |
Source: Keller Williams - Baton Rouge #B1316735 Report a problem | ||
| 1/24/2006 | Sold | -- |
Source: Agent Provided Report a problem | ||
Public tax history
| Year | Property taxes | Tax assessment |
|---|---|---|
| 2025 | $1,857 -1.8% | $18,550 |
| 2024 | $1,891 -0.2% | $18,550 |
| 2023 | $1,895 0% | $18,550 |
| 2022 | $1,895 +0% | $18,550 |
| 2021 | $1,895 +107.3% | $18,550 +14.4% |
| 2020 | $914 -42.8% | $16,210 +7.3% |
| 2019 | $1,597 +1.1% | $15,110 |
| 2018 | $1,579 +98.6% | $15,110 +18.9% |
| 2017 | $795 | $12,710 |
| 2015 | $795 -49.9% | $12,710 -15.9% |
| 2014 | $1,588 | $15,110 |
| 2013 | $1,588 +1% | $15,110 |
| 2012 | $1,573 -0.2% | $15,110 |
| 2011 | $1,576 | $15,110 |
| 2010 | $1,576 | $15,110 |
| 2009 | $1,576 | $15,110 |
| 2008 | $1,576 +26.2% | $15,110 +23.1% |
| 2007 | $1,248 +5.1% | $12,270 |
| 2006 | $1,187 | $12,270 |
Find assessor info on the county website
Monthly payment
Est. payment
Payment breakdown
Explore the cost of this home by adjusting the details. Changes won't be saved.Climate risks
Neighborhood: 70737
Nearby schools
GreatSchools rating
- 9/10Sugar Mill PrimaryGrades: PK-5Distance: 1.3 mi
- 7/10Galvez Middle SchoolGrades: 6-8Distance: 2.4 mi
- NAPrairieville High SchoolGrades: 9-12Distance: 2.2 mi
Schools provided by the listing agent
- District: Ascension Parish
Source: ROAM MLS. This data may not be complete. We recommend contacting the local school district to confirm school assignments for this home.
- $269,000-- bd-- ba1.4k sqft40469 Fox Run Dr, Gonzales, LA 70737Off Market
- $290,7003 bd2 ba1.4k sqft40457 Fox Run Dr, Gonzales, LA 70737Off Market
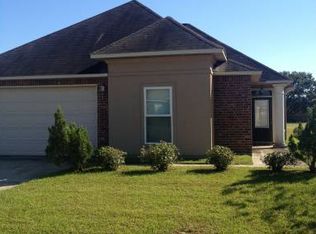
- $242,4003 bd2 ba1.4k sqft40475 Fox Run Dr, Gonzales, LA 70737Off Market
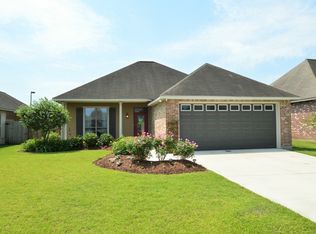
- $277,3003 bd2 ba1.4k sqft40451 Fox Run Dr, Gonzales, LA 70737Off Market

- $242,6003 bd2 ba1.4k sqft40464 Fox Run Dr, Gonzales, LA 70737Off Market
- $317,900-- bd-- ba1.5k sqft40470 Fox Run Dr, Gonzales, LA 70737Off Market
- $278,8003 bd2 ba1.4k sqft40481 Fox Run Dr, Gonzales, LA 70737Off Market
- $242,5003 bd2 ba1.4k sqft40458 Fox Run Dr, Gonzales, LA 70737Off Market
A local agent can set up tours, give advice and negotiate with sellers.
A local lender can help you make sure your offer is ready when you are.
Similar homes
- $219,9003 bd2 ba1.2k sqft11313 Triche Rd, Gonzales, LA 70737For Sale
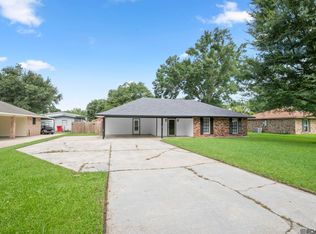
 MLS ID #2026011702, Danielle Musso, The Musso Group. ROAM MLS
 - $265,0003 bd2 ba1.5k sqft41444 Stonebrook Ave, Prairieville, LA 70769For Sale
 MLS ID #2026013452, Rae Broussard, Keller Williams Realty-First Choice. ROAM MLS
 - $269,9003 bd2 ba1.6k sqft1705 S Gonzales Trace Ave, Gonzales, LA 70737For Sale
 MLS ID #2026011591, Dustin Alexander, Alexander Realty, LLC. ROAM MLS
 - $275,0004 bd2 ba1.5k sqft11464 Legacy Oaks Ln, Gonzales, LA 70737For Sale
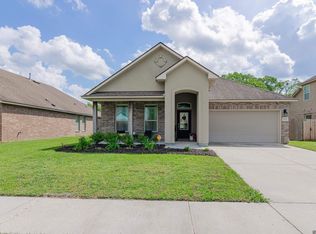 MLS ID #2026005932, Kaitlyn Suire, Keller Williams Realty-First Choice. ROAM MLS
 - $284,9003 bd2 ba1.6k sqft41433 Waterstone Ave, Prairieville, LA 70769For SaleMLS ID #2026013382, E J Talbot, Jim Talbot Real Estate. ROAM MLS
- $274,0003 bd2 ba1.4k sqft16208 Old Samuel Dr, Prairieville, LA 70769For SaleMLS ID #2026011231, Candice Castro, Castro Real Estate Services, LLC. ROAM MLS
- $260,0003 bd2 ba1.4k sqft10225 Carter Hills Ave, Denham Springs, LA 70726For SaleMLS ID #2026013431, Dierdre McLin, South Haven Realty. ROAM MLS
- $210,0003 bd2 ba1.2k sqft43314 N Henderson Ave, Prairieville, LA 70769For SaleMLS ID #2026010873, Heather Lambert, United Properties of Louisiana. ROAM MLS
- $210,0003 bd2 ba1.1k sqft15120 Ridgewood Ave, Prairieville, LA 70769For SaleMLS ID #2026008714, Lauren Krafft, RE/MAX Professional. ROAM MLS
- $275,0003 bd2 ba1.8k sqft37076 Cobblestone Ave, Geismar, LA 70734For SaleMLS ID #2026011306, Jen Burns, Craft Realty. ROAM MLS
- $275,0003 bd2 ba1.5k sqft41455 Waterstone Ave, Prairieville, LA 70769For SaleMLS ID #2026010822, Brianna Underwood, Borne2Sell Realty. ROAM MLS
- $235,0003 bd2 ba1.7k sqft11134 Ascension Ct, Denham Springs, LA 70726For SaleMLS ID #2026012247, Soysouvanh Pizzolato, Keller Williams Realty Red Stick Partners. ROAM MLS
- $309,7004 bd2 ba1.7k sqft36484 Crestway Ave, Prairieville, LA 70769For SaleMLS ID #2026013429, Timothy DeAngelo, Compass - Perkins. ROAM MLS
- $--3 bd2 ba1.5k sqft1465 Ironwood Dr, Denham Springs, LA 70726AuctionAuction.com 2
- $269,9003 bd2 ba1.5k sqft12292 Dutchtown Villa Dr, Geismar, LA 70734For SaleMLS ID #2026010926, Andrea St. Germain, eXp Realty. ROAM MLS
- $260,0003 bd2 ba1.9k sqft26339 Poplar Glen Dr, Denham Springs, LA 70726For SaleMLS ID #2026013344, Aimee Norton, eXp Realty. ROAM MLS
- $265,0003 bd2 ba1.6k sqft37036 Rivergate Ave, Geismar, LA 70734For SaleMLS ID #2025023000, Jenni Hutchison, Louisiana Purchase Real Estate Services LLC. ROAM MLS
- $299,9002 bd2 ba1.4k sqft6009 Courtyard Dr, Gonzales, LA 70737For SaleMLS ID #2026012331, Richard Reid, CENTURY 21 Bessette Flavin. ROAM MLS
- $325,0004 bd2 ba1.9k sqft37182 Cobblestone Ave, Geismar, LA 70734For SaleMLS ID #2026013343, Maria Thorn, eXp Realty. ROAM MLS
- $285,0003 bd2 ba1.8k sqft43464 N Great Oak Ct, Prairieville, LA 70769For SaleMLS ID #2026006758, Tracy Mathis, LPT Realty, LLC Highland. ROAM MLS
