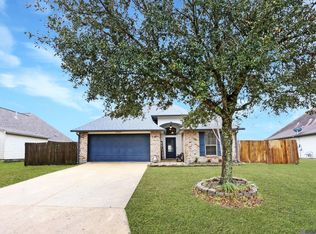
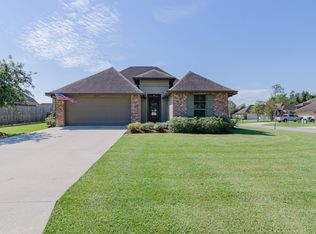
This well maintained home sits in a great location just off Hwy, 42 and Hwy 44. Neighborhood has a park and fishing lake and lots of HOA sponsored activities for the residents. Home has been freshly painted inside and out, roof was replaced in 2021. The kitchen features a corner sink, plenty of cabinets and a pantry! Ceramic tile floor in kitchen, breakfast, baths, foyer and front hall, wood floors in den and bedrooms. Primary bath includes double vanity, separate shower and whirlpool tub and large walk in closet. Lots of windows, great curb appeal, very nice size fenced rear yard and large open patio area. Flood Zone X - NO Flood Ins. required. Heat & Air in 2020, Water heater 2019. Blink cameras and doorbell, surround sound speakers to remain. Current American Home Shield Warranty through June 2027.
For sale
$284,900
41433 Waterstone Ave, Prairieville, LA 70769
3beds
1,601sqft
Single Family Residence, Residential
Built in 2008
10,454 Square Feet Lot
$-- Zestimate®
$178/sqft
$21/mo HOA
What's special
Great curb appealLarge walk in closetLarge open patio areaLots of windows
- 50 days
- 228
- 15
Likely to sell faster than
Zillow last checked:
Listing updated:
Listed by:
E J Talbot,
Jim Talbot Real Estate 225-927-2114
Source: ROAM MLS,MLS#: 2026013382
Facts & features
Interior
Bedrooms & bathrooms
- Bedrooms: 3
- Bathrooms: 2
- Full bathrooms: 2
Rooms
- Room types: Bedroom, Primary Bedroom, Breakfast Room, Kitchen, Living Room
Primary bedroom
- Features: En Suite Bath, Ceiling Fan(s)
- Level: First
- Area: 213.52
- Width: 13.6
Bedroom 1
- Level: First
- Area: 154.56
- Width: 11.2
Bedroom 2
- Level: First
- Area: 166.25
- Width: 12.5
Primary bathroom
- Features: Double Vanity, Walk-In Closet(s), Separate Shower
Kitchen
- Features: Tile Counters, Pantry
- Level: First
- Area: 153.6
- Width: 12
Living room
- Level: First
- Area: 322.2
- Length: 18
Heating
- Central, Gas Heat
Cooling
- Central Air
Appliances
- Included: Electric Cooktop, Dishwasher, Disposal, Microwave, Range/Oven, Range Hood
- Laundry: Laundry Room
Features
- Flooring: Ceramic Tile, Wood
Interior area
- Total structure area: 2,239
- Total interior livable area: 1,601 sqft
Property
Parking
- Total spaces: 2
- Parking features: 2 Cars Park, Garage
- Has garage: Yes
Features
- Stories: 1
- Has spa: Yes
- Spa features: Bath
Lot
- Size: 10,454 Square Feet
- Dimensions: 70 x 150
Details
- Parcel number: 20028559
- Special conditions: Standard
Construction
Type & style
- Home type: SingleFamily
- Architectural style: Traditional
- Property subtype: Single Family Residence, Residential
Materials
- Brick Siding, Fiber Cement, SynthStucco Siding
- Foundation: Slab
Condition
- New construction: No
- Year built: 2008
Details
- Warranty included: Yes
Utilities & green energy
- Gas: Atmos
- Sewer: Public Sewer
- Water: Public
Community & HOA
Community
- Subdivision: Greystone Subd
HOA
- Has HOA: Yes
- Services included: Accounting, Common Areas, Insurance, Maint Subd Entry HOA, Common Area Maintenance
- HOA fee: $250 annually
Location
- Region: Prairieville
Financial & listing details
- Price per square foot: $178/sqft
- Tax assessed value: $200,400
- Annual tax amount: $2,006
- Price range: $284.9K - $284.9K
- Date on market: 7/22/2026
- Listing terms: Cash,Conventional,FHA,FMHA/Rural Dev,VA Loan
Estimated market value
Not available
Estimated sales range
Not available
Not available
Price history
| Date | Event | Price |
|---|---|---|
| 7/22/2026 | Listed for sale | $284,900+35.7%$178/sqft |
Source:  ROAM MLS #2026013382 Report a problem ROAM MLS #2026013382 Report a problem | ||
| 9/10/2020 | Sold | -- |
Source: ROAM MLS #2020012083 Report a problem | ||
| 8/3/2020 | Pending sale | $210,000$131/sqft |
Source: Keller Williams Realty-First Choice #2020012083 Report a problem | ||
| 7/30/2020 | Listed for sale | $210,000+8.2%$131/sqft |
Source: Keller Williams Realty-First Choice #2020012083 Report a problem | ||
| 10/3/2013 | Sold | -- |
Source: ROAM MLS #201310571 Report a problem | ||
| 7/19/2013 | Listed for sale | $194,000$121/sqft |
Source: Keller Williams - Baton Rouge #b1310571 Report a problem | ||
| 4/24/2009 | Sold | -- |
Source: Agent Provided Report a problem | ||
Public tax history
| Year | Property taxes | Tax assessment |
|---|---|---|
| 2025 | $2,006 -1.8% | $20,040 |
| 2024 | $2,042 +4.1% | $20,040 +4.3% |
| 2023 | $1,963 0% | $19,210 |
| 2022 | $1,963 +0% | $19,210 |
| 2021 | $1,962 +59.6% | $19,210 -0.1% |
| 2020 | $1,230 -36.7% | $19,220 +4.6% |
| 2019 | $1,942 +1.1% | $18,370 |
| 2018 | $1,920 +69% | $18,370 +25.6% |
| 2017 | $1,136 | $14,620 |
| 2015 | $1,136 -41.1% | $14,620 -20.4% |
| 2014 | $1,930 | $18,370 |
| 2013 | $1,930 +1% | $18,370 |
| 2012 | $1,912 -0.2% | $18,370 |
| 2011 | $1,915 | $18,370 |
| 2010 | $1,915 | $18,370 |
| 2009 | $1,915 | $18,370 |
Find assessor info on the county website
Monthly payment
Est. payment
Payment breakdown
Explore the cost of this home by adjusting the details. Changes won't be saved.Climate risks
Neighborhood: 70769
Nearby schools
Schools provided by the listing agent
- District: Ascension Parish
Source: ROAM MLS. This data may not be complete. We recommend contacting the local school district to confirm school assignments for this home.


Similar homes
- $273,0003 bd2 ba1.5k sqft41481 Hearthstone Ave, Prairieville, LA 70769For Sale
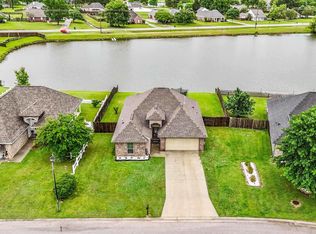
 MLS ID #2026006433, Laura Buck Smith, The Market Real Estate Co. ROAM MLS
 - $285,0004 bd2 ba1.8k sqft42122 Bald Eagle Ave, Prairieville, LA 70769For Sale
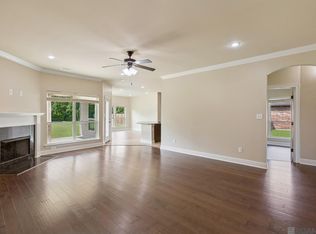 MLS ID #2026014036, Matthew Pearce, Keller Williams Realty-First Choice. ROAM MLS
 - $280,0003 bd2 ba1.8k sqft43464 N Great Oak Ct, Prairieville, LA 70769For Sale
 MLS ID #2026006758, Tracy Mathis, Southern Homes Team. ROAM MLS
 - $325,0004 bd2 ba2.2k sqft17617 Hoods Ridge Dr, Prairieville, LA 70769For Sale
 MLS ID #2026010828, Cristi Ragusa, Keller Williams Realty-First Choice. ROAM MLS
 - $259,9003 bd2 ba1.7k sqft43266 N Henderson Ave, Prairieville, LA 70769For SaleMLS ID #2026008924, Sonya Johnson, LPT Realty, LLC. ROAM MLS
- $270,5003 bd2 ba1.4k sqft16208 Old Samuel Dr, Prairieville, LA 70769For SaleMLS ID #2026011231, Candice Castro, Castro Real Estate Services, LLC. ROAM MLS
- $280,0003 bd2 ba1.4k sqft18526 White Oak Dr, Prairieville, LA 70769For SaleMLS ID #2026013675, Alvin Cain, ACG Realty. ROAM MLS
- $250,0003 bd2 ba1.4k sqft42501 Pebblestone Ave, Prairieville, LA 70769For SaleMLS ID #2026013678, Jayda James, Magnolia Roots Realty LLC. ROAM MLS
- $314,9994 bd2 ba1.9k sqft39138 Balmoral Dr, Prairieville, LA 70769For SaleMLS ID #2026004012, Charlene Jackson, Supreme. ROAM MLS
- $329,9004 bd2 ba1.9k sqft16348 Turning Leaf Dr, Prairieville, LA 70769For SaleMLS ID #2026014436, Jesse Benedetto, Pennant Real Estate. ROAM MLS
- $315,0004 bd3 ba2k sqft16497 Jefferson Oaks Dr, Prairieville, LA 70769For SaleMLS ID #2026007909, Rae Broussard, Keller Williams Realty-First Choice. ROAM MLS
- $289,9003 bd2 ba1.7k sqft14371 Stonegate Manor Dr, Gonzales, LA 70737For SaleMLS ID #2026009393, Lisa Clingan, Compass - Perkins. ROAM MLS
- $265,0003 bd2 ba1.4k sqft14216 Parkview Dr, Prairieville, LA 70769For SaleMLS ID #2026010118, Tyler Terrebonne, Dawson Grey Real Estate. ROAM MLS
- $389,9004 bd2 ba2k sqft16428 Ole Homestead Ln, Prairieville, LA 70769For SaleMLS ID #2026015137, Tosha Misner, South Haven Realty. ROAM MLS
- $318,5004 bd2 ba1.9k sqft36385 Crestway Ave, Prairieville, LA 70769For SaleMLS ID #2026007643, Alicia Hedrick, CENTURY 21 Bessette Flavin. ROAM MLS
- $289,0003 bd2 ba1.5k sqft18338 Three Bars Dr, Baton Rouge, LA 70817For SaleMLS ID #2026015676, Katherine Coghlan, Burns & Co., Inc.. ROAM MLS
- $315,0003 bd2 ba1.6k sqft18238 Lake Iris Ave, Baton Rouge, LA 70817For SaleMLS ID #2026015030, Amy Cambre, Pennant Real Estate. ROAM MLS
- $289,9003 bd2 ba1.5k sqft17070 Bradford Ave, Greenwell Springs, LA 70739For SaleMLS ID #2026005281, Kimberly Adams, Theriot's Real Estate Group, Inc.. ROAM MLS
- $279,9993 bd2 ba1.6k sqft10753 Fenway Ln, Denham Springs, LA 70726For SaleMLS ID #2026015309, Jessica Landers, LPT Realty, LLC. ROAM MLS
- $320,0003 bd3 ba1.8k sqft13304 Old Dutchtown Ave, Gonzales, LA 70737For SaleMLS ID #2026015645, Antonio Cousin, Service 1st Real Estate. ROAM MLS
