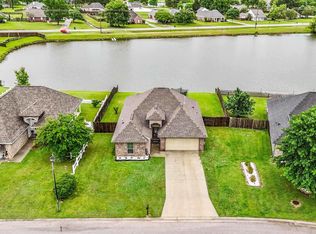
A new chapter has begun in Henderson Bayou Estates! Step inside this refreshed three-bedroom, two-bath home, offering an abundance of bright, comfortable living spaces. The open living area features vaulted ceilings, a fireplace, and large windows that bring in plenty of natural light. New laminate flooring and fresh interior paint create a clean, cohesive look throughout. The kitchen opens to the living area and features granite countertops, white cabinetry, a large island, and Whirlpool stainless steel appliances that remain with the home. A separate flex space provides additional space for meals, gatherings, or everyday living. The spacious primary bedroom features a tray ceiling and an adjoining bath with two separate vanities, a soaking tub, a separate shower, brick-look paver flooring, and a generous walk-in closet. Two additional bedrooms offer flexibility for a variety of needs. Improvements completed in 2026 include a new roof, new front and rear doors, new gutters, fresh interior paint, and new laminate flooring. Outside, the large, open backyard provides room to relax, play, or enjoy the peaceful view beyond the property, with no immediate rear neighbors. Conveniently located near Hwy. 929 and Airline Hwy., with access to shopping, dining, and everyday services. The property is located within the Ascension Parish School District. Refreshed, spacious, and ready for its next story-schedule your private showing today.
For sale
Price cut: $10K (8/17)
$259,900
43266 N Henderson Ave, Prairieville, LA 70769
3beds
1,752sqft
Single Family Residence, Residential
Built in 2002
0.28 Acres Lot
$-- Zestimate®
$148/sqft
$-- HOA
What's special
Separate showerWhite cabinetryWhirlpool stainless steel appliancesNew laminate flooringFresh interior paintRefreshed three-bedroom two-bath homeGenerous walk-in closet
- 118 days
- 548
- 49
Zillow last checked:
Listing updated:
Listed by:
Sonya Johnson,
LPT Realty, LLC 877-366-2213
Source: ROAM MLS,MLS#: 2026008924
Facts & features
Interior
Bedrooms & bathrooms
- Bedrooms: 3
- Bathrooms: 2
- Full bathrooms: 2
Rooms
- Room types: Bedroom, Primary Bedroom, Dining Room, Kitchen, Living Room
Primary bedroom
- Features: En Suite Bath, Ceiling Fan(s)
- Level: First
- Area: 175
- Dimensions: 14 x 12.5
Bedroom 1
- Level: First
- Area: 145.2
- Width: 11
Bedroom 2
- Level: First
- Area: 128.8
- Width: 11.2
Dining room
- Level: First
- Area: 128.1
Kitchen
- Level: First
- Area: 115.5
- Width: 11
Living room
- Level: First
- Area: 288
- Dimensions: 18 x 16
Heating
- Central
Cooling
- Central Air
Appliances
- Laundry: Inside, Washer/Dryer Hookups
Features
- Flooring: Laminate, Pavers
- Number of fireplaces: 1
Interior area
- Total structure area: 2,258
- Total interior livable area: 1,752 sqft
Property
Parking
- Total spaces: 2
- Parking features: 2 Cars Park, Garage
- Has garage: Yes
Features
- Stories: 1
- Exterior features: Rain Gutters
- Frontage length: 80
Lot
- Size: 0.28 Acres
- Dimensions: 80 x 150
Details
- Parcel number: 20012523
- Special conditions: Standard
Construction
Type & style
- Home type: SingleFamily
- Architectural style: Traditional
- Property subtype: Single Family Residence, Residential
Materials
- Brick Siding
- Foundation: Slab
- Roof: Shingle
Condition
- New construction: No
- Year built: 2002
Utilities & green energy
- Gas: Atmos
- Water: Public
Community & HOA
Community
- Security: Smoke Detector(s)
- Subdivision: Henderson Bayou Estates
Location
- Region: Prairieville
Financial & listing details
- Price per square foot: $148/sqft
- Tax assessed value: $170,200
- Annual tax amount: $1,704
- Price range: $259.9K - $259.9K
- Date on market: 5/15/2026
- Listing terms: Cash,Conventional,FHA,FMHA/Rural Dev,VA Loan
Estimated market value
Not available
Estimated sales range
Not available
Not available
Price history
| Date | Event | Price |
|---|---|---|
| 8/17/2026 | Price change | $259,900-3.7%$148/sqft |
Source:  ROAM MLS #2026008924 Report a problem ROAM MLS #2026008924 Report a problem | ||
| 5/15/2026 | Listed for sale | $269,900+101.6%$154/sqft |
Source: ROAM MLS #2026008924 Report a problem | ||
| 12/20/2018 | Listing removed | $1,350$1/sqft |
Source: Real Property Management Baton Rouge Report a problem | ||
| 12/12/2018 | Listed for rent | $1,350+12.5%$1/sqft |
Source: Zillow Rental Network Report a problem | ||
| 11/15/2017 | Listing removed | $1,200$1/sqft |
Source: Zillow Rental Network Report a problem | ||
| 11/13/2017 | Price change | $1,200-11.1%$1/sqft |
Source: Zillow Rental Network Report a problem | ||
| 10/26/2017 | Price change | $1,350-6.9%$1/sqft |
Source: Zillow Rental Network Report a problem | ||
| 8/25/2017 | Listed for rent | $1,450$1/sqft |
Source: Zillow Rental Network Report a problem | ||
| 1/25/2017 | Sold | -- |
Source: ROAM MLS #2016016475 Report a problem | ||
| 3/18/2011 | Sold | -- |
Source: Agent Provided Report a problem | ||
| 1/30/2011 | Listed for sale | $133,900$76/sqft |
Source: Coldwell Banker One #B1101371 Report a problem | ||
Public tax history
| Year | Property taxes | Tax assessment |
|---|---|---|
| 2025 | $1,704 -1.8% | $17,020 |
| 2024 | $1,735 +5.4% | $17,020 +5.6% |
| 2023 | $1,646 | $16,110 |
| 2022 | $1,646 +0% | $16,110 |
| 2021 | $1,645 -2.6% | $16,110 |
| 2020 | $1,690 -0.7% | $16,110 |
| 2019 | $1,703 +1.1% | $16,110 |
| 2018 | $1,684 | $16,110 +19.2% |
| 2017 | $1,684 0% | $13,510 |
| 2015 | $1,684 -0.5% | $13,510 -16.1% |
| 2014 | $1,693 | $16,110 |
| 2013 | $1,693 +1% | $16,110 |
| 2012 | $1,677 -0.2% | $16,110 |
| 2011 | $1,680 | $16,110 |
| 2010 | $1,680 | $16,110 |
| 2009 | $1,680 | $16,110 |
| 2008 | $1,680 +38.6% | $16,110 +35.2% |
| 2007 | $1,212 +5.1% | $11,920 |
| 2006 | $1,153 -0.1% | $11,920 |
| 2005 | $1,154 +0.8% | $11,920 |
| 2004 | $1,145 +169.8% | $11,920 |
| 2003 | $424 +42% | $11,920 +12.3% |
| 2002 | $299 | $10,610 |
Find assessor info on the county website
Monthly payment
Est. payment
Payment breakdown
Explore the cost of this home by adjusting the details. Changes won't be saved.Climate risks
Neighborhood: 70769
Nearby schools
Schools provided by the listing agent
- District: Ascension Parish
Source: ROAM MLS. This data may not be complete. We recommend contacting the local school district to confirm school assignments for this home.
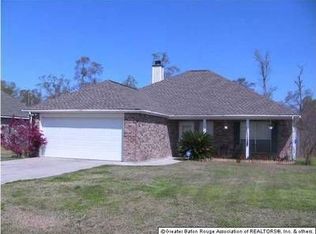
- $244,2003 bd2 ba1.3k sqft43258 N Henderson Ave, Prairieville, LA 70769Off Market
- $293,4003 bd2 ba1.7k sqft43274 N Henderson Ave, Prairieville, LA 70769Off Market
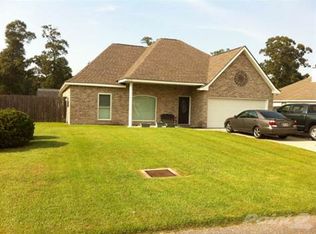
- $271,000-- bd-- ba1.4k sqft43250 N Henderson Ave, Prairieville, LA 70769Off Market
- $270,8003 bd2 ba1.4k sqft43282 N Henderson Ave, Prairieville, LA 70769Off Market
Similar homes
- $265,0003 bd2 ba1.6k sqft42308 Devall Rd, Prairieville, LA 70769For Sale
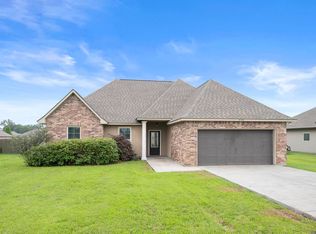
 MLS ID #2026008743, Kayla Berry, Keller Williams Realty Premier Partners. ROAM MLS
 - $275,0003 bd2 ba1.5k sqft18552 Red Oak Dr, Prairieville, LA 70769For Sale
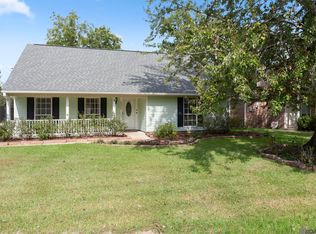 MLS ID #2026016729, Micah Fairchild, United Properties of Louisiana. ROAM MLS
 - $275,0003 bd2 ba1.6k sqft17267 Cherry Creek Dr, Prairieville, LA 70769For Sale
 MLS ID #2026011217, Deante' Thomas, Keller Williams Realty Red Stick Partners. ROAM MLS
 - $273,0003 bd2 ba1.5k sqft41481 Hearthstone Ave, Prairieville, LA 70769For Sale
 MLS ID #2026006433, Laura Buck Smith, The Market Real Estate Co. ROAM MLS
 - $284,9003 bd2 ba1.6k sqft41433 Waterstone Ave, Prairieville, LA 70769For SaleMLS ID #2026013382, E J Talbot, Jim Talbot Real Estate. ROAM MLS
- $285,0004 bd2 ba1.8k sqft42122 Bald Eagle Ave, Prairieville, LA 70769For SaleMLS ID #2026014036, Matthew Pearce, Keller Williams Realty-First Choice. ROAM MLS
- $265,0003 bd2 ba1.4k sqft14216 Parkview Dr, Prairieville, LA 70769For SaleMLS ID #2026010118, Tyler Terrebonne, Dawson Grey Real Estate. ROAM MLS
- $260,0004 bd2 ba1.7k sqft15205 Amanda Dr, Gonzales, LA 70737For SaleMLS ID #2026004801, Michael Rodriguez, Dawson Grey Real Estate. ROAM MLS
- $315,0003 bd2 ba2.1k sqft39419 Al Dr, Prairieville, LA 70769For SaleMLS ID #2025019754, Shaun Ramos, LPT Realty, LLC. ROAM MLS
- $325,0004 bd2 ba2.2k sqft17617 Hoods Ridge Dr, Prairieville, LA 70769For SaleMLS ID #2026010828, Cristi Ragusa, Keller Williams Realty-First Choice. ROAM MLS
- $329,9004 bd2 ba1.9k sqft16348 Turning Leaf Dr, Prairieville, LA 70769For SaleMLS ID #2026014436, Jesse Benedetto, Pennant Real Estate. ROAM MLS
- $315,0004 bd2 ba1.7k sqft17524 McCrory 1 Rd, Prairieville, LA 70769For SaleMLS ID #2026012736, Charnel Webb Smith, Journey Home Realty LLC. ROAM MLS
- $294,5003 bd2 ba1.5k sqft41082 Garden Ct, Gonzales, LA 70737For SaleMLS ID #2026014699, Selina Loupe, The Market Real Estate Co. ROAM MLS
- $299,0004 bd2 ba1.8k sqft37214 Corvette Dr, Prairieville, LA 70769For SaleMLS ID #2026013848, Matt Noel, Coldwell Banker ONE. ROAM MLS
- $220,0003 bd2 ba1.2k sqft18438 Perkins Oak Rd, Prairieville, LA 70769For SaleMLS ID #2026013532, Nia Bookter, Keller Williams Realty-First Choice. ROAM MLS
- $309,9004 bd2 ba1.8k sqft18310 Dove Hollow Dr, Prairieville, LA 70769For SaleMLS ID #2026008671, Andre Seghers, Southland Properties Inc. ROAM MLS
- $279,9003 bd2 ba1.3k sqft41055 State Highway 621 Hwy, Gonzales, LA 70737For SaleMLS ID #2026006582, Marilu Suarez, Casa Real Estate LLC. ROAM MLS
- $237,5003 bd2 ba1.2k sqft11287 Shelly St, Saint Amant, LA 70774For SaleMLS ID #2026014047, Amy Duplessis, eXp Realty. ROAM MLS
- $243,0003 bd2 ba1.6k sqft13638 Cantebury Ave, Denham Springs, LA 70726For SaleMLS ID #2026012223, Tonya McAnally, Supreme. ROAM MLS
- $239,0003 bd2 ba1.6k sqft3931 Hillmont Dr, Baton Rouge, LA 70814For SaleMLS ID #2026016669, Michael Platte, Supreme. ROAM MLS
