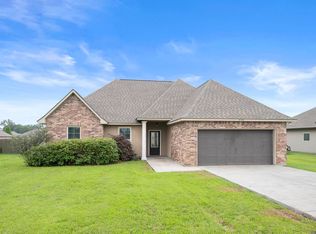
Welcome to this beautifully maintained 3-bedroom, 2-bath waterfront home in the highly sought-after Galvez area of Prairieville! Conveniently located near Airline Hwy, shopping, and dining, this property offers the perfect blend of accessibility and peaceful living. Enjoy serene water views right from your backyard - ideal for relaxing, entertaining, or even fishing from your own property. Inside, the home features a functional, well-maintained layout designed for comfortable everyday living. Recent upgrades include a 2-year-old roof, a brand new HVAC system, and fully paid-off solar panels, offering energy efficiency and long-term savings for the next owner. The seller has also competitively priced the home, making it an exceptional value. Located in a highly rated school district, this home is just approximately 20 minutes from Baton Rouge and about 45 minutes from New Orleans, with easy access to outdoor recreation including nearby boating and fishing along the river, or just fish right there in your own backyard pond! No flood insurance is required, adding even more affordability and peace of mind. Louisiana’s outdoor lifestyle truly shines here - this property offers something for everyone. Don’t miss your opportunity to own this move-in ready home in one of Prairieville’s most desirable communities!
For sale
$273,000
41481 Hearthstone Ave, Prairieville, LA 70769
3beds
1,516sqft
Single Family Residence, Residential
Built in 2010
0.25 Acres Lot
$-- Zestimate®
$180/sqft
$19/mo HOA
What's special
Move-in ready homeFunctional well-maintained layoutBrand new hvac system
- 137 days |
- 405 |
- 35 |
Likely to sell faster than
Zillow last checked:
Listing updated:
Listed by:
Laura Buck Smith,
The Market Real Estate Co 225-953-8889
Source: ROAM MLS,MLS#: 2026006433
Facts & features
Interior
Bedrooms & bathrooms
- Bedrooms: 3
- Bathrooms: 2
- Full bathrooms: 2
Rooms
- Room types: Bedroom, Primary Bedroom, Dining Room, Kitchen, Living Room
Primary bedroom
- Features: En Suite Bath, Ceiling 9ft Plus, Ceiling Fan(s), Tray Ceiling(s)
- Level: First
- Area: 186.02
- Width: 14.2
Bedroom 1
- Level: First
- Area: 132
- Dimensions: 11 x 12
Bedroom 2
- Level: First
- Area: 132
- Dimensions: 11 x 12
Primary bathroom
- Features: Double Vanity, Walk-In Closet(s), Separate Shower
Dining room
- Level: First
- Area: 132
- Dimensions: 11 x 12
Kitchen
- Features: Tile Counters, Pantry
- Level: First
- Area: 156
- Dimensions: 13 x 12
Living room
- Level: First
- Area: 272
- Dimensions: 17 x 16
Heating
- Central
Cooling
- Central Air, Ceiling Fan(s)
Appliances
- Included: Gas Stove Con, Gas Cooktop, Dishwasher, Disposal, Microwave, Range/Oven, Refrigerator, Stainless Steel Appliance(s)
- Laundry: Electric Dryer Hookup, Washer Hookup, Inside
Features
- Breakfast Bar, Ceiling 9'+, Tray Ceiling(s), Crown Molding
- Flooring: Ceramic Tile, Laminate, Wood
- Attic: Storage
- Number of fireplaces: 1
- Fireplace features: Gas Log, Ventless
Interior area
- Total structure area: 2,074
- Total interior livable area: 1,516 sqft
Property
Parking
- Total spaces: 2
- Parking features: 2 Cars Park, Attached, Garage, Concrete, Driveway, Garage Door Opener
- Has attached garage: Yes
Features
- Stories: 1
- Patio & porch: Covered, Patio, Porch
- Exterior features: Lighting
- Has spa: Yes
- Spa features: Bath
- Fencing: Partial,Wood
- Has view: Yes
- View description: Water
- Has water view: Yes
- Water view: Water
- Waterfront features: Waterfront, Lake Front, Walk To Water
Lot
- Size: 0.25 Acres
- Dimensions: 69 x 147 x 78 x 151
- Features: Landscaped
Details
- Parcel number: 20028540
- Special conditions: Standard,Owner/Agent
Construction
Type & style
- Home type: SingleFamily
- Architectural style: Traditional
- Property subtype: Single Family Residence, Residential
Materials
- Brick Siding, Fiber Cement, Stucco Siding, Frame
- Foundation: Slab
- Roof: Shingle
Condition
- New construction: No
- Year built: 2010
Utilities & green energy
- Gas: Atmos
- Sewer: Public Sewer
- Water: Public
Community & HOA
Community
- Features: Sidewalks
- Security: Smoke Detector(s)
- Subdivision: Greystone Subd
HOA
- Has HOA: Yes
- Services included: Common Areas, Maint Subd Entry HOA, Common Area Maintenance
- HOA fee: $225 annually
Location
- Region: Prairieville
Financial & listing details
- Price per square foot: $180/sqft
- Tax assessed value: $255,300
- Annual tax amount: $2,555
- Price range: $273K - $273K
- Date on market: 4/10/2026
- Listing terms: Cash,Conventional,FHA,FMHA/Rural Dev,Other
Estimated market value
Not available
Estimated sales range
Not available
Not available
Price history
| Date | Event | Price |
|---|---|---|
| 8/22/2026 | Listed for rent | $2,000$1/sqft |
Source: Zillow Rentals Report a problem | ||
| 5/19/2026 | Price change | $273,000-3.5%$180/sqft |
Source:  ROAM MLS #2026006433 Report a problem ROAM MLS #2026006433 Report a problem | ||
| 4/10/2026 | Listed for sale | $282,900-1.6%$187/sqft |
Source: ROAM MLS #2026006433 Report a problem | ||
| 4/7/2026 | Listing removed | $287,500$190/sqft |
Source: ROAM MLS #2025021847 Report a problem | ||
| 3/6/2026 | Price change | $287,500-0.9%$190/sqft |
Source: ROAM MLS #2025021847 Report a problem | ||
| 12/9/2025 | Price change | $290,000-1.7%$191/sqft |
Source: ROAM MLS #2025021847 Report a problem | ||
| 12/3/2025 | Listed for sale | $295,000+7.3%$195/sqft |
Source: ROAM MLS #2025021847 Report a problem | ||
| 6/28/2024 | Sold | -- |
Source: ROAM MLS #2024008145 Report a problem | ||
| 5/30/2024 | Pending sale | $275,000$181/sqft |
Source: ROAM MLS #2024008145 Report a problem | ||
| 5/20/2024 | Price change | $275,000-1.8%$181/sqft |
Source: ROAM MLS #2024008145 Report a problem | ||
| 4/30/2024 | Listed for sale | $279,900+51.4%$185/sqft |
Source: ROAM MLS #2024008145 Report a problem | ||
| 11/12/2014 | Sold | -- |
Source: ROAM MLS #201410467 Report a problem | ||
| 7/22/2014 | Listed for sale | $184,900$122/sqft |
Source: RE/MAX Plus #B1410467 Report a problem | ||
| 5/5/2014 | Sold | -- |
Source: Agent Provided Report a problem | ||
| 6/14/2010 | Sold | -- |
Source: Agent Provided Report a problem | ||
| 12/12/2006 | Sold | -- |
Source: Agent Provided Report a problem | ||
Public tax history
| Year | Property taxes | Tax assessment |
|---|---|---|
| 2025 | $2,555 +32.5% | $25,530 +34.9% |
| 2024 | $1,928 +6.3% | $18,920 +6.6% |
| 2023 | $1,813 0% | $17,750 |
| 2022 | $1,813 +0% | $17,750 |
| 2021 | $1,813 +68.9% | $17,750 +0.1% |
| 2020 | $1,073 -41.1% | $17,730 +2.9% |
| 2019 | $1,821 +1.1% | $17,230 |
| 2018 | $1,801 +77.1% | $17,230 +27.8% |
| 2017 | $1,017 0% | $13,480 |
| 2015 | $1,017 -43.8% | $13,480 -21.8% |
| 2014 | $1,810 | $17,230 |
| 2013 | $1,810 +1% | $17,230 |
| 2012 | $1,793 -0.2% | $17,230 |
| 2011 | $1,797 +816.5% | $17,230 +816.5% |
| 2010 | $196 | $1,880 |
| 2009 | $196 | $1,880 |
Find assessor info on the county website
Monthly payment
Est. payment
Payment breakdown
Explore the cost of this home by adjusting the details. Changes won't be saved.Climate risks
Neighborhood: 70769
Nearby schools
GreatSchools rating
- 10/10Galvez Primary SchoolGrades: PK-5Distance: 1.9 mi
- 7/10Galvez Middle SchoolGrades: 6-8Distance: 0.8 mi
- NAPrairieville High SchoolGrades: 9-12Distance: 1.8 mi
Schools provided by the listing agent
- District: Ascension Parish
Source: ROAM MLS. This data may not be complete. We recommend contacting the local school district to confirm school assignments for this home.
- $287,9003 bd2 ba1.5k sqft41489 Hearthstone Ave, Prairieville, LA 70769Off Market
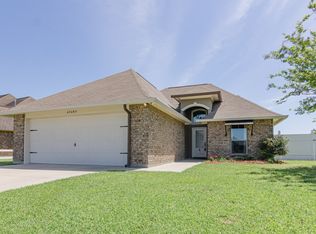
- $290,300-- bd-- ba1.5k sqft41477 Hearthstone Ave, Prairieville, LA 70769Off Market
- $319,9003 bd2 ba1.8k sqft41497 Hearthstone Ave, Prairieville, LA 70769For Sale

- $284,6003 bd2 ba1.6k sqft15645 Heartstone, Prairieville, LA 70769Off Market
- $275,3003 bd2 ba1.5k sqft15635 Heartstone Dr, Prairieville, LA 70769Off Market
- $342,800-- bd-- ba2k sqft41468 Hearthstone Ave, Prairieville, LA 70769Off Market
- $289,9003 bd2 ba1.5k sqft41471 Hearthstone Ave, Prairieville, LA 70769Off Market
- $278,5003 bd2 ba1.5k sqft41492 Hearthstone Ave, Prairieville, LA 70769Off Market
A local agent can set up tours, give advice and negotiate with sellers.
A local lender can help you make sure your offer is ready when you are.
Similar homes
- $284,9003 bd2 ba1.6k sqft41433 Waterstone Ave, Prairieville, LA 70769For Sale
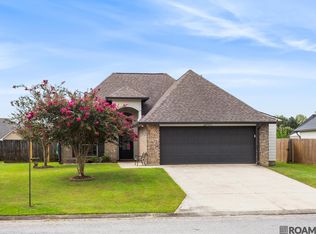
 MLS ID #2026013382, E J Talbot, Jim Talbot Real Estate. ROAM MLS
 - $265,0003 bd2 ba1.6k sqft16413 Timberstone Dr, Prairieville, LA 70769For Sale
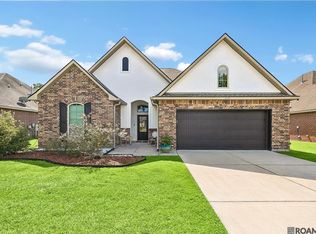 MLS ID #2026015077, Danni Downing, 1 Percent Lists Premier. ROAM MLS
 - $300,0004 bd2 ba1.8k sqft42122 Bald Eagle Ave, Prairieville, LA 70769For Sale
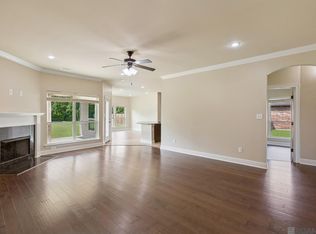 MLS ID #2026014036, Matthew Pearce, Keller Williams Realty-First Choice. ROAM MLS
 - $265,0003 bd2 ba1.6k sqft42308 Devall Rd, Prairieville, LA 70769For Sale
 MLS ID #2026008743, Kayla Berry, Keller Williams Realty Premier Partners. ROAM MLS
 - $285,0003 bd2 ba1.8k sqft43464 N Great Oak Ct, Prairieville, LA 70769For SaleMLS ID #2026006758, Tracy Mathis, Southern Homes Team. ROAM MLS
- $245,0003 bd2 ba1.4k sqft42239 Marblestone Ave, Prairieville, LA 70769For SaleMLS ID #2026012739, Juli Jenkins, Keller Williams Realty-First Choice. ROAM MLS
- $325,0004 bd2 ba2.2k sqft17617 Hoods Ridge Dr, Prairieville, LA 70769For SaleMLS ID #2026010828, Cristi Ragusa, Keller Williams Realty-First Choice. ROAM MLS
- $279,9003 bd2 ba1.9k sqft42568 Baystone Ave, Prairieville, LA 70769For SaleMLS ID #2026009304, Shemika Mayfield, Keller Williams Realty-First Choice. ROAM MLS
- $280,0003 bd2 ba1.4k sqft18526 White Oak Dr, Prairieville, LA 70769For SaleMLS ID #2026013675, Alvin Cain, ACG Realty. ROAM MLS
- $250,0003 bd2 ba1.4k sqft42501 Pebblestone Ave, Prairieville, LA 70769For SaleMLS ID #2026013678, Jayda James, Magnolia Roots Realty LLC. ROAM MLS
- $315,0004 bd2 ba1.7k sqft17524 McCrory 1 Rd, Prairieville, LA 70769For SaleMLS ID #2026012736, Charnel Webb Smith, Journey Home Realty LLC. ROAM MLS
- $265,0003 bd2 ba1.4k sqft14216 Parkview Dr, Prairieville, LA 70769For SaleMLS ID #2026010118, Tyler Terrebonne, Dawson Grey Real Estate. ROAM MLS
- $329,9004 bd2 ba1.9k sqft16348 Turning Leaf Dr, Prairieville, LA 70769For SaleMLS ID #2026014436, Jesse Benedetto, Pennant Real Estate. ROAM MLS
- $294,5003 bd2 ba1.5k sqft41082 Garden Ct, Gonzales, LA 70737For SaleMLS ID #2026014699, Selina Loupe, The Market Real Estate Co. ROAM MLS
- $310,0004 bd2 ba1.8k sqft37214 Corvette Dr, Prairieville, LA 70769For SaleMLS ID #2026013848, Matt Noel, Coldwell Banker ONE. ROAM MLS
- $318,5004 bd2 ba1.9k sqft36385 Crestway Ave, Prairieville, LA 70769For SaleMLS ID #2026007643, Alicia Hedrick, CENTURY 21 Bessette Flavin. ROAM MLS
- $225,0004 bd2 ba1.3k sqft23252 Conifer Dr, Denham Springs, LA 70726For SaleMLS ID #2026015555, Amanda Lass, Keller Williams Realty Premier Partners. ROAM MLS
- $279,0003 bd2 ba1.9k sqft23861 S Point Dr, Denham Springs, LA 70726For SaleMLS ID #2026012469, Stacey Boudreaux, Guidry Group Properties. ROAM MLS
- $249,9004 bd2 ba1.9k sqft10612 Braves Ave, Denham Springs, LA 70726For SaleMLS ID #2026015551, Jen Williams, United Properties of Louisiana. ROAM MLS
- $268,0003 bd2 ba1.5k sqft16008 Somersby Ave, Baton Rouge, LA 70817For SaleMLS ID #2026009063, Mark Ammons, RE/MAX Properties. ROAM MLS
