Welcome home to this beautifully updated and move in ready 4 bedroom, 2 bath home in Arbor Walk! With a spacious split floor plan and no carpet throughout, this home offers a comfortable and functional layout designed for everyday living. The living areas flow easily together, creating an inviting space for relaxing or entertaining, while the private primary suite is tucked away from the additional bedrooms. Outside, enjoy a nicely sized .24 acre lot with a fully fenced backyard offering plenty of room for family, pets, entertaining, or simply enjoying the outdoors. The covered rear patio provides a great spot for morning coffee or unwinding at the end of the day. Beautiful landscaping adds to the home’s curb appeal, while the two car garage provides additional parking and storage. Located in the established Arbor Walk subdivision and situated in Flood Zone X, this well maintained home combines an updated interior, a practical 4 bedroom layout, and a great backyard in one move in ready package. Schedule your private showing today!
Accepting backups
Price cut: $5K (10/7)
$214,900
23252 Conifer Dr, Denham Springs, LA 70726
4beds
1,367sqft
Single Family Residence, Residential
Built in 2011
10,454 Square Feet Lot
$214,500 Zestimate®
$157/sqft
$21/mo HOA
What's special
Spacious split floor plan
- 57 days
- 606
- 79
Zillow last checked:
Listing updated:
Listed by:
Amanda Lass,
Keller Williams Realty Premier Partners 225-664-1911
Source: ROAM MLS,MLS#: 2026015555
Facts & features
Interior
Bedrooms & bathrooms
- Bedrooms: 4
- Bathrooms: 2
- Full bathrooms: 2
Rooms
- Room types: Bedroom, Primary Bedroom, Breakfast Room, Kitchen, Living Room
Primary bedroom
- Features: En Suite Bath, Ceiling Fan(s), Walk-In Closet(s)
- Level: First
- Area: 195
- Dimensions: 13 x 15
Bedroom 1
- Level: First
- Area: 106
- Width: 10
Bedroom 2
- Level: First
- Area: 118
- Width: 10
Bedroom 3
- Level: First
- Area: 103.88
- Width: 9.8
Primary bathroom
- Features: Shower Combo
Kitchen
- Features: Counters Solid Surface
- Level: First
- Area: 96
- Dimensions: 12 x 8
Living room
- Level: First
- Area: 192
- Dimensions: 12 x 16
Heating
- Central, Gas Heat
Cooling
- Central Air, Ceiling Fan(s)
Appliances
- Included: Elec Stove Con, Ice Maker, Electric Cooktop, Dishwasher, Disposal, Microwave, Range/Oven, Refrigerator, Stainless Steel Appliance(s)
- Laundry: Electric Dryer Hookup, Washer Hookup, Inside, Washer/Dryer Hookups
Features
- Breakfast Bar, Crown Molding
- Flooring: Ceramic Tile, Tile
Interior area
- Total structure area: 1,797
- Total interior livable area: 1,367 sqft
Video & virtual tour
Property
Parking
- Total spaces: 6
- Parking features: 2 Cars Park, 4+ Cars Park, Garage, Concrete, Driveway, Garage Door Opener
- Has garage: Yes
Features
- Stories: 1
- Patio & porch: Covered, Porch, Patio
- Exterior features: Lighting
- Fencing: Privacy,Wood
Lot
- Size: 10,454 Square Feet
- Dimensions: 60 x 175
- Features: Landscaped
Details
- Parcel number: 0490342BV
- Special conditions: Standard
Construction
Type & style
- Home type: SingleFamily
- Architectural style: Traditional
- Property subtype: Single Family Residence, Residential
Materials
- Brick Siding, Stucco Siding, Vinyl Siding, Frame
- Foundation: Slab
- Roof: Composition
Condition
- New construction: No
- Year built: 2011
Details
- Builder name: D.r. Horton, Inc. - Gulf Coast
Utilities & green energy
- Gas: Other
- Sewer: Comm. Sewer
- Water: Public
- Utilities for property: Cable Connected
Community & HOA
Community
- Features: Playground
- Security: Security System, Smoke Detector(s)
- Subdivision: Arbor Walk
HOA
- Has HOA: Yes
- Services included: Common Areas, Management
- HOA fee: $250 annually
Location
- Region: Denham Springs
Financial & listing details
- Price per square foot: $157/sqft
- Tax assessed value: $190,030
- Annual tax amount: $1,237
- Price range: $214.9K - $214.9K
- Date on market: 8/22/2026
- Listing terms: Cash,Conventional,FHA,FMHA/Rural Dev,VA Loan
Estimated market value
$214,500
$204,000 - $225,000
$1,741/mo
Price history
| Date | Event | Price |
|---|---|---|
| 10/14/2026 | Pending sale | $214,900$157/sqft |
Source:  ROAM MLS #2026015555 Report a problem ROAM MLS #2026015555 Report a problem | ||
| 10/7/2026 | Price change | $214,900-2.3%$157/sqft |
Source: ROAM MLS #2026015555 Report a problem | ||
| 9/19/2026 | Price change | $219,900-2.3%$161/sqft |
Source: ROAM MLS #2026015555 Report a problem | ||
| 8/22/2026 | Listed for sale | $225,000$165/sqft |
Source: ROAM MLS #2026015555 Report a problem | ||
| 10/25/2022 | Sold | -- |
Source: Public Record Report a problem | ||
| 1/3/2012 | Sold | -- |
Source: Public Record Report a problem | ||
Public tax history
| Year | Property taxes | Tax assessment |
|---|---|---|
| 2025 | $1,237 +1.3% | $19,003 |
| 2024 | $1,221 +44.7% | $19,003 +33% |
| 2023 | $844 -0.7% | $14,290 |
| 2022 | $850 +13.2% | $14,290 |
| 2021 | $751 +0.5% | $14,290 |
| 2020 | $747 -3.4% | $14,290 -0.4% |
| 2019 | $773 -3% | $14,350 |
| 2017 | $797 +13.7% | $14,350 +7.5% |
| 2015 | $701 | $13,350 |
| 2014 | $701 +12.5% | $13,350 |
| 2013 | $623 +0.6% | $13,350 |
| 2012 | $619 +346.9% | $13,350 +888.9% |
| 2011 | $139 | $1,350 |
Find assessor info on the county website
Monthly payment
Est. payment
Payment breakdown
Explore the cost of this home by adjusting the details. Changes won't be saved.Climate risks
Neighborhood: 70726
Nearby schools
Schools provided by the listing agent
- District: Livingston Parish
Source: ROAM MLS. This data may not be complete. We recommend contacting the local school district to confirm school assignments for this home.


Similar homes
- $249,9003 bd2 ba1.8k sqft23411 Mango Dr, Denham Springs, LA 70726For Sale
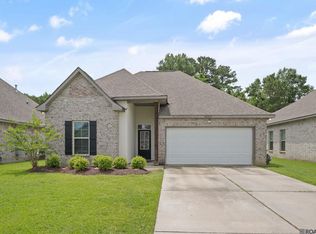
 MLS ID #2026010060, David Landry, David Landry Real Estate, LLC. ROAM MLS
 - $215,0003 bd2 ba1.2k sqft30707 Country Club Ln, Denham Springs, LA 70726For Sale
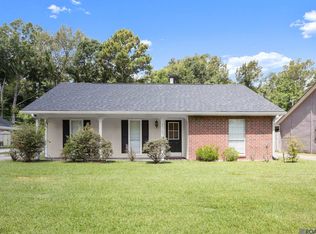 MLS ID #2026015011, Sherry Stears, Covington & Associates Real Estate, LLC. ROAM MLS
 - $264,0003 bd2 ba1.6k sqft30985 Burgess Rd, Denham Springs, LA 70726For Sale
 MLS ID #2026017031, Jessica Huber, Keller Williams Realty-First Choice. ROAM MLS
 - $197,0002 bd2 ba1.2k sqft26690 Palmetto Lake Ct W, Denham Springs, LA 70726For Sale
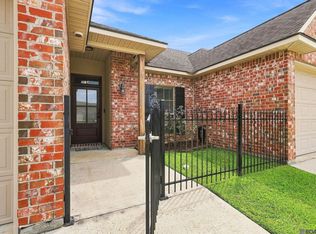 MLS ID #2026016476, Jade Coxe, Lockhart Real Estate Collective. ROAM MLS
 - $229,9994 bd2 ba1.3k sqft7470 Linda Lee Dr, Denham Springs, LA 70706For SaleMLS ID #2026015789, Alvin Cain, ACG Realty. ROAM MLS
- $230,0003 bd2 ba1.5k sqft12703 Landon Dr, Walker, LA 70785For SaleMLS ID #2026017062, Chad Milton, Milton Lakvold Real Estate, LLC. ROAM MLS
- $179,9003 bd2 ba1.1k sqft312 Pinoak St, Denham Springs, LA 70726For SaleMLS ID #2026010959, Amanda Rosenthal, Black Label Holdings Real Estate. ROAM MLS
- $249,0003 bd2 ba2k sqft910 Angee Dr, Denham Springs, LA 70726For SaleMLS ID #2026015850, Laura Cotten, Lockhart Real Estate Collective. ROAM MLS
- $217,9993 bd2 ba1.3k sqft34276 Hawks Cv, Denham Springs, LA 70706For SaleMLS ID #2026014713, Ashley Easley, Keller Williams Realty Premier Partners. ROAM MLS
- $160,0003 bd2 ba1.2k sqft9301 Randall Dr, Denham Springs, LA 70726For SaleMLS ID #2026016901, Lillian Robinson, Compass - Perkins. ROAM MLS
- $219,4003 bd2 ba1.6k sqft13551 Rose Dr, Walker, LA 70785For SaleMLS ID #2026000983, Ashley Easley, Keller Williams Realty Premier Partners. ROAM MLS
- $239,0003 bd2 ba1.4k sqft6064 Fleetwood Dr, Baton Rouge, LA 70817For SaleMLS ID #2026018316, Stephen Sommers, 1 Percent Lists Premier. ROAM MLS
- $210,0003 bd2 ba1.2k sqft9334 W Damuth Dr, Baton Rouge, LA 70815For SaleMLS ID #2026015693, Hazel Semper, Keyfinders Team Realty. ROAM MLS
- $228,9003 bd2 ba1.3k sqft28315 Lake Bistineau Dr, Livingston, LA 70754For SaleMLS ID #2026014615, Jeremy Henderson, Keller Williams Realty-First Choice. ROAM MLS
- $265,0003 bd2 ba1.6k sqft8311 Rosemary Ave, Denham Springs, LA 70726For SaleMLS ID #2026016688, Anna Stafford, Smart Move Real Estate. ROAM MLS
- $245,0003 bd2 ba1.3k sqft18263 Terraceside Dr, Prairieville, LA 70769For SaleMLS ID #2026013515, Alicia Hedrick, CENTURY 21 Bessette Flavin. ROAM MLS
- $230,0003 bd2 ba1.2k sqft32575 Madeline Dr, Denham Springs, LA 70706For SaleMLS ID #2026014676, Chelsea Snyder, Smart Move Real Estate. ROAM MLS
- $215,0004 bd2 ba1.5k sqft12937 Bay Leaf Dr, Denham Springs, LA 70706For SaleMLS ID #2026009528, Debra Sullivan, Debra Sullivan Dream Homes LLC. ROAM MLS
- $215,0003 bd2 ba1.2k sqft16807 Chickasaw Ave, Greenwell Springs, LA 70739For SaleMLS ID #2026014242, Alicia Hedrick, CENTURY 21 Bessette Flavin. ROAM MLS
- $255,0003 bd2 ba1.5k sqft43472 N Great Oak Ct, Prairieville, LA 70769For SaleMLS ID #2026016066, Jodie Strain, Compass - Perkins. ROAM MLS
