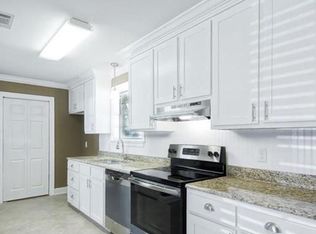
Welcome home to where comfort, space, and lasting memories come together. Nestled in the highly sought-after Central School District, this charming 3-bedroom, 2-bath home offers the perfect blend of everyday convenience and room to grow. From the moment you step inside, you'll appreciate the open living and dining area, fresh neutral colors, and easy-to-maintain flooring with no carpet throughout. Whether you're hosting family gatherings or enjoying a quiet evening at home, this inviting layout was designed for making memories. If you've been searching for space, you've found it. Situated on nearly half an acre, this property offers plenty of room for everything that matters. Have an RV, boat, work trailer, or cargo trailer? The extended driveway with additional concrete provides the extra parking you've been looking for?without sacrificing your backyard. Step outside to a fully fenced backyard shaded by beautiful mature trees, where kids and pets can play freely while you relax under the covered patio. Need extra storage or a workshop? The 12' x 24' storage shed, added in 2021, is ready for hobbies, tools, and all your outdoor gear. Located just steps from the neighborhood park and playground, this home offers the kind of community where afternoons are spent outside and neighbors become friends. Major updates, including a 2020 roof and 2025 water heater, mean you can move in with confidence. If you've been dreaming of a home with room to breathe, room to park, and room to build a lifetime of memories, this is the one you've been waiting for. Come see it for yourself and start making memories that will last a lifetime.
For sale
$215,000
16807 Chickasaw Ave, Greenwell Springs, LA 70739
3beds
1,275sqft
:
Get pre-qualified$1,399/mo
Single Family Residence, Residential
Built in 1983
0.41 Acres Lot
$-- Zestimate®
$169/sqft
$-- HOA
What's special
Nearly half an acreFully fenced backyardCovered patioFresh neutral colors
- 10 days |
- 231 |
- 22 |
Likely to sell faster than
Zillow last checked:
Listing updated:
Listed by:
Alicia Hedrick,
CENTURY 21 Bessette Flavin 225-478-5770
Source: ROAM MLS,MLS#: 2026014242
Facts & features
Interior
Bedrooms & bathrooms
- Bedrooms: 3
- Bathrooms: 2
- Full bathrooms: 2
Rooms
- Room types: Bedroom, Primary Bedroom, Breakfast Room, Kitchen, Utility Room
Primary bedroom
- Features: En Suite Bath, Ceiling Fan(s)
- Level: First
- Area: 150
- Dimensions: 15 x 10
Bedroom 1
- Level: First
- Area: 120
- Dimensions: 12 x 10
Bedroom 2
- Level: First
- Area: 120
- Dimensions: 12 x 10
Primary bathroom
- Features: Shower Only
Kitchen
- Features: Granite Counters, Cabinets Factory Built
- Level: First
- Area: 120
- Dimensions: 12 x 10
Heating
- Central
Cooling
- Central Air, Ceiling Fan(s)
Appliances
- Included: Elec Stove Con, Dishwasher, Disposal, Stainless Steel Appliance(s)
- Laundry: Electric Dryer Hookup, Washer Hookup, Inside, Washer/Dryer Hookups
Features
- Ceiling 9'+
- Flooring: Ceramic Tile, Laminate
- Windows: Screens
Interior area
- Total structure area: 1,712
- Total interior livable area: 1,275 sqft
Property
Parking
- Total spaces: 2
- Parking features: 2 Cars Park, Carport, Driveway
- Has carport: Yes
Features
- Stories: 1
- Patio & porch: Covered
- Exterior features: Lighting
- Fencing: Full,Privacy,Wood
Lot
- Size: 0.41 Acres
- Dimensions: 100 x 180
Details
- Parcel number: 01176137
- Special conditions: Standard
Construction
Type & style
- Home type: SingleFamily
- Architectural style: Ranch
- Property subtype: Single Family Residence, Residential
Materials
- Brick Siding, Brick
- Foundation: Slab
- Roof: Shingle
Condition
- New construction: No
- Year built: 1983
Utilities & green energy
- Gas: City/Parish
- Sewer: Public Sewer
- Water: Public
Community & HOA
Community
- Security: Smoke Detector(s)
- Subdivision: Indian Mound
Location
- Region: Greenwell Springs
Financial & listing details
- Price per square foot: $169/sqft
- Tax assessed value: $199,500
- Annual tax amount: $1,643
- Price range: $215K - $215K
- Date on market: 8/4/2026
- Listing terms: Cash,Conventional,FHA,FMHA/Rural Dev,VA Loan
Estimated market value
Not available
Estimated sales range
Not available
Not available
Price history
| Date | Event | Price |
|---|---|---|
| 8/4/2026 | Listed for sale | $215,000-4.4%$169/sqft |
Source:  ROAM MLS #2026014242 Report a problem ROAM MLS #2026014242 Report a problem | ||
| 7/27/2026 | Listing removed | -- |
Source: Owner Report a problem | ||
| 6/10/2026 | Listed for sale | $225,000+7.1%$176/sqft |
Source: Owner Report a problem | ||
| 6/24/2024 | Sold | -- |
Source: ROAM MLS #2024009518 Report a problem | ||
| 5/25/2024 | Pending sale | $210,000$165/sqft |
Source: ROAM MLS #2024009518 Report a problem | ||
| 5/21/2024 | Listed for sale | $210,000+38.2%$165/sqft |
Source: ROAM MLS #2024009518 Report a problem | ||
| 9/19/2018 | Sold | -- |
Source: ROAM MLS #2018013981 Report a problem | ||
| 8/15/2018 | Listed for sale | $152,000$119/sqft |
Source: Premier Properties #2018013981 Report a problem | ||
| 12/22/2016 | Sold | -- |
Source: Public Record Report a problem | ||
| 4/7/1998 | Sold | -- |
Source: Public Record Report a problem | ||
Public tax history
| Year | Property taxes | Tax assessment |
|---|---|---|
| 2025 | $1,643 +13.9% | $19,950 +8.7% |
| 2024 | $1,443 +54% | $18,360 +30.4% |
| 2023 | $937 -0.2% | $14,080 |
| 2022 | $939 | $14,080 |
| 2021 | $939 +1.8% | $14,080 |
| 2020 | $922 -52% | $14,080 +3.8% |
| 2019 | $1,921 +24.2% | $13,570 +23.4% |
| 2018 | $1,547 +200.9% | $11,000 |
| 2017 | $514 -62.8% | $11,000 +48% |
| 2016 | $1,382 +4217.6% | $7,430 -24.2% |
| 2015 | $32 -89.8% | $9,800 |
| 2014 | $313 | $9,800 |
| 2013 | $313 -74.5% | $9,800 |
| 2012 | $1,228 +36.1% | $9,800 +42% |
| 2011 | $902 +0% | $6,900 |
| 2010 | $902 | $6,900 |
| 2009 | -- | $6,900 |
| 2008 | -- | $6,900 +8.7% |
| 2007 | -- | $6,350 |
| 2006 | -- | $6,350 |
| 2005 | -- | $6,350 |
| 2004 | -- | $6,350 +5.8% |
| 2003 | $32 | $6,000 |
| 2002 | -- | $6,000 |
| 2001 | -- | $6,000 |
| 2000 | -- | $6,000 |
Find assessor info on the county website
Monthly payment
Est. payment
Payment breakdown
Explore the cost of this home by adjusting the details. Changes won't be saved.Climate risks
Neighborhood: 70739
Nearby schools
GreatSchools rating
- 9/10Central Intermediate SchoolGrades: 3-5Distance: 3.5 mi
- 7/10Central Middle SchoolGrades: 6-8Distance: 3.4 mi
- 8/10Central High SchoolGrades: 9-12Distance: 4.4 mi
Schools provided by the listing agent
- District: Central Community
Source: ROAM MLS. This data may not be complete. We recommend contacting the local school district to confirm school assignments for this home.
- $200,4003 bd2 ba1.2k sqft16819 Chickasaw Ave, Greenwell Springs, LA 70739Off Market
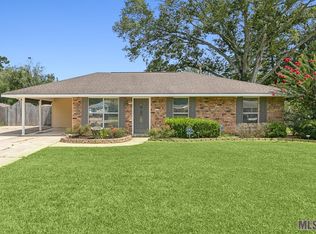
- $258,800-- bd-- ba1.7k sqft16729 Chickasaw Ave, Greenwell Springs, LA 70739Off Market
- $--3 bd3 ba1.7k sqft16825 Chickasaw Ave, Greenwell Springs, LA 70739Sold
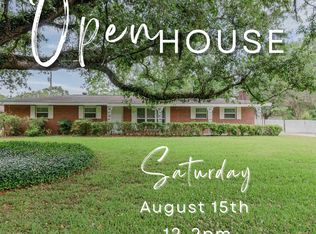
- $---- bd2 ba1.7k sqft16717 Chickasaw Ave, Greenwell Springs, LA 70739Sold
- $206,9003 bd2 ba1.2k sqft16806 Chickasaw Ave, Greenwell Springs, LA 70739Off Market
- $220,9003 bd2 ba1.3k sqft16804 Pernecia Ave, Greenwell Springs, LA 70739Off Market
- $223,800-- bd-- ba1.5k sqft16818 Chickasaw Ave, Greenwell Springs, LA 70739Off Market
- $265,5003 bd2 ba1.6k sqft16728 Chickasaw Ave, Greenwell Springs, LA 70739Off Market
A local agent can set up tours, give advice and negotiate with sellers.
A local lender can help you make sure your offer is ready when you are.
Similar homes
- $194,9003 bd2 ba1.4k sqft10764 Holly Hock Dr, Greenwell Springs, LA 70739For Sale

 MLS ID #2026013612, Rachel Jordan, Cashio Realty Inc. ROAM MLS
 - $232,0003 bd2 ba1.4k sqft34824 Gravesbriar Dr, Denham Springs, LA 70706For Sale
 MLS ID #2026014595, Brittany Nobles, Fig Realty, LLC. ROAM MLS
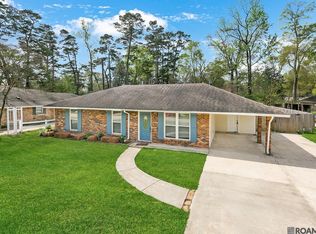
 - $235,0003 bd2 ba1.6k sqft6674 Thelmadale Dr, Greenwell Springs, LA 70739For Sale
 MLS ID #2026007350, Tara Smith, Smith Squared Real Estate Group, LLC. ROAM MLS
 - $229,9003 bd2 ba1.3k sqft5665 Mapleton Dr, Greenwell Springs, LA 70739For Sale
 MLS ID #2026004548, Marilu Suarez, Casa Real Estate LLC. ROAM MLS
 - $225,0003 bd2 ba1.3k sqft34276 Hawks Cv, Denham Springs, LA 70706For SaleMLS ID #2026014713, Ashley Easley, Keller Williams Realty Premier Partners. ROAM MLS
- $230,0003 bd2 ba1.2k sqft32575 Madeline Dr, Denham Springs, LA 70706For SaleMLS ID #2026014676, Chelsea Snyder, Smart Move Real Estate. ROAM MLS
- $220,0003 bd2 ba1.2k sqft36059 Cheray Dr, Denham Springs, LA 70706For SaleMLS ID #2026010683, Ryan Smith, 1 Percent Lists Premier. ROAM MLS
- $225,0003 bd2 ba1.4k sqft36025 Portsmouth Dr, Denham Springs, LA 70706For SaleMLS ID #2026013551, Paige Viola, CENTURY 21 Bessette Flavin. ROAM MLS
- $214,9003 bd2 ba1.1k sqft36855 Nicholas Dr, Walker, LA 70785For SaleMLS ID #2026001349, Bessy Manzanares, Keller Williams Realty Premier Partners. ROAM MLS
- $205,0003 bd2 ba1.3k sqft3827 Noble St, Zachary, LA 70791For SaleMLS ID #2026014226, Carrie Godbold, Carrie Godbold Real Estate Group. ROAM MLS
- $259,9004 bd2 ba1.3k sqft10003 E Brookside Dr, Baton Rouge, LA 70818For SaleMLS ID #2026013299, Windy Dugas, Burns & Co., Inc.. ROAM MLS
- $225,0003 bd2 ba1.3k sqft34832 State Highway 1019 Unit 5A, Denham Springs, LA 70706For SaleMLS ID #2026014599, Kim Ellis, Exit Realty Group. ROAM MLS
- $220,0004 bd2 ba1.5k sqft11940 Newsom Dr, Baton Rouge, LA 70811For SaleMLS ID #2026010830, Joanna Arnold, Keller Williams Realty Red Stick Partners. ROAM MLS
- $210,0003 bd2 ba1.4k sqft33755 Perkins Crossing Rd, Walker, LA 70785For SaleMLS ID #2026010139, Tiffany Mabry, Smart Move Real Estate. ROAM MLS
- $229,9993 bd2 ba1.4k sqft10741 Carmel Dr, Baton Rouge, LA 70818For SaleMLS ID #2026011580, Tara Smith, Smith Squared Real Estate Group, LLC. ROAM MLS
- $215,0003 bd3 ba1.6k sqft12223 Palmyra Dr, Baton Rouge, LA 70807For SaleMLS ID #2026013743, Michele Pourciau, LPT Realty, LLC. ROAM MLS
- $169,9003 bd1 ba1.4k sqft14265 Firethorn Dr, Baton Rouge, LA 70819For SaleMLS ID #2026014995, Shannon Woodside, Compass - Perkins. ROAM MLS
- $237,0003 bd2 ba1.5k sqft10154 Angela Dr, Denham Springs, LA 70706For SaleMLS ID #2026013739, Olivia Carroll, LIV Realty, LLC. ROAM MLS
- $219,9003 bd2 ba1.7k sqft287 E Holly St, Baton Rouge, LA 70819For SaleMLS ID #2026011159, Susan Nesom, Mandy Benton Realty Group LLC. ROAM MLS
- $274,9004 bd3 ba1.7k sqft14640 Richardson Dr, Greenwell Springs, LA 70739For SaleMLS ID #2026012259, Michelle Roy, Anchor South Real Estate. ROAM MLS
