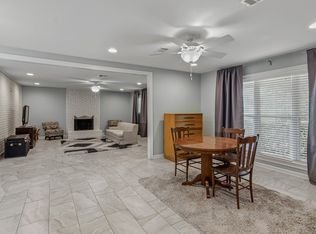
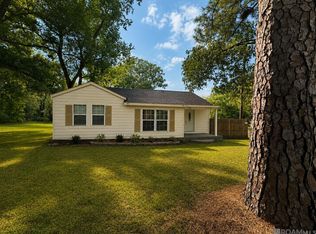
Welcome home to this beautiful 3-bedroom, 2-bath home in the highly desirable Central community! Situated on a large lot with a fully fenced backyard, this property offers plenty of space for entertaining, kids, pets, or simply enjoying the outdoors. A covered carport is conveniently located at the rear of the home, providing easy access and additional privacy. Step inside to a spacious living room featuring a cozy fireplace and an abundance of natural light that creates a warm, inviting atmosphere. The kitchen is designed for both everyday living and entertaining, complete with a large center island, stainless steel appliances, and a bright breakfast area. The oversized primary bedroom is a relaxing retreat with an ensuite bathroom featuring a Jacuzzi tub, shower, double vanity and a large walk-in closet. Two additional bedrooms and a full bathroom provide plenty of room for family, guests, or a home office. Don’t miss the opportunity to make this wonderful Central home your own! Schedule your private showing today!
For sale
$194,900
10764 Holly Hock Dr, Greenwell Springs, LA 70739
3beds
1,462sqft
Single Family Residence, Residential
Built in 1992
0.25 Acres Lot
$-- Zestimate®
$133/sqft
$-- HOA
What's special
Covered carportFully fenced backyardJacuzzi tubStainless steel appliancesLarge lotOversized primary bedroomEnsuite bathroom
- 26 days |
- 1,331 |
- 173 |
Zillow last checked:
Listing updated:
Listed by:
Rachel Jordan,
Cashio Realty Inc 225-673-6860
Source: ROAM MLS,MLS#: 2026013612
Facts & features
Interior
Bedrooms & bathrooms
- Bedrooms: 3
- Bathrooms: 2
- Full bathrooms: 2
Rooms
- Room types: Bedroom, Primary Bedroom, Breakfast Room, Den, Kitchen
Primary bedroom
- Features: En Suite Bath, Ceiling Fan(s)
- Level: First
- Area: 219
- Dimensions: 15 x 14.6
Bedroom 1
- Level: First
- Area: 108
- Width: 10
Bedroom 2
- Level: First
- Area: 103
- Width: 10
Primary bathroom
- Features: Double Vanity, Shower Combo
Kitchen
- Level: First
- Area: 150
- Dimensions: 10 x 15
Heating
- Central
Cooling
- Central Air, Window Unit(s)
Features
- Number of fireplaces: 1
Interior area
- Total structure area: 1,808
- Total interior livable area: 1,462 sqft
Property
Parking
- Total spaces: 4
- Parking features: 4+ Cars Park, Carport, Concrete, Driveway
- Has carport: Yes
Features
- Stories: 1
- Has spa: Yes
- Spa features: Bath
- Fencing: Full
- Frontage length: 60
Lot
- Size: 0.25 Acres
- Dimensions: 60 x 180
- Features: Rear Yard Vehicle Access
Details
- Parcel number: 03574849
- Special conditions: Standard
Construction
Type & style
- Home type: SingleFamily
- Architectural style: Traditional
- Property subtype: Single Family Residence, Residential
Materials
- Brick Siding, Stucco Siding, Wood Siding
- Foundation: Slab
Condition
- New construction: No
- Year built: 1992
Utilities & green energy
- Gas: None
- Sewer: Public Sewer
- Water: Public
Community & HOA
Community
- Subdivision: Northwoods
Location
- Region: Greenwell Springs
Financial & listing details
- Price per square foot: $133/sqft
- Tax assessed value: $196,000
- Annual tax amount: $1,559
- Price range: $194.9K - $194.9K
- Date on market: 7/25/2026
- Listing terms: Cash,Conventional,Other
Estimated market value
Not available
Estimated sales range
Not available
Not available
Price history
| Date | Event | Price |
|---|---|---|
| 7/25/2026 | Listed for sale | $194,900$133/sqft |
Source:  ROAM MLS #2026013612 Report a problem ROAM MLS #2026013612 Report a problem | ||
| 10/9/2014 | Sold | -- |
Source: ROAM MLS #201412744 Report a problem | ||
| 3/24/2005 | Sold | -- |
Source: Public Record Report a problem | ||
Public tax history
| Year | Property taxes | Tax assessment |
|---|---|---|
| 2025 | $1,559 -0.4% | $19,600 |
| 2024 | $1,565 +34.3% | $19,600 +21.7% |
| 2023 | $1,165 -0.2% | $16,100 |
| 2022 | $1,168 0% | $16,100 |
| 2021 | $1,168 +1.9% | $16,100 |
| 2020 | $1,146 -37.9% | $16,100 +18.4% |
| 2019 | $1,847 +1.1% | $13,600 |
| 2018 | $1,826 +118.3% | $13,600 |
| 2017 | $837 | $13,600 +45.8% |
| 2016 | $837 +212.2% | $9,330 -31.4% |
| 2015 | $268 -60.6% | $13,600 +7.9% |
| 2014 | $680 | $12,600 |
| 2013 | $680 -58.4% | $12,600 |
| 2012 | $1,633 +14.8% | $12,600 +18.9% |
| 2011 | $1,422 | $10,600 |
| 2010 | $1,422 +292.9% | $10,600 |
| 2009 | $362 +8% | $10,600 |
| 2008 | $335 -3.8% | $10,600 |
| 2007 | $349 +200.8% | $10,600 +24.7% |
| 2005 | $116 +3.5% | $8,500 |
| 2004 | $112 -23.2% | $8,500 |
| 2003 | $146 +33.9% | $8,500 |
| 2002 | $109 | $8,500 |
| 2001 | $109 +2.8% | $8,500 |
| 2000 | $106 | $8,500 |
Find assessor info on the county website
Monthly payment
Est. payment
Payment breakdown
Explore the cost of this home by adjusting the details. Changes won't be saved.Climate risks
Neighborhood: 70739
Nearby schools
GreatSchools rating
- NABellingrath Hills Elementary SchoolGrades: PK-KDistance: 2.3 mi
- 7/10Central Middle SchoolGrades: 6-8Distance: 2.9 mi
- 8/10Central High SchoolGrades: 9-12Distance: 1.5 mi
Schools provided by the listing agent
- District: East Baton Rouge
Source: ROAM MLS. This data may not be complete. We recommend contacting the local school district to confirm school assignments for this home.
- $--3 bd2 ba1.4k sqft10754 Holly Hock Dr, Greenwell Springs, LA 70739Sold
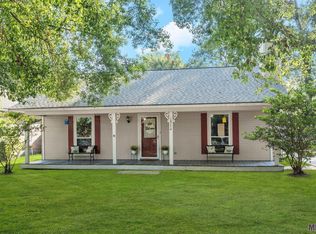
- $231,6003 bd2 ba1.4k sqft10816 Holly Hock Dr, Greenwell Springs, LA 70739Off Market

- $217,400-- bd-- ba1.2k sqft10826 Holly Hock Dr, Greenwell Springs, LA 70739Off Market
- $258,8004 bd2 ba1.6k sqft10744 Holly Hock Dr, Greenwell Springs, LA 70739Off Market
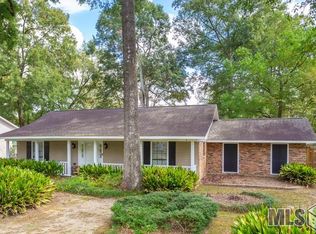
- $22,000-- bd-- ba-- sqft10744 Holly Hock Dr, Greenwell Springs, LA 70739Off Market
- $200,3003 bd2 ba1.2k sqft10836 Holly Hock Dr, Greenwell Springs, LA 70739Off Market
- $236,6003 bd2 ba1.5k sqft10763 Holly Hock Dr, Greenwell Springs, LA 70739Off Market
- $244,8003 bd2 ba1.5k sqft10753 Holly Hock Dr, Greenwell Springs, LA 70739Off Market
A local agent can set up tours, give advice and negotiate with sellers.
A local lender can help you make sure your offer is ready when you are.
Similar homes
- $215,0003 bd2 ba1.2k sqft16807 Chickasaw Ave, Greenwell Springs, LA 70739For Sale
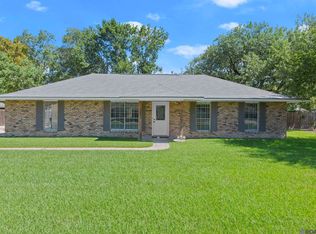
 MLS ID #2026014242, Alicia Hedrick, CENTURY 21 Bessette Flavin. ROAM MLS
 - $235,0003 bd2 ba1.6k sqft6674 Thelmadale Dr, Greenwell Springs, LA 70739For Sale
 MLS ID #2026007350, Tara Smith, Smith Squared Real Estate Group, LLC. ROAM MLS
 - $218,0004 bd2 ba1.5k sqft215 N River Rd, Denham Springs, LA 70726For Sale
 MLS ID #2026015068, Kara Horne, Dawson Grey Real Estate. ROAM MLS
 - $215,0003 bd2 ba1.6k sqft13850 Felicity Dr, Baker, LA 70714For Sale
 MLS ID #2026015009, Carol Schoemann, Supreme. ROAM MLS
 - $215,0003 bd2 ba1.2k sqft30707 Country Club Ln, Denham Springs, LA 70726For SaleMLS ID #2026015011, Sherry Stears, Covington & Associates Real Estate, LLC. ROAM MLS
- $230,0003 bd2 ba1.2k sqft32575 Madeline Dr, Denham Springs, LA 70706For SaleMLS ID #2026014676, Chelsea Snyder, Smart Move Real Estate. ROAM MLS
- $232,0003 bd2 ba1.4k sqft34824 Gravesbriar Dr, Denham Springs, LA 70706For SaleMLS ID #2026014595, Brittany Nobles, Fig Realty, LLC. ROAM MLS
- $222,5003 bd2 ba1.3k sqft34276 Hawks Cv, Denham Springs, LA 70706For SaleMLS ID #2026014713, Ashley Easley, Keller Williams Realty Premier Partners. ROAM MLS
- $288,9003 bd2 ba1.9k sqft6633 Landmor Dr, Greenwell Springs, LA 70739For SaleMLS ID #2026012538, Edie Sotor, Edie Sotor Realty, LLC. ROAM MLS
- $230,0003 bd2 ba1.4k sqft660 Lakeview Dr, Denham Springs, LA 70726For SaleMLS ID #2026014766, Erin King, Realty Executives South Louisiana Group. ROAM MLS
- $210,0003 bd2 ba1.4k sqft33755 Perkins Crossing Rd, Walker, LA 70785For SaleMLS ID #2026010139, Tiffany Mabry, Smart Move Real Estate. ROAM MLS
- $185,0003 bd2 ba1.7k sqft12091 Abeline Dr, Denham Springs, LA 70706For SaleMLS ID #2026014354, Amber Andre, Keller Williams Realty-First Choice. ROAM MLS
- $189,0002 bd2 ba1.4k sqft2113 Maple Ridge Ave, Baton Rouge, LA 70816For SaleMLS ID #2026014994, Jarrod Brown, United Properties of Louisiana. ROAM MLS
- $220,0003 bd2 ba1.4k sqft36025 Portsmouth Dr, Denham Springs, LA 70706For SaleMLS ID #2026013551, Paige Viola, CENTURY 21 Bessette Flavin. ROAM MLS
- $260,0003 bd2 ba1.4k sqft32804 Faulkner Dr, Denham Springs, LA 70706For SaleMLS ID #2026014764, Ashley Greer, CHT Group Real Estate, LLC. ROAM MLS
- $197,5003 bd3 ba1.5k sqft352 Fontainbleau Dr, Baton Rouge, LA 70819For SaleMLS ID #2025015140, Gabriela Corro-Torres, Goodwood Realty. ROAM MLS
- $274,9004 bd3 ba1.7k sqft14640 Richardson Dr, Greenwell Springs, LA 70739For SaleMLS ID #2026012259, Michelle Roy, Anchor South Real Estate. ROAM MLS
- $220,0003 bd2 ba1.2k sqft36059 Cheray Dr, Denham Springs, LA 70706For SaleMLS ID #2026010683, Ryan Smith, 1 Percent Lists Premier. ROAM MLS
- $200,0003 bd2 ba1.3k sqft3827 Noble St, Zachary, LA 70791For SaleMLS ID #2026014226, Carrie Godbold, Carrie Godbold Real Estate Group. ROAM MLS
- $239,9003 bd2 ba1.4k sqft16606 Bonham Ave, Baton Rouge, LA 70816For SaleMLS ID #2026015071, Lauren Krafft, RE/MAX Professional. ROAM MLS
