0PEN HOUSE October 3rd, 2026 From 1-4! BACK ON THE MARKET DUE TO BUYER FINANCING! Beautifully Renovated 3 Bedroom, 2 Full Bath Home with NO CARPETS! This Home is Well Maintained, and has Newer WINDOW WORLD Windows replaced in 2024. Ceramic Tile Wood Look Floors throughout, Granite and Quartz countertops, newer Tub/Shower combos, Toilets, and Light Fixtures. The Kitchen has Granite, undermount SS Farm Sink, Painted Cabinets, Subway Tile Backsplash, Pantry, and a Dining area. Laundry is right off the Breakfast Room. The Den has a Wood Burning Fireplace, Vaulted Ceilings with a Beam, and an open Floorplan. The Guest Bedrooms are nice sized, and the Primary Bedroom has Vaulted Ceilings with a Beautiful Beam, and en suite Bath. Rear Load Carport and Storage Room. Large Fenced-in Back Yard with plenty of Shade.
For sale
Price cut: $3.5K (10/7)
$215,000
13850 Felicity Dr, Baker, LA 70714
3beds
1,630sqft
Single Family Residence, Residential
Built in 1978
0.25 Acres Lot
$-- Zestimate®
$132/sqft
$-- HOA
What's special
Open floorplanBeautifully renovatedRear load carportGranite and quartz countertopsSubway tile backsplashPainted cabinetsUndermount ss farm sink
- 57 days
- 284
- 30
Zillow last checked:
Listing updated:
Listed by:
Carol Schoemann,
Supreme 225-267-7447,
Rodney Schoemann,
Supreme
Source: ROAM MLS,MLS#: 2026015009
Facts & features
Interior
Bedrooms & bathrooms
- Bedrooms: 3
- Bathrooms: 2
- Full bathrooms: 2
Rooms
- Room types: Bathroom, Primary Bathroom, Bedroom, Primary Bedroom, Dining Room, Kitchen, Living Room
Primary bedroom
- Features: En Suite Bath, Ceiling 9ft Plus, Cathedral Ceiling(s), Ceiling Fan(s), Sitting/Office Area, Master Downstairs
- Level: First
- Area: 312.89
- Width: 21.33
Bedroom 1
- Level: First
- Area: 130.29
- Width: 13.25
Bedroom 2
- Level: First
- Area: 118.33
- Dimensions: 10 x 11.83
Primary bathroom
- Features: Double Vanity, Shower Combo
Dining room
- Level: First
- Area: 120.56
Kitchen
- Features: Granite Counters, Counters Solid Surface, Pantry
- Level: First
- Area: 103.82
Living room
- Level: First
- Area: 444
- Length: 18
Heating
- Central
Cooling
- Central Air, Ceiling Fan(s)
Appliances
- Included: Elec Stove Con, Electric Cooktop, Dishwasher, Disposal, Microwave, Range/Oven, Refrigerator, Range Hood, Gas Water Heater
- Laundry: Electric Dryer Hookup, Inside, Washer/Dryer Hookups, Laundry Room
Features
- Ceiling 9'+, Beamed Ceilings, Cathedral Ceiling(s), Ceiling Varied Heights, Primary Closet
- Flooring: Ceramic Tile
- Windows: Screens, Window Treatments
- Number of fireplaces: 1
- Fireplace features: Wood Burning
Interior area
- Total structure area: 1,630
- Total interior livable area: 1,630 sqft
Property
Parking
- Total spaces: 2
- Parking features: 2 Cars Park, Carport, Concrete, Driveway
- Has carport: Yes
Features
- Stories: 1
- Exterior features: Lighting, Rain Gutters
- Fencing: Chain Link,Full
- Frontage length: 80
Lot
- Size: 0.25 Acres
- Dimensions: 80 x 140
- Features: Shade Tree(s), Landscaped
Details
- Parcel number: 01254774
- Special conditions: Standard
Construction
Type & style
- Home type: SingleFamily
- Architectural style: Traditional
- Property subtype: Single Family Residence, Residential
Materials
- Brick Siding, Wood Siding, Brick
- Foundation: Slab
- Roof: Shingle
Condition
- Cosmetic Changes,Updated/Remodeled
- New construction: No
- Year built: 1978
Utilities & green energy
- Gas: City/Parish
- Sewer: Public Sewer
- Water: Public
- Utilities for property: Cable Connected
Community & HOA
Community
- Security: Security System, Smoke Detector(s)
- Subdivision: Feliciana
Location
- Region: Baker
Financial & listing details
- Price per square foot: $132/sqft
- Tax assessed value: $152,000
- Annual tax amount: $884
- Price range: $215K - $215K
- Date on market: 8/14/2026
- Listing terms: Cash,Conventional,FHA,FMHA/Rural Dev,VA Loan
Estimated market value
Not available
Estimated sales range
Not available
Not available
Price history
| Date | Event | Price |
|---|---|---|
| 10/7/2026 | Price change | $215,000-1.6%$132/sqft |
Source:  ROAM MLS #2026015009 Report a problem ROAM MLS #2026015009 Report a problem | ||
| 9/29/2026 | Listed for sale | $218,500$134/sqft |
Source: ROAM MLS #2026015009 Report a problem | ||
| 8/29/2026 | Pending sale | $218,500$134/sqft |
Source: ROAM MLS #2026015009 Report a problem | ||
| 8/29/2026 | Price change | $218,500+1.6%$134/sqft |
Source: ROAM MLS #2026015009 Report a problem | ||
| 8/14/2026 | Listed for sale | $215,000+514.3%$132/sqft |
Source: ROAM MLS #2026015009 Report a problem | ||
| 8/9/2024 | Sold | -- |
Source: Public Record Report a problem | ||
| 11/29/2016 | Sold | -- |
Source: ROAM MLS #2016011200 Report a problem | ||
| 10/27/2016 | Price change | $35,000-47.8%$21/sqft |
Source: CENTURY 21 Action Realty #2016011200 Report a problem | ||
| 7/30/2016 | Listed for sale | $67,000$41/sqft |
Source: CENTURY 21 Action Realty #2016011200 Report a problem | ||
Public tax history
| Year | Property taxes | Tax assessment |
|---|---|---|
| 2025 | $884 -45% | $15,200 |
| 2024 | $1,606 +616.9% | $15,200 +660% |
| 2023 | $224 -0.3% | $2,000 |
| 2022 | $225 -84.2% | $2,000 -84.3% |
| 2021 | $1,420 -2.2% | $12,760 |
| 2020 | $1,452 +39.9% | $12,760 +43.4% |
| 2019 | $1,038 +1.3% | $8,900 |
| 2018 | $1,024 | $8,900 +790% |
| 2017 | $1,024 +790% | $1,000 -83.7% |
| 2016 | $115 -83.3% | $6,135 -31.1% |
| 2015 | $688 +238.8% | $8,900 |
| 2014 | $203 | $8,900 |
| 2013 | $203 -79.5% | $8,900 |
| 2012 | $992 +9.2% | $8,900 |
| 2011 | $909 | $8,900 |
| 2010 | $909 +379.3% | $8,900 |
| 2009 | $190 +1.7% | $8,900 |
| 2008 | $186 +143.1% | $8,900 +13.4% |
| 2007 | $77 +0.5% | $7,850 |
| 2006 | $76 +0.6% | $7,850 |
| 2005 | $76 +1.9% | $7,850 |
| 2004 | $75 +156.6% | $7,850 +46.7% |
| 2003 | $29 | $5,350 |
| 2002 | $29 | $5,350 |
| 2001 | $29 | $5,350 |
| 2000 | $29 | $5,350 |
Find assessor info on the county website
Monthly payment
Est. payment
Payment breakdown
Explore the cost of this home by adjusting the details. Changes won't be saved.Climate risks
Neighborhood: 70714
Nearby schools
Schools provided by the listing agent
- District: City of Baker
Source: ROAM MLS. This data may not be complete. We recommend contacting the local school district to confirm school assignments for this home.
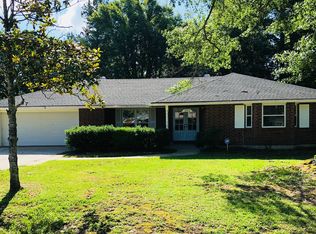
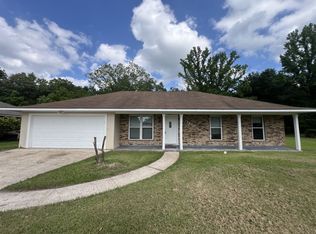
Similar homes
- $195,0003 bd2 ba1.4k sqft8722 Loch Fyne Ave, Baker, LA 70714For Sale
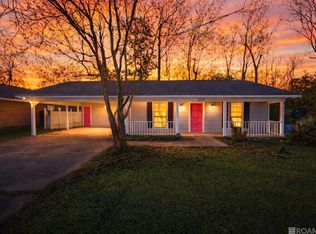
 MLS ID #2026016941, Sharif Tambajang, Southern United Properties. ROAM MLS
 - $139,0003 bd2 ba1.1k sqft4902 Sprucewood Ct, Baker, LA 70714For Sale
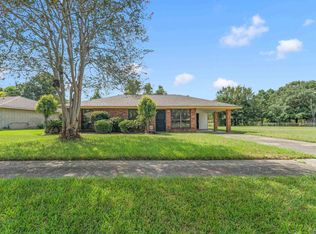 MLS ID #2026017148, Jamie Bell, Dawson Grey Real Estate. ROAM MLS
 - $214,9003 bd3 ba2k sqft6262 Wright Dr, Baton Rouge, LA 70812For Sale
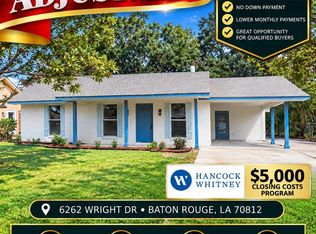 MLS ID #2026017341, Marcia Plummer, Keller Williams Realty-First Choice. ROAM MLS
 - $224,9003 bd2 ba1.4k sqft10741 Carmel Dr, Baton Rouge, LA 70818For Sale
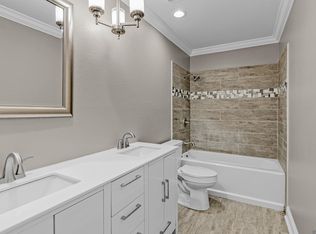 MLS ID #2026011580, Tara Smith, Smith Squared Real Estate Group, LLC. ROAM MLS
 - $215,0003 bd2 ba1.2k sqft16807 Chickasaw Ave, Greenwell Springs, LA 70739For SaleMLS ID #2026014242, Alicia Hedrick, CENTURY 21 Bessette Flavin. ROAM MLS
- $219,9004 bd2 ba1.6k sqft8166 Franwood Dr, Baton Rouge, LA 70806For SaleMLS ID #2026015820, Sharon Vennen, Pennant Real Estate. ROAM MLS
- $239,9003 bd2 ba1.5k sqft14741 Saddle Ave, Baton Rouge, LA 70818For SaleMLS ID #2026016444, David Landry, David Landry Real Estate, LLC. ROAM MLS
- $270,0003 bd2 ba2k sqft11780 Cooper Dr, Baton Rouge, LA 70811For SaleMLS ID #2026015846, Chandler Accardo, Monarc Realty, LLC. ROAM MLS
- $225,0004 bd2 ba1.2k sqft4194 Shaffett Ln, Zachary, LA 70791For SaleMLS ID #2026016592, Carrie Godbold, Carrie Godbold Real Estate Group. ROAM MLS
- $220,0003 bd2 ba1.6k sqft14220 Richardson Dr, Greenwell Springs, LA 70739For SaleMLS ID #2026003196, Shemeka Hayes, Hayes Realty Group of Louisiana. ROAM MLS
- $218,0003 bd2 ba1.4k sqft660 Lakeview Dr, Denham Springs, LA 70726For SaleMLS ID #2026014766, Erin King, Realty Executives South Louisiana Group. ROAM MLS
- $243,0003 bd2 ba1.8k sqft113 Elmira Dr, Slaughter, LA 70777For SaleMLS ID #2026014577, Brittany Nobles, Fig Realty, LLC. ROAM MLS
- $220,0003 bd2 ba1.2k sqft36059 Cheray Dr, Denham Springs, LA 70706For SaleMLS ID #2026010683, Ryan Smith, 1 Percent Lists Premier. ROAM MLS
- $217,9993 bd2 ba1.3k sqft34276 Hawks Cv, Denham Springs, LA 70706For SaleMLS ID #2026014713, Ashley Easley, Keller Williams Realty Premier Partners. ROAM MLS
- $220,0003 bd2 ba1.7k sqft13346 Perkins Rd, Baton Rouge, LA 70810For SaleMLS ID #2026015664, Barret Blondeau, Falaya. ROAM MLS
- $229,9003 bd2 ba1.4k sqft11174 Downey Dr, Greenwell Springs, LA 70739For SaleMLS ID #2026014836, Dustin Alexander, Alexander Realty, LLC. ROAM MLS
- $205,0003 bd2 ba1.3k sqft4445 Country Hill Dr, Baton Rouge, LA 70816For SaleMLS ID #2026016184, Ricky Brazzel, Coldwell Banker ONE. ROAM MLS
- $210,0003 bd2 ba1.4k sqft33755 Perkins Crossing Rd, Walker, LA 70785For SaleMLS ID #2026010139, Tiffany Mabry, Smart Move Real Estate. ROAM MLS
- $207,5003 bd2 ba1.1k sqft10036 Chapel Hill Dr, Denham Springs, LA 70706For SaleMLS ID #2026013148, Dillon Thompson, Exit Realty Group. ROAM MLS
- $210,0003 bd2 ba1.4k sqft759 Fountain View Dr, Baton Rouge, LA 70820For SaleMLS ID #2026014446, Jamie Bell, Dawson Grey Real Estate. ROAM MLS
