Step into 10036 Chapel Hill to a floor plan designed to maximize every bit of space. Thoughtfully designed, this home doesn't waste an inch and feels much larger than it's square footage would suggest. This 3 bedroom, 2 bathroom property is ready for it's next owner. This property is perfect for an owner who is looking for an easy to maintain interior, while enjoying the spacious backyard and covered patio for all of your outdoor and entertaining needs. Schedule a showing to check it out!
For sale
$210,000
10036 Chapel Hill Dr, Denham Springs, LA 70706
3beds
1,188sqft
:
Get pre-qualified$1,351/mo
Single Family Residence, Residential
Built in 2000
0.33 Acres Lot
$-- Zestimate®
$177/sqft
$-- HOA
What's special
Covered patioEasy to maintain interiorSpacious backyard
- 18 days |
- 954 |
- 32 |
Likely to sell faster than
Zillow last checked:
Listing updated:
Listed by:
Dillon Thompson,
Exit Realty Group 225-364-2282
Source: ROAM MLS,MLS#: 2026013148
Facts & features
Interior
Bedrooms & bathrooms
- Bedrooms: 3
- Bathrooms: 2
- Full bathrooms: 2
Rooms
- Room types: Bedroom, Primary Bedroom, Kitchen, Living Room
Primary bedroom
- Features: En Suite Bath, Ceiling Fan(s), Walk-In Closet(s)
- Level: First
- Area: 154
- Dimensions: 11 x 14
Bedroom 1
- Level: First
- Area: 103.95
- Width: 10.5
Bedroom 2
- Level: First
- Area: 118.45
- Width: 11.5
Primary bathroom
- Features: Shower Combo
Kitchen
- Features: Tile Counters, Cabinets Factory Built
- Level: First
- Area: 204.88
Living room
- Level: First
- Area: 218.94
Heating
- Central
Cooling
- Central Air
Appliances
- Included: Electric Cooktop, Dishwasher, Disposal, Microwave, Range/Oven, Refrigerator
- Laundry: Laundry Room
Interior area
- Total structure area: 1,689
- Total interior livable area: 1,188 sqft
Property
Parking
- Parking features: Carport
- Has carport: Yes
Features
- Stories: 1
Lot
- Size: 0.33 Acres
- Dimensions: 75 x 150
Details
- Parcel number: 0418806
- Special conditions: Standard
Construction
Type & style
- Home type: SingleFamily
- Architectural style: Traditional
- Property subtype: Single Family Residence, Residential
Materials
- Brick Siding, Vinyl Siding, Frame
- Foundation: Slab
- Roof: Shingle
Condition
- New construction: No
- Year built: 2000
Utilities & green energy
- Gas: Entergy
- Sewer: Public Sewer
- Water: Public
Community & HOA
Community
- Subdivision: Crestwood
Location
- Region: Denham Springs
Financial & listing details
- Price per square foot: $177/sqft
- Tax assessed value: $162,570
- Annual tax amount: $1,070
- Price range: $210K - $210K
- Date on market: 7/19/2026
- Listing terms: Cash,Conventional,FHA,FMHA/Rural Dev,VA Loan
Estimated market value
Not available
Estimated sales range
Not available
Not available
Price history
| Date | Event | Price |
|---|---|---|
| 7/19/2026 | Listed for sale | $210,000+16.7%$177/sqft |
Source:  ROAM MLS #2026013148 Report a problem ROAM MLS #2026013148 Report a problem | ||
| 3/18/2024 | Sold | -- |
Source: ROAM MLS #2024002531 Report a problem | ||
| 2/21/2024 | Pending sale | $179,900$151/sqft |
Source: ROAM MLS #2024002531 Report a problem | ||
| 2/15/2024 | Listed for sale | $179,900-5.3%$151/sqft |
Source: ROAM MLS #2024002531 Report a problem | ||
| 1/11/2024 | Contingent | $189,987$160/sqft |
Source: ROAM MLS #2023019063 Report a problem | ||
| 12/28/2023 | Price change | $189,987-4.3%$160/sqft |
Source: ROAM MLS #2023019063 Report a problem | ||
| 12/4/2023 | Price change | $198,500-0.3%$167/sqft |
Source: ROAM MLS #2023019063 Report a problem | ||
| 11/21/2023 | Listed for sale | $199,000$168/sqft |
Source: ROAM MLS #2023019063 Report a problem | ||
| 12/2/2009 | Sold | -- |
Source: Public Record Report a problem | ||
| 11/10/2008 | Sold | -- |
Source: Public Record Report a problem | ||
Public tax history
| Year | Property taxes | Tax assessment |
|---|---|---|
| 2025 | $1,070 +5.9% | $16,257 |
| 2024 | $1,010 +64.6% | $16,257 +35% |
| 2023 | $614 -0.6% | $12,040 |
| 2022 | $617 +12.1% | $12,040 |
| 2021 | $551 +0.5% | $12,040 |
| 2020 | $548 -3.9% | $12,040 -0.4% |
| 2019 | $571 -3.1% | $12,090 |
| 2017 | $589 +24% | $12,090 +8.8% |
| 2015 | $475 | $11,110 |
| 2014 | $475 -21.1% | $11,110 -6.6% |
| 2013 | $602 +1.6% | $11,900 |
| 2012 | $593 +26.9% | $11,900 +9.4% |
| 2011 | $467 +0.7% | $10,880 |
| 2010 | $464 +95.8% | $10,880 -88% |
| 2009 | $237 -63.5% | $91,000 -26.4% |
| 2008 | $649 +1928.2% | $123,600 +69.5% |
| 2007 | $32 | $72,900 |
| 2006 | $32 | $72,900 +900% |
| 2005 | $32 | $7,290 |
| 2004 | $32 | $7,290 |
| 2003 | $32 | $7,290 |
| 2002 | $32 | $7,290 |
Find assessor info on the county website
Monthly payment
Est. payment
Payment breakdown
Explore the cost of this home by adjusting the details. Changes won't be saved.Climate risks
Neighborhood: 70706
Nearby schools
GreatSchools rating
- 10/10North Live Oak Elementary SchoolGrades: PK-4Distance: 1.3 mi
- 7/10Live Oak Junior HighGrades: 7-8Distance: 1.8 mi
- 9/10Live Oak High SchoolGrades: 9-12Distance: 1.4 mi
Schools provided by the listing agent
- District: Livingston Parish
Source: ROAM MLS. This data may not be complete. We recommend contacting the local school district to confirm school assignments for this home.
- $211,1003 bd2 ba1.1k sqft10028 Chapel Hill Dr, Denham Springs, LA 70706Off Market
- $204,100-- bd-- ba1.2k sqft10050 Chapel Hill Dr, Denham Springs, LA 70706Off Market
- $221,300-- bd-- ba1.3k sqft10020 Chapel Hill Dr, Denham Springs, LA 70706Off Market

- $217,900-- bd-- ba1.4k sqft36069 Raleigh Dr, Denham Springs, LA 70706Off Market
- $187,000-- bd-- ba1.1k sqft10037 Chapel Hill Dr, Denham Springs, LA 70706Off Market
- $220,800-- bd-- ba1.3k sqft10027 Chapel Hill Dr, Denham Springs, LA 70706Off Market
- $191,9003 bd2 ba1.1k sqft10045 Chapel Hill Dr, Denham Springs, LA 70706Off Market
- $229,9003 bd2 ba1.4k sqft36063 Raleigh Dr, Denham Springs, LA 70706Off Market
A local agent can set up tours, give advice and negotiate with sellers.
A local lender can help you make sure your offer is ready when you are.
Similar homes
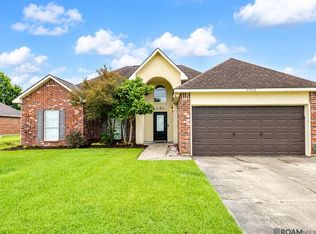
- $225,0003 bd2 ba1.4k sqft36025 Portsmouth Dr, Denham Springs, LA 70706For Sale

 MLS ID #2026013551, Paige Viola, CENTURY 21 Bessette Flavin. ROAM MLS
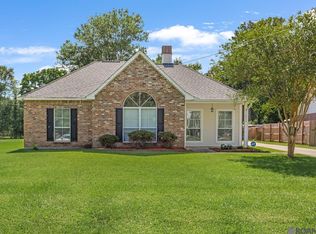
 - $229,9003 bd2 ba1.6k sqft35950 Houmas House Ave, Denham Springs, LA 70706For Sale
 MLS ID #2026013390, Lisa Carlton, Covington & Associates Real Estate, LLC. ROAM MLS
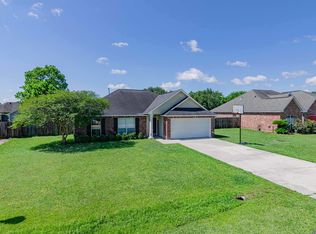
 - $220,0003 bd2 ba1.2k sqft36059 Cheray Dr, Denham Springs, LA 70706For Sale
 MLS ID #2026010683, Ryan Smith, 1 Percent Lists Premier. ROAM MLS
 - $240,0003 bd2 ba1.7k sqft9890 Asheville Dr, Denham Springs, LA 70706For Sale
 MLS ID #2026008423, Jamie Fleming, Dunn Deal Realty & Associates. ROAM MLS
 - $237,0003 bd2 ba1.5k sqft10154 Angela Dr, Denham Springs, LA 70706For SaleMLS ID #2026013739, Olivia Carroll, LIV Realty, LLC. ROAM MLS
- $215,0003 bd2 ba1.2k sqft16807 Chickasaw Ave, Greenwell Springs, LA 70739For SaleMLS ID #2026014242, Alicia Hedrick, CENTURY 21 Bessette Flavin. ROAM MLS
- $210,0003 bd2 ba1.4k sqft33755 Perkins Crossing Rd, Walker, LA 70785For SaleMLS ID #2026010139, Tiffany Mabry, Smart Move Real Estate. ROAM MLS
- $197,9003 bd2 ba1.4k sqft12297 Falcon Crest Dr, Denham Springs, LA 70726For SaleMLS ID #2026014293, Jenn DeMelo, Goodwood Realty. ROAM MLS
- $--3 bd2 ba1.5k sqft1465 Ironwood Dr, Denham Springs, LA 70726AuctionAuction.com 2
- $199,0003 bd2 ba1.5k sqft26115 Bobby Gill Rd, Denham Springs, LA 70726For SaleMLS ID #2026014282, Terrica Matthews, Premier Property and Consulting Group, LLC. ROAM MLS
- $194,9003 bd2 ba1.4k sqft10764 Holly Hock Dr, Greenwell Springs, LA 70739For SaleMLS ID #2026013612, Rachel Jordan, Cashio Realty Inc. ROAM MLS
- $245,0003 bd2 ba1.2k sqft20705 Vincent Acres Cir, Denham Springs, LA 70726For SaleMLS ID #2026014229, Sabrina Spurgeon, Compass - Perkins. ROAM MLS
- $222,9993 bd2 ba1.3k sqft24610 Rolling Meadow Dr, Denham Springs, LA 70726For SaleMLS ID #2026012040, Alvin Cain, ACG Realty. ROAM MLS
- $265,0003 bd2 ba1.6k sqft28961 Marlin Way Dr, Denham Springs, LA 70726For SaleMLS ID #2026014027, Rosana Sotile, Sotile Realty. ROAM MLS
- $222,9953 bd2 ba1.5k sqft2453 Sherry St, Belle Chasse, LA 70726For SaleMLS ID #2026013581, Randy Arabie, Burns & Co., Inc.. ROAM MLS
- $219,5003 bd2 ba1.7k sqft731 Castlewood St, Denham Springs, LA 70726For SaleMLS ID #2026000484, Kai Smith, Anchor Realty Group LLC. ROAM MLS
- $210,0003 bd2 ba1.3k sqft3485 Magnolia Ave, Zachary, LA 70791For SaleMLS ID #2026012108, Shannon Woodside, Compass - Perkins. ROAM MLS
- $269,9004 bd2 ba1.7k sqft1539 June Dr, Denham Springs, LA 70726For SaleMLS ID #2026014057, Kayla Lockhart, Covington & Associates Real Estate, LLC. ROAM MLS
- $224,9003 bd2 ba1.3k sqft11406 Ashwood Ct, Denham Springs, LA 70726For SaleMLS ID #2026012549, Trinity Mihail, Clients First Realty, LLC. ROAM MLS
- $270,0003 bd2 ba1.6k sqft15001 Cross Gate Dr, Walker, LA 70785For SaleMLS ID #2026014326, Michelle Trammell Rosevear, CHT Group Real Estate, LLC. ROAM MLS
