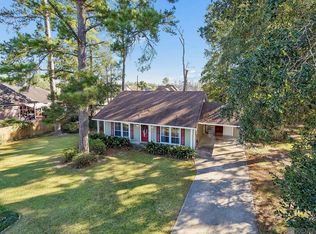
Welcome home to this beautifully updated 4-bedroom, 2-bath home nestled in the heart of Denham Springs! From the moment you arrive, you'll appreciate the inviting curb appeal, mature landscaping, and meticulously maintained exterior. Step inside to discover fresh, light paint colors, updated lighting, and a bright, open floor plan designed for everyday living and entertaining. The spacious kitchen flows seamlessly into the dining and living areas, creating the perfect gathering space for family and friends. All four bedrooms offer generous space, providing flexibility for a growing family, guests, or a home office. Step outside to an oversized backyard featuring a custom gravel walkway leading to a cozy fire pit area—ideal for relaxing evenings, entertaining, or making memories year-round. With modern updates, spacious living areas, and an incredible outdoor retreat, this move-in ready home offers the perfect blend of comfort, style, and convenience just minutes from schools, shopping, dining, and all that Denham Springs has to offer. Don't miss your opportunity to make this one yours! *Structure square footage nor lot dimensions warranted by Realtor.
For sale
$269,900
1539 June Dr, Denham Springs, LA 70726
4beds
1,715sqft
Single Family Residence, Residential
Built in 1979
10,018 Square Feet Lot
$-- Zestimate®
$157/sqft
$-- HOA
What's special
Mature landscapingBright open floor planInviting curb appealCozy fire pit areaModern updatesIncredible outdoor retreatOversized backyard
- 78 days
- 69
- 9
Zillow last checked:
Listing updated:
Listed by:
Kayla Lockhart,
Covington & Associates Real Estate, LLC 225-667-3711
Source: ROAM MLS,MLS#: 2026014057
Facts & features
Interior
Bedrooms & bathrooms
- Bedrooms: 4
- Bathrooms: 2
- Full bathrooms: 2
Rooms
- Room types: Primary Bathroom, Bedroom, Primary Bedroom, Living Room
Primary bedroom
- Features: En Suite Bath
- Level: First
- Area: 121
- Dimensions: 11 x 11
Bedroom 1
- Level: First
- Area: 110
- Dimensions: 10 x 11
Bedroom 2
- Level: First
- Area: 130
- Dimensions: 10 x 13
Bedroom 3
- Level: First
- Area: 208
- Dimensions: 13 x 16
Primary bathroom
- Features: Shower Only
- Level: First
- Area: 81
- Dimensions: 9 x 9
Kitchen
- Features: Granite Counters
Living room
- Level: First
- Area: 252
- Dimensions: 18 x 14
Heating
- Central
Cooling
- Central Air
Appliances
- Included: Electric Cooktop, Dishwasher, Range/Oven
- Laundry: Inside, Laundry Room
Features
- Flooring: Ceramic Tile
- Has fireplace: Yes
- Fireplace features: Outside
Interior area
- Total structure area: 1,834
- Total interior livable area: 1,715 sqft
Property
Parking
- Parking features: Driveway
Features
- Stories: 1
- Patio & porch: Porch
- Exterior features: Lighting
- Fencing: Full,Wood
Lot
- Size: 10,018 Square Feet
- Dimensions: 70 x 147
- Features: Landscaped
Details
- Parcel number: 0352112
- Special conditions: Standard
Construction
Type & style
- Home type: SingleFamily
- Architectural style: Traditional
- Property subtype: Single Family Residence, Residential
Materials
- Brick Siding, Frame
- Foundation: Slab
- Roof: Shingle
Condition
- Updated/Remodeled
- New construction: No
- Year built: 1979
Utilities & green energy
- Gas: City/Parish
- Sewer: Public Sewer
- Water: Public
Community & HOA
Community
- Subdivision: Pine Forrest
Location
- Region: Denham Springs
Financial & listing details
- Price per square foot: $157/sqft
- Tax assessed value: $189,860
- Annual tax amount: $1,793
- Price range: $269.9K - $269.9K
- Date on market: 7/31/2026
- Listing terms: Cash,Conventional,FHA,VA Loan
Estimated market value
Not available
Estimated sales range
Not available
Not available
Price history
| Date | Event | Price |
|---|---|---|
| 7/31/2026 | Listed for sale | $269,900+28.6%$157/sqft |
Source:  ROAM MLS #2026014057 Report a problem ROAM MLS #2026014057 Report a problem | ||
| 2/19/2025 | Sold | -- |
Source: Public Record Report a problem | ||
| 1/2/2025 | Listed for sale | $209,900$122/sqft |
Source: ROAM MLS #2024015903 Report a problem | ||
| 12/9/2024 | Listing removed | $209,900$122/sqft |
Source: NY State MLS #11333565 Report a problem | ||
| 10/23/2024 | Listed for sale | $209,900$122/sqft |
Source: NY State MLS #11333565 Report a problem | ||
| 8/24/2024 | Contingent | $209,900$122/sqft |
Source: NY State MLS #11333565 Report a problem | ||
| 8/24/2024 | Pending sale | $209,900$122/sqft |
Source: ROAM MLS #2024015903 Report a problem | ||
| 8/1/2024 | Price change | $209,900-4.2%$122/sqft |
Source: ROAM MLS #2024011178 Report a problem | ||
| 7/12/2024 | Price change | $219,000-2.7%$128/sqft |
Source: ROAM MLS #2024011178 Report a problem | ||
| 6/24/2024 | Price change | $225,000-5.9%$131/sqft |
Source: ROAM MLS #2024011178 Report a problem | ||
| 6/13/2024 | Listed for sale | $239,000$139/sqft |
Source: ROAM MLS #2024011178 Report a problem | ||
| 6/6/2008 | Sold | -- |
Source: Public Record Report a problem | ||
Public tax history
| Year | Property taxes | Tax assessment |
|---|---|---|
| 2025 | $1,793 +60.2% | $18,986 |
| 2024 | $1,119 +52.1% | $18,986 +34.7% |
| 2023 | $736 -0.7% | $14,100 |
| 2022 | $741 -0.3% | $14,100 |
| 2021 | $744 +1.3% | $14,100 |
| 2020 | $734 +59.9% | $14,100 +23.8% |
| 2019 | $459 +12.8% | $11,390 +4.4% |
| 2017 | $407 -52.7% | $10,910 -26.9% |
| 2015 | $861 | $14,930 |
| 2014 | $861 -2.3% | $14,930 |
| 2013 | $881 -2.6% | $14,930 |
| 2012 | $905 +464.3% | $14,930 +75.6% |
| 2011 | $160 -1.4% | $8,500 |
| 2010 | $163 +14.8% | $8,500 -90% |
| 2009 | $142 -2.4% | $85,000 |
| 2008 | $145 +614.1% | $85,000 +18.1% |
| 2007 | $20 -0.6% | $72,000 |
| 2006 | $20 -2.6% | $72,000 +900% |
| 2005 | $21 -2.7% | $7,200 |
| 2004 | $22 -4.2% | $7,200 |
| 2003 | $23 -9% | $7,200 |
| 2002 | $25 | $7,200 |
| 2001 | $25 | $7,200 |
Find assessor info on the county website
Monthly payment
Est. payment
Payment breakdown
Explore the cost of this home by adjusting the details. Changes won't be saved.Climate risks
Neighborhood: 70726
Nearby schools
Schools provided by the listing agent
- District: Livingston Parish
Source: ROAM MLS. This data may not be complete. We recommend contacting the local school district to confirm school assignments for this home.
Similar homes
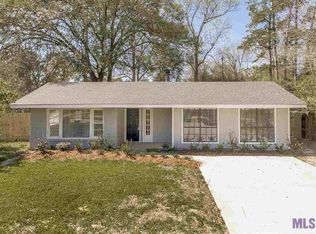
- $249,0003 bd2 ba2k sqft910 Angee Dr, Denham Springs, LA 70726For Sale
 MLS ID #2026015850, Laura Cotten, Lockhart Real Estate Collective. ROAM MLS
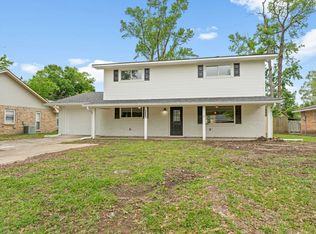
 - $269,9003 bd2 ba1.8k sqft26137 Vincent Dr, Denham Springs, LA 70726For Sale
 MLS ID #2026016228, Jeff Day, Smart Move Real Estate. ROAM MLS
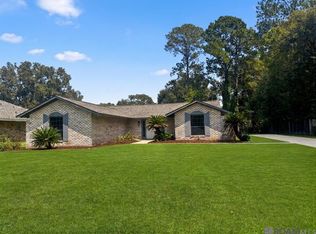
 - $214,9003 bd2 ba1.3k sqft1424 Jason Dr, Denham Springs, LA 70726For Sale
 MLS ID #2026018751, Stephen Norton, Supreme. ROAM MLS
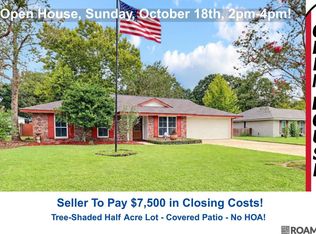
 - $310,0004 bd3 ba1.8k sqft10547 Brown Pelican St, Denham Springs, LA 70726For Sale
 MLS ID #2026018142, Abraham Slocum, TGL Group, LLC. ROAM MLS
 - $279,9993 bd2 ba1.6k sqft10753 Fenway Ln, Denham Springs, LA 70726For SaleMLS ID #2026015309, Jessica Landers, LPT Realty, LLC. ROAM MLS
- $315,5004 bd2 ba1.9k sqft120 Lakewood Ave, Denham Springs, LA 70726For SaleMLS ID #2026010412, Lauren Krafft, RE/MAX Professional. ROAM MLS
- $264,9003 bd3 ba1.9k sqft7660 Amite Church Rd, Denham Springs, LA 70706For SaleMLS ID #2026015573, Dillon Thompson, Exit Realty Group. ROAM MLS
- $218,0003 bd2 ba1.4k sqft660 Lakeview Dr, Denham Springs, LA 70726For SaleMLS ID #2026014766, Erin King, Realty Executives South Louisiana Group. ROAM MLS
- $219,5003 bd2 ba1.7k sqft731 Castlewood St, Denham Springs, LA 70726For SaleMLS ID #2026000484, Kai Smith, Anchor Realty Group LLC. ROAM MLS
- $259,9003 bd2 ba1.8k sqft8054 Minglewood Ave, Denham Springs, LA 70706For SaleMLS ID #2026007000, Kayla Lockhart, Covington & Associates Real Estate, LLC. ROAM MLS
- $229,9994 bd2 ba1.3k sqft7470 Linda Lee Dr, Denham Springs, LA 70706For SaleMLS ID #2026015789, Alvin Cain, ACG Realty. ROAM MLS
- $264,9003 bd2 ba2k sqft12715 Mustang Ave, Baton Rouge, LA 70818For SaleMLS ID #2026012970, Shane Robertson, CENTURY 21 Bessette Flavin. ROAM MLS
- $374,9004 bd3 ba2.2k sqft10251 Crooked Creek Ln, Denham Springs, LA 70726For SaleMLS ID #2026002411, Kayla Lockhart, Covington & Associates Real Estate, LLC. ROAM MLS
- $244,9004 bd2 ba1.3k sqft10003 E Brookside Dr, Baton Rouge, LA 70818For SaleMLS ID #2026013299, Windy Dugas, Burns & Co., Inc.. ROAM MLS
- $288,9003 bd2 ba1.9k sqft6633 Landmor Dr, Greenwell Springs, LA 70739For SaleMLS ID #2026012538, Edie Sotor, Edie Sotor Realty, LLC. ROAM MLS
- $280,0004 bd3 ba1.7k sqft14415 Richardson Dr, Greenwell Springs, LA 70739For SaleMLS ID #2026004415, Marilu Suarez, Casa Real Estate LLC. ROAM MLS
- $235,0003 bd2 ba1.6k sqft6674 Thelmadale Dr, Greenwell Springs, LA 70739For SaleMLS ID #2026007350, Tara Smith, Smith Squared Real Estate Group, LLC. ROAM MLS
- $210,0004 bd2 ba2k sqft9978 W Tams Dr, Baton Rouge, LA 70815For SaleMLS ID #2026018530, Chad Milton, Milton Lakvold Real Estate, LLC. ROAM MLS
- $240,0003 bd2 ba1.7k sqft9890 Asheville Dr, Denham Springs, LA 70706For SaleMLS ID #2026008423, Jamie Fleming, Dunn Deal Realty & Associates. ROAM MLS
- $239,9003 bd2 ba1.7k sqft37043 Oak Haven Dr, Denham Springs, LA 70706For SaleMLS ID #2026014800, Caren Morgan, Redfin Corporation. ROAM MLS
