LAKE LOT !!!! Welcome to this stunning 3 bedroom, 2 bathroom custom-built home, designed and constructed by the esteemed local builders, P&H Builders. The property showcases a sleek modern white brick exterior, complemented by a brand-NEW 30-year architectural roof and Brand NEW advanced HVAC system. Inside, the split floor plan masterfully balances privacy and communal living, with an abundance of natural light and picturesque views of the backyard. Key features include a spacious open-concept living area, updated wood flooring, bespoke accents, a chef's kitchen perfect for entertaining, distinctive reclaimed wooden beams, and oversized wooden barn doors , all bedroom of great size. Primary bathroom features his and her vanities, large garden tub with separate shower and a large walk in closet. Additional amenities include a practical mud bench, generous cabinetry, and a dedicated computer nook. This flood-free home offers tranquility, convenience, and stunning views, all while being proximal to North Park, shopping districts, dining venues, libraries, and entertainment options, with the added benefit of easy interstate access. Seize the opportunity to make this your dream home; arrange a private viewing today.
For sale
$279,999
10753 Fenway Ln, Denham Springs, LA 70726
3beds
1,621sqft
Single Family Residence, Residential
Built in 2014
8,712 Square Feet Lot
$-- Zestimate®
$173/sqft
$30/mo HOA
What's special
Lake lotOversized wooden barn doorsPractical mud benchGenerous cabinetryDedicated computer nookStunning viewsUpdated wood flooring
- 21 days
- 349
- 22
Likely to sell faster than
Zillow last checked:
Listing updated:
Listed by:
Jessica Landers,
LPT Realty, LLC 877-366-2213
Source: ROAM MLS,MLS#: 2026015309
Facts & features
Interior
Bedrooms & bathrooms
- Bedrooms: 3
- Bathrooms: 2
- Full bathrooms: 2
Rooms
- Room types: Bedroom, Primary Bedroom, Dining Room, Kitchen, Living Room
Primary bedroom
- Features: Ceiling 9ft Plus, Ceiling Boxed, Ceiling Fan(s), Split
- Level: First
Bedroom 1
- Level: First
Bedroom 2
- Level: First
Dining room
- Level: First
Kitchen
- Features: Granite Counters, Kitchen Island
- Level: First
Living room
- Level: First
Heating
- Central
Cooling
- Central Air
Appliances
- Included: Disposal, Stainless Steel Appliance(s)
Features
- Flooring: Ceramic Tile, Wood
Interior area
- Total structure area: 2,252
- Total interior livable area: 1,621 sqft
Property
Parking
- Total spaces: 2
- Parking features: 2 Cars Park, Garage
- Has garage: Yes
Features
- Stories: 1
- Fencing: Full,Wood,Wrought Iron
- On waterfront: Yes
- Waterfront features: Waterfront, Lake Front
Lot
- Size: 8,712 Square Feet
Details
- Parcel number: 0264002CV
- Special conditions: Standard
Construction
Type & style
- Home type: SingleFamily
- Architectural style: Traditional
- Property subtype: Single Family Residence, Residential
Materials
- Brick Siding, Stucco Siding
- Foundation: Slab
- Roof: Shingle
Condition
- New construction: No
- Year built: 2014
Details
- Builder name: P & H Builders LLC
Utilities & green energy
- Gas: None
- Sewer: Comm. Sewer
- Water: Comm. Water
Community & HOA
Community
- Subdivision: Lakes At North Park The
HOA
- Has HOA: Yes
- HOA fee: $360 annually
Location
- Region: Denham Springs
Financial & listing details
- Price per square foot: $173/sqft
- Tax assessed value: $230,760
- Annual tax amount: $1,664
- Price range: $280K - $280K
- Date on market: 8/19/2026
- Listing terms: Cash,Conventional,FHA,VA Loan
Estimated market value
Not available
Estimated sales range
Not available
Not available
Price history
| Date | Event | Price |
|---|---|---|
| 8/19/2026 | Listed for sale | $279,9990%$173/sqft |
Source:  ROAM MLS #2026015309 Report a problem ROAM MLS #2026015309 Report a problem | ||
| 6/30/2026 | Contingent | $280,000$173/sqft |
Source: ROAM MLS #2026004113 Report a problem | ||
| 6/11/2026 | Price change | $280,000-1.8%$173/sqft |
Source: ROAM MLS #2026004113 Report a problem | ||
| 3/7/2026 | Listed for sale | $285,000+7.6%$176/sqft |
Source: ROAM MLS #2026004113 Report a problem | ||
| 7/26/2024 | Sold | -- |
Source: ROAM MLS #2024008849 Report a problem | ||
| 7/3/2024 | Pending sale | $264,900$163/sqft |
Source: ROAM MLS #2024008849 Report a problem | ||
| 5/29/2024 | Price change | $264,900-1.9%$163/sqft |
Source: ROAM MLS #2024008849 Report a problem | ||
| 5/10/2024 | Listed for sale | $269,900$167/sqft |
Source: ROAM MLS #2024008849 Report a problem | ||
Public tax history
| Year | Property taxes | Tax assessment |
|---|---|---|
| 2025 | $1,664 +1.3% | $23,076 |
| 2024 | $1,642 +35.2% | $23,076 +32.7% |
| 2023 | $1,215 -0.7% | $17,390 |
| 2022 | $1,223 +13.4% | $17,390 |
| 2021 | $1,079 +0.5% | $17,390 |
| 2020 | $1,073 -6.1% | $17,390 -2.1% |
| 2019 | $1,143 -3% | $17,770 |
| 2017 | $1,179 +1961.8% | $17,770 +3454% |
| 2015 | $57 | $500 |
| 2014 | $57 -83.5% | $500 -85.7% |
| 2013 | $347 +2.2% | $3,500 |
| 2012 | $340 | $3,500 |
Find assessor info on the county website
Monthly payment
Est. payment
Payment breakdown
Explore the cost of this home by adjusting the details. Changes won't be saved.Climate risks
Neighborhood: 70726
Nearby schools
Schools provided by the listing agent
- District: Livingston Parish
Source: ROAM MLS. This data may not be complete. We recommend contacting the local school district to confirm school assignments for this home.
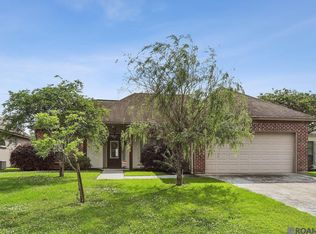

Similar homes
- $277,9004 bd2 ba1.9k sqft10564 Braves Ave, Denham Springs, LA 70726For Sale

 MLS ID #2026011479, Michele Pourciau, LPT Realty, LLC. ROAM MLS
 - $280,0003 bd3 ba1.8k sqft30004 Sanctuary Blvd, Denham Springs, LA 70726For Sale
 MLS ID #2026013450, Richard Spears, Prime Properties Realty Group, LLC. ROAM MLS
 - $280,0003 bd2 ba2k sqft27955 Meadow Hill Ln, Denham Springs, LA 70726For Sale
 MLS ID #2026004566, Tommy Lockhart, Black Label Holdings Real Estate. ROAM MLS
 - $220,0003 bd2 ba1.3k sqft9143 Mason Dr, Denham Springs, LA 70726For Sale
 MLS ID #2026015452, Elizabeth Jarreau, Magnolia Key Realty & Co. LLC. ROAM MLS
 - $289,0003 bd2 ba2k sqft26057 Purdy Ave, Denham Springs, LA 70726For SaleMLS ID #2026013277, Darren James, LPT Realty, LLC. ROAM MLS
- $274,9003 bd2 ba1.7k sqft28025 Foxfire Ave, Walker, LA 70785For SaleMLS ID #2026015537, Amanda Lass, Keller Williams Realty Premier Partners. ROAM MLS
- $289,9003 bd2 ba1.5k sqft17070 Bradford Ave, Greenwell Springs, LA 70739For SaleMLS ID #2026005281, Kimberly Adams, Theriot's Real Estate Group, Inc.. ROAM MLS
- $270,0003 bd2 ba1.6k sqft15001 Cross Gate Dr, Walker, LA 70785For SaleMLS ID #2026014326, Michelle Trammell Rosevear, CHT Group Real Estate, LLC. ROAM MLS
- $260,0003 bd2 ba1.4k sqft32804 Faulkner Dr, Denham Springs, LA 70706For SaleMLS ID #2026014764, Ashley Greer, CHT Group Real Estate, LLC. ROAM MLS
- $405,0003 bd3 ba2.1k sqft10350 Crooked Creek Ln, Denham Springs, LA 70726For SaleMLS ID #2026013632, Eduardo Alvarez, PINO & Associates. ROAM MLS
- $315,5004 bd2 ba1.9k sqft120 Lakewood Ave, Denham Springs, LA 70726For SaleMLS ID #2026010412, Lauren Krafft, RE/MAX Professional. ROAM MLS
- $243,0003 bd2 ba1.6k sqft13638 Cantebury Ave, Denham Springs, LA 70726For SaleMLS ID #2026012223, Tonya McAnally, Supreme. ROAM MLS
- $374,9004 bd3 ba2.2k sqft10251 Crooked Creek Ln, Denham Springs, LA 70726For SaleMLS ID #2026002411, Kayla Lockhart, Covington & Associates Real Estate, LLC. ROAM MLS
- $250,0004 bd2 ba1.3k sqft7470 Linda Lee Dr, Denham Springs, LA 70706For SaleMLS ID #2026015789, Alvin Cain, ACG Realty. ROAM MLS
- $250,0003 bd2 ba1.8k sqft10184 Angela Dr, Denham Springs, LA 70706For SaleMLS ID #2026010493, Stephanie Sandbom, Compass - Perkins. ROAM MLS
- $280,0003 bd3 ba1.8k sqft7429 Magnolia Garden Ct, Denham Springs, LA 70706For SaleMLS ID #2026008774, Brittany Henderson, South Haven Realty. ROAM MLS
- $249,9003 bd2 ba1.8k sqft23411 Mango Dr, Denham Springs, LA 70726For SaleMLS ID #2026010060, David Landry, David Landry Real Estate, LLC. ROAM MLS
- $249,9003 bd2 ba1.8k sqft13711 Fig Dr, Denham Springs, LA 70726For SaleMLS ID #2026004753, Trey Willard, The W Group Real Estate LLC. ROAM MLS
- $219,5003 bd2 ba1.7k sqft731 Castlewood St, Denham Springs, LA 70726For SaleMLS ID #2026000484, Kai Smith, Anchor Realty Group LLC. ROAM MLS
- $222,9953 bd2 ba1.5k sqft2453 Sherry St, Belle Chasse, LA 70726For SaleMLS ID #2026013581, Randy Arabie, Burns & Co., Inc.. ROAM MLS
