Tucked away with peaceful wooded views and no rear neighbors, this home offers the privacy you've been looking for without sacrificing convenience. Whether you're enjoying your morning coffee on the covered patio or relaxing by the cozy fireplace after a long day, you'll love how comfortable and welcoming this home feels. Inside, the open layout is designed for everyday living, with plenty of natural light and great flow between the living, dining, and kitchen areas. Need extra space? The dedicated office or bonus room is perfect for working from home, a playroom, home gym, or media room—whatever fits your lifestyle. Located in a preferred X Flood Zone, this home offers added peace of mind while being just minutes from shopping, restaurants, schools, and everything Denham Springs has to offer. If you've been searching for a move-in-ready home with a flexible floor plan, beautiful backyard views, and a quiet setting, this one is definitely worth seeing. Come take a look—you just might feel at home the moment you walk in.
For sale
Price cut: $2K (6/22)
$250,000
10184 Angela Dr, Denham Springs, LA 70706
3beds
1,836sqft
Single Family Residence, Residential
Built in 2010
8,712 Square Feet Lot
$-- Zestimate®
$136/sqft
$-- HOA
What's special
Covered patioFlexible floor planPeaceful wooded viewsBeautiful backyard viewsCozy fireplacePlenty of natural light
- 93 days
- 228
- 15
Zillow last checked:
Listing updated:
Listed by:
Stephanie Sandbom,
Compass - Perkins 225-769-1500
Source: ROAM MLS,MLS#: 2026010493
Facts & features
Interior
Bedrooms & bathrooms
- Bedrooms: 3
- Bathrooms: 2
- Full bathrooms: 2
Rooms
- Room types: Bedroom, Primary Bedroom, Dining Room, Kitchen, Living Room, Office
Primary bedroom
- Features: En Suite Bath, Walk-In Closet(s), Master Downstairs
- Level: First
- Area: 270
- Dimensions: 18 x 15
Bedroom 1
- Level: First
- Area: 130.9
- Width: 11
Bedroom 2
- Level: First
- Area: 130.9
- Width: 11
Primary bathroom
- Features: Double Vanity, Walk-In Closet(s), Separate Shower
Dining room
- Level: First
- Area: 95.2
- Width: 8
Kitchen
- Features: Tile Counters
- Level: First
- Area: 107.8
- Length: 11
Living room
- Level: First
- Area: 346.8
- Width: 17
Office
- Level: First
- Area: 130.2
- Length: 14
Heating
- Central
Cooling
- Central Air, Ceiling Fan(s)
Appliances
- Included: Electric Cooktop, Microwave, Range/Oven
- Laundry: Inside, Washer/Dryer Hookups, Laundry Room
Features
- Flooring: Ceramic Tile, Laminate
- Windows: Screens
- Number of fireplaces: 1
- Fireplace features: Gas Log
Interior area
- Total structure area: 2,421
- Total interior livable area: 1,836 sqft
Property
Parking
- Total spaces: 2
- Parking features: 2 Cars Park, Garage, Driveway
- Has garage: Yes
Features
- Stories: 1
- Patio & porch: Deck, Covered, Patio
- Exterior features: Lighting, Rain Gutters
- Has spa: Yes
- Spa features: Bath
- Fencing: Wood
Lot
- Size: 8,712 Square Feet
- Dimensions: 60 x 145
Details
- Parcel number: 0550319
- Special conditions: Standard
Construction
Type & style
- Home type: SingleFamily
- Architectural style: Traditional
- Property subtype: Single Family Residence, Residential
Materials
- Brick Siding, Stucco Siding, Brick, Stucco
- Foundation: Slab
- Roof: Shingle
Condition
- New construction: No
- Year built: 2010
Utilities & green energy
- Gas: City/Parish
- Sewer: Public Sewer
- Water: Public
Community & HOA
Community
- Security: Security System, Smoke Detector(s)
- Subdivision: Fountainbleau
Location
- Region: Denham Springs
Financial & listing details
- Price per square foot: $136/sqft
- Tax assessed value: $150,700
- Annual tax amount: $929
- Price range: $250K - $250K
- Date on market: 6/8/2026
- Listing terms: Cash,Conventional,FHA
Estimated market value
Not available
Estimated sales range
Not available
Not available
Price history
| Date | Event | Price |
|---|---|---|
| 6/22/2026 | Price change | $250,000-0.8%$136/sqft |
Source:  ROAM MLS #2026010493 Report a problem ROAM MLS #2026010493 Report a problem | ||
| 6/8/2026 | Listed for sale | $252,000+6.3%$137/sqft |
Source: ROAM MLS #2026010493 Report a problem | ||
| 10/11/2024 | Sold | -- |
Source: ROAM MLS #2024015794 Report a problem | ||
| 8/17/2024 | Listed for sale | $237,000$129/sqft |
Source: ROAM MLS #2024015794 Report a problem | ||
| 7/12/2013 | Sold | -- |
Source: ROAM MLS #201213486 Report a problem | ||
| 5/28/2010 | Sold | -- |
Source: Public Record Report a problem | ||
Public tax history
| Year | Property taxes | Tax assessment |
|---|---|---|
| 2025 | $929 +5.9% | $15,070 |
| 2024 | $878 -12.4% | $15,070 |
| 2023 | $1,002 -0.6% | $15,070 |
| 2022 | $1,008 +12.3% | $15,070 |
| 2021 | $897 +0.5% | $15,070 |
| 2020 | $893 -16.8% | $15,070 -7.9% |
| 2019 | $1,073 -3.2% | $16,370 |
| 2017 | $1,109 -1.1% | $16,370 |
| 2015 | $1,121 | $16,370 |
| 2014 | $1,121 -5.1% | $16,370 |
| 2013 | $1,181 +1.6% | $16,370 |
| 2012 | $1,162 -9.3% | $16,370 -4.8% |
| 2011 | $1,281 +227.7% | $17,200 +462.1% |
| 2010 | $391 | $3,060 |
Find assessor info on the county website
Monthly payment
Est. payment
Payment breakdown
Explore the cost of this home by adjusting the details. Changes won't be saved.Climate risks
Neighborhood: 70706
Nearby schools
Schools provided by the listing agent
- District: Livingston Parish
Source: ROAM MLS. This data may not be complete. We recommend contacting the local school district to confirm school assignments for this home.
Similar homes
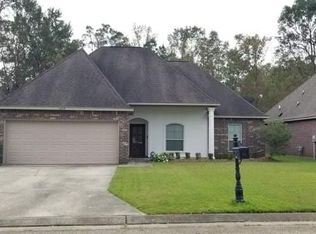
- $245,0003 bd2 ba1.9k sqft36001 Raleigh Dr, Denham Springs, LA 70706For Sale
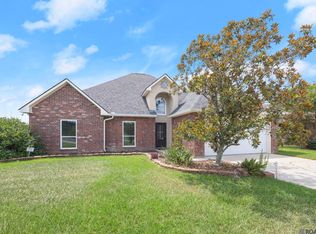
 MLS ID #2026012156, Trey Willard, The W Group Real Estate LLC. ROAM MLS
 - $229,9003 bd2 ba1.8k sqft10430 Oakchase Dr, Denham Springs, LA 70706For Sale
 MLS ID #2026012521, Damien Tullier, Tullier Property Group. ROAM MLS
 - $260,0003 bd2 ba1.4k sqft32804 Faulkner Dr, Denham Springs, LA 70706For Sale
 MLS ID #2026014764, Ashley Greer, CHT Group Real Estate, LLC. ROAM MLS
 - $270,0004 bd2 ba1.9k sqft32463 Curtis Cove Ln, Denham Springs, LA 70706For Sale
 MLS ID #2026011291, Leeanna Guedry, Magnolia Key Realty & Co. LLC. ROAM MLS
 - $249,9004 bd2 ba1.9k sqft10612 Braves Ave, Denham Springs, LA 70726For SaleMLS ID #2026015551, Jen Williams, United Properties of Louisiana. ROAM MLS
- $284,9004 bd2 ba2k sqft7714 Bend Road Ext, Denham Springs, LA 70706For SaleMLS ID #2025017510, Garrett Neal, Smith Hearn Real Estate, LLC. ROAM MLS
- $280,0003 bd3 ba1.8k sqft7429 Magnolia Garden Ct, Denham Springs, LA 70706For SaleMLS ID #2026008774, Brittany Henderson, South Haven Realty. ROAM MLS
- $279,9993 bd2 ba1.6k sqft10753 Fenway Ln, Denham Springs, LA 70726For SaleMLS ID #2026015309, Jessica Landers, LPT Realty, LLC. ROAM MLS
- $277,9004 bd2 ba1.9k sqft10564 Braves Ave, Denham Springs, LA 70726For SaleMLS ID #2026011479, Michele Pourciau, LPT Realty, LLC. ROAM MLS
- $365,0004 bd3 ba2.1k sqft35950 Cane Market Rd, Denham Springs, LA 70706For SaleMLS ID #2026013058, Jen Williams, United Properties of Louisiana. ROAM MLS
- $220,0003 bd2 ba1.3k sqft9143 Mason Dr, Denham Springs, LA 70726For SaleMLS ID #2026015452, Elizabeth Jarreau, Magnolia Key Realty & Co. LLC. ROAM MLS
- $220,0003 bd2 ba1.5k sqft13322 Brown Rd, Denham Springs, LA 70726For SaleMLS ID #2026016057, Stacy Landry, Supreme. ROAM MLS
- $289,9003 bd2 ba1.5k sqft17070 Bradford Ave, Greenwell Springs, LA 70739For SaleMLS ID #2026005281, Kimberly Adams, Theriot's Real Estate Group, Inc.. ROAM MLS
- $249,9003 bd2 ba1.6k sqft31025 Lake Spring Dr, Walker, LA 70785For SaleMLS ID #2026007984, K.C. Ross, Dawson Grey Real Estate. ROAM MLS
- $245,0003 bd2 ba1.6k sqft12172 Wilderness Run Dr, Denham Springs, LA 70726For SaleMLS ID #2026012760, Kirby Pearson, Pennant Real Estate. ROAM MLS
- $305,0003 bd2 ba1.5k sqft12022 Spring House Dr, Greenwell Springs, LA 70739For SaleMLS ID #2026016625, Rachael Taylor, Smart Move Real Estate. ROAM MLS
- $245,0003 bd2 ba1.6k sqft26406 Evangeline Trace Blvd, Denham Springs, LA 70726For SaleMLS ID #2026008917, Kimberly Lejeune, eXp Realty. ROAM MLS
- $235,0003 bd2 ba1.4k sqft11174 Downey Dr, Greenwell Springs, LA 70739For SaleMLS ID #2026014836, Dustin Alexander, Alexander Realty, LLC. ROAM MLS
- $270,0003 bd2 ba1.6k sqft15001 Cross Gate Dr, Walker, LA 70785For SaleMLS ID #2026014326, Michelle Trammell Rosevear, CHT Group Real Estate, LLC. ROAM MLS
- $280,0003 bd3 ba1.8k sqft30004 Sanctuary Blvd, Denham Springs, LA 70726For SaleMLS ID #2026013450, Richard Spears, Prime Properties Realty Group, LLC. ROAM MLS
