Welcome home to this charming 3 bedroom, 2 bath cottage style home located in Lake Pointe Subdivision! Whether you're purchasing your first home, looking to downsize, or simply searching for a place to call your own, this home offers a comfortable layout with plenty to appreciate. The open floor plan features a spacious living room that flows into the kitchen and dining area, creating a welcoming space for everyday living and entertaining. The kitchen offers abundant cabinetry, plenty of counter space, and a convenient breakfast bar with additional seating. Wood look flooring and ceramic tile add to the home's appeal, while a dedicated laundry room provides extra convenience. The primary bedroom features a walk in closet, and two additional bedrooms offer flexibility for guests, a home office, or additional living space. Conveniently located in Denham Springs with easy access to Watson, Walker, shopping, dining, and everyday necessities. An added bonus is the approved LOMA - reclassifying this property to Flood Zone X, so Flood Insurance is NOT required but affordable should you choose to still have the protection! A wonderful opportunity for anyone looking for a place to call home. Schedule your private showing today!
For sale
Price cut: $5K (10/30)
$199,999
32471 Lake Pointe Blvd, Denham Springs, LA 70726
3beds
1,266sqft
Single Family Residence
Built in 2014
6,534 Square Feet Lot
$-- Zestimate®
$158/sqft
$20/mo HOA
What's special
- 18 days
- 363
- 18
Likely to sell faster than
Zillow last checked:
Listing updated:
Listed by:
Kayla Berry,
Keller Williams Realty Premier Partners 225-664-1911
Source: ROAM MLS,MLS#: 2026019052
Facts & features
Interior
Bedrooms & bathrooms
- Bedrooms: 3
- Bathrooms: 2
- Full bathrooms: 2
Primary bedroom
- Level: First
- Area: 199.12 Square Feet
- Dimensions: 15.2x13.1
Bedroom
- Level: First
- Area: 121.52 Square Feet
- Dimensions: 12.4x9.8
Bedroom
- Level: First
- Area: 126 Square Feet
- Dimensions: 12.6x10
Breakfast
- Level: First
- Area: 67.5 Square Feet
- Dimensions: 9x7.5
Kitchen
- Level: First
- Area: 81 Square Feet
- Dimensions: 9x9
Living room
- Level: First
- Area: 324.87 Square Feet
- Dimensions: 19.11x17
Utility room
- Level: First
- Area: 54 Square Feet
- Dimensions: 9x6
Heating
- Central
Cooling
- Central Air, Ceiling Fan(s)
Appliances
- Included: Disposal, Dishwasher, Ice Maker, Microwave, Range, Electric Stove Connection
- Laundry: Electric Dryer Hookup, Washer Hookup
Features
- Walk-In Closet(s), High Ceilings
- Flooring: Carpet, Ceramic Tile, Laminate, Wood
Interior area
- Total structure area: 1,693
- Total interior livable area: 1,266 sqft
Property
Parking
- Total spaces: 2
- Parking features: Carport
- Has carport: Yes
Features
- Levels: One
- Stories: 1
- Exterior features: Lighting
- On waterfront: Yes
- Waterfront features: Walk To Water
Lot
- Size: 6,534 Square Feet
- Dimensions: 70 x 115 x 48 x 111
- Features: Landscaped, Level, No Outlet Street
Details
- Parcel number: 0090449F
Construction
Type & style
- Home type: SingleFamily
- Architectural style: Acadian
- Property subtype: Single Family Residence
Materials
- Frame, Vinyl Siding
- Foundation: Slab
- Roof: Asphalt
Condition
- Year built: 2014
Details
- Builder model: BELLA
- Warranty included: Yes
Utilities & green energy
- Sewer: Community Sewer
- Water: Public
- Utilities for property: Cable Available
Community & HOA
Community
- Features: Other
- Security: Smoke Detector(s)
- Subdivision: Lake Pointe
HOA
- Has HOA: Yes
- Services included: Common Area, Other
- HOA fee: $240 annually
Location
- Region: Denham Springs
Financial & listing details
- Price per square foot: $158/sqft
- Tax assessed value: $119,800
- Annual tax amount: $501
- Date on market: 10/21/2026
- Listing terms: Conventional,FHA,USDA Loan,VA Loan
Estimated market value
Not available
Estimated sales range
Not available
Not available
Price history
| Date | Event | Price |
|---|---|---|
| 10/30/2026 | Price change | $199,999-2.4%$158/sqft |
Source:  ROAM MLS #2026019052 Report a problem | ||
| 10/21/2026 | Listed for sale | $205,000$162/sqft |
Source: ROAM MLS #2026019052 Report a problem | ||
| 2/20/2015 | Sold | -- |
Source: ROAM MLS #201407393 Report a problem | ||
Public tax history
| Year | Property taxes | Tax assessment |
|---|---|---|
| 2025 | $501 +1.3% | $11,980 |
| 2024 | $495 -12.8% | $11,980 |
| 2023 | $568 -0.7% | $11,980 |
| 2022 | $572 +12.9% | $11,980 |
| 2021 | $506 +0.5% | $11,980 |
| 2020 | $504 -20.4% | $11,980 -8.2% |
| 2019 | $632 -3% | $13,050 |
| 2017 | $652 -2.2% | $13,050 |
| 2015 | $666 | $13,050 +446% |
| 2014 | $666 +437.1% | $2,390 +91.2% |
| 2013 | $124 -48.9% | $1,250 -50% |
| 2012 | $243 -1.4% | $2,500 |
| 2011 | $246 | $2,500 |
Find assessor info on the county website
Monthly payment
Est. payment
Payment breakdown
Explore the cost of this home by adjusting the details. Changes won't be saved.Climate risks
Neighborhood: 70726
- $201,900-- bd-- ba1.2k sqft32475 Lake Point Blvd, Denham Springs, LA 70726Off Market

- $236,000-- bd-- ba1.5k sqft32463 Lake Pointe Blvd, Denham Springs, LA 70726Off Market
- $--3 bd2 ba1.2k sqft32481 Lake Pointe Blvd, Denham Springs, LA 70726Sold

- $456,000-- bd-- ba2.5k sqft32173 Oak Landing Ave, Denham Springs, LA 70726Off Market
Similar homes
- $229,0003 bd2 ba1.2k sqft32486 Lake Pointe Blvd, Denham Springs, LA 70726For Sale
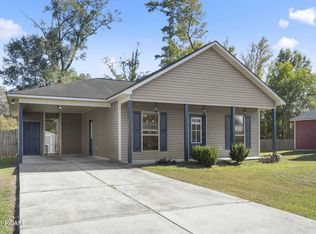
 MLS ID #200IVW, Darshandeep Singh, United Properties of Louisiana. ROAM MLS
- $212,4503 bd2 ba1.3k sqft1424 Jason Dr, Denham Springs, LA 70726For Sale
 MLS ID #2026018751, Stephen Norton, Supreme. ROAM MLS
- $219,9003 bd2 ba1.4k sqft11371 Rossow Ct, Denham Springs, LA 70726For Sale
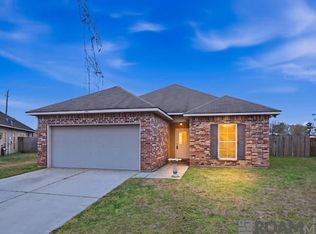 MLS ID #2026018782, Sondra Richard, Real Broker LLC. ROAM MLS
- $210,0003 bd2 ba1.4k sqft33755 Perkins Crossing Rd, Walker, LA 70785For Sale
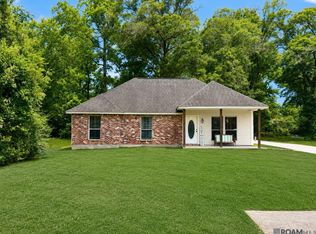 MLS ID #2026010139, Tiffany Mabry, Smart Move Real Estate. ROAM MLS
- $204,9003 bd2 ba1.1k sqft10036 Chapel Hill Dr, Denham Springs, LA 70706For SaleMLS ID #2026013148, Dillon Thompson, Exit Realty Group. ROAM MLS
- $217,9993 bd2 ba1.3k sqft34276 Hawks Cv, Denham Springs, LA 70706For SaleMLS ID #2026014713, Ashley Easley, Keller Williams Realty Premier Partners. ROAM MLS
- $215,0003 bd2 ba1.2k sqft13643 Hopehaven Dr, Walker, LA 70785For SaleMLS ID #2026018878, Avery Moser, Craft Realty. ROAM MLS
- $234,9003 bd2 ba1.4k sqft36032 Portsmouth Dr, Denham Springs, LA 70706For SaleMLS ID #2026018276, Lillie Collier, Coldwell Banker ONE. ROAM MLS
- $224,5003 bd2 ba1.4k sqft12207 Wilderness Run Dr, Denham Springs, LA 70726For SaleMLS ID #2026012407, Alissa Jenkins, Compass - Perkins. ROAM MLS
- $220,0003 bd2 ba1.2k sqft36059 Cheray Dr, Denham Springs, LA 70706For SaleMLS ID #2026010683, Ryan Smith, 1 Percent Lists Premier. ROAM MLS
- $225,0004 bd2 ba1.4k sqft28427 Middlebrook Way, Denham Springs, LA 70726For SaleMLS ID #2026009115, Charlotte Lockhart, Lockhart Real Estate Collective. ROAM MLS
- $260,0003 bd2 ba1.4k sqft10225 Carter Hills Ave, Denham Springs, LA 70726For SaleMLS ID #2026013431, Dierdre McLin, Proven Properties, LLC. ROAM MLS
- $190,0002 bd2 ba1.2k sqft26690 Palmetto Lake Ct W, Denham Springs, LA 70726For SaleMLS ID #2026016476, Brittany Coxe, Lockhart Real Estate Collective. ROAM MLS
- $229,9994 bd2 ba1.3k sqft7470 Linda Lee Dr, Denham Springs, LA 70706For SaleMLS ID #2026015789, Alvin Cain, ACG Realty. ROAM MLS
- $245,0003 bd2 ba1.6k sqft26406 Evangeline Trace Blvd, Denham Springs, LA 70726For SaleMLS ID #2026008917, Kimberly Lejeune, eXp Realty. ROAM MLS
- $279,9993 bd2 ba1.6k sqft10753 Fenway Ln, Denham Springs, LA 70726For SaleMLS ID #2026015309, Jessica Landers, LPT Realty, LLC. ROAM MLS
- $230,0003 bd2 ba1.4k sqft23181 Wilton Dr, Denham Springs, LA 70726For SaleMLS ID #2026017126, Richard Spears, Prime Properties Realty Group, LLC. ROAM MLS
- $249,0003 bd2 ba1.6k sqft26627 Evangeline Trace Blvd, Denham Springs, LA 70726For SaleMLS ID #2026014779, Jessica Huber, Keller Williams Realty-First Choice. ROAM MLS
- $230,0003 bd2 ba1.5k sqft12703 Landon Dr, Walker, LA 70785For SaleMLS ID #2026017062, Chad Milton, Milton Lakvold Real Estate, LLC. ROAM MLS
- $259,9903 bd2 ba1.4k sqft25914 Jefferson Ave, Denham Springs, LA 70726For SaleMLS ID #2026015886, Dierdre McLin, Proven Properties, LLC. ROAM MLS
