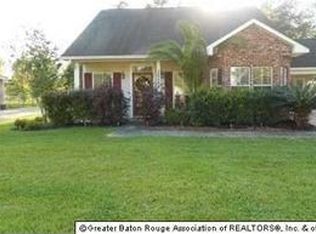
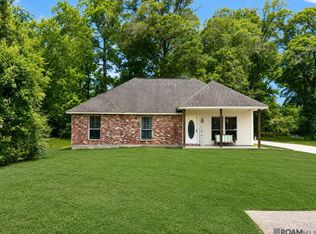
Welcome home to this charming 3-bedroom, 2-bath residence located in the highly desirable Live Oak School District! Situated on a beautiful lot that has never flooded, this home offers comfort, convenience, and peace of mind. Inside, you'll find a functional layout highlighted by elegant quartz countertops that add a modern touch to the kitchen and living spaces. Step outside to enjoy the covered rear patio—perfect for relaxing, entertaining, or enjoying Louisiana evenings. The fully fenced backyard offers plenty of room for pets and with no rear neighbors, this lot creates a peaceful retreat where you can unwind and enjoy the natural surroundings. Additional features include a covered carport for protected parking and extra storage space to accommodate all your tools, equipment, and seasonal items. Whether you're a first-time homebuyer, growing family, or downsizing, this well-maintained property offers the perfect blend of style, practicality, privacy, and location. Don't miss your opportunity to own a home in one of the area's most sought-after school districts—schedule your private showing today!
For sale
Price cut: $7.5K (7/15)
$220,000
36059 Cheray Dr, Denham Springs, LA 70706
3beds
1,284sqft
:
Get pre-qualified$1,415/mo
Single Family Residence, Residential
Built in 1999
0.36 Acres Lot
$-- Zestimate®
$171/sqft
$-- HOA
What's special
Fully fenced backyardFunctional layoutElegant quartz countertops
- 47 days |
- 595 |
- 57 |
Zillow last checked:
Listing updated:
Listed by:
Ryan Smith,
1 Percent Lists Premier 985-789-6095
Source: ROAM MLS,MLS#: 2026010683
Facts & features
Interior
Bedrooms & bathrooms
- Bedrooms: 3
- Bathrooms: 2
- Full bathrooms: 2
Rooms
- Room types: Bedroom, Primary Bedroom
Primary bedroom
- Features: En Suite Bath
- Level: First
- Area: 144
- Dimensions: 12 x 12
Bedroom 1
- Level: First
- Area: 120
- Dimensions: 12 x 10
Bedroom 2
- Level: First
- Area: 120
- Dimensions: 12 x 10
Heating
- Central
Cooling
- Central Air
Interior area
- Total structure area: 1,783
- Total interior livable area: 1,284 sqft
Property
Parking
- Total spaces: 3
- Parking features: 3 Cars Park, Covered, Off Street
Features
- Stories: 1
- Fencing: Full
Lot
- Size: 0.36 Acres
- Dimensions: 70 x 218 x 75 x 218
Details
- Parcel number: 0416594
- Special conditions: Standard
Construction
Type & style
- Home type: SingleFamily
- Architectural style: Traditional
- Property subtype: Single Family Residence, Residential
Materials
- Brick Siding, Vinyl Siding
- Foundation: Slab
Condition
- New construction: No
- Year built: 1999
Utilities & green energy
- Gas: None
- Sewer: Mechan. Sewer
- Water: Public
Community & HOA
Community
- Subdivision: Cheray Place
Location
- Region: Denham Springs
Financial & listing details
- Price per square foot: $171/sqft
- Tax assessed value: $145,750
- Annual tax amount: $871
- Price range: $220K - $220K
- Date on market: 6/10/2026
- Listing terms: Cash,Conventional,FHA,FMHA/Rural Dev,VA Loan
Estimated market value
Not available
Estimated sales range
Not available
Not available
Price history
| Date | Event | Price |
|---|---|---|
| 7/15/2026 | Price change | $220,000-3.3%$171/sqft |
Source:  ROAM MLS #2026010683 Report a problem ROAM MLS #2026010683 Report a problem | ||
| 6/25/2026 | Price change | $227,500-1.1%$177/sqft |
Source: ROAM MLS #2026010683 Report a problem | ||
| 6/10/2026 | Listed for sale | $230,000+7%$179/sqft |
Source: ROAM MLS #2026010683 Report a problem | ||
| 9/5/2024 | Sold | -- |
Source: ROAM MLS #2024015189 Report a problem | ||
| 8/8/2024 | Pending sale | $215,000$167/sqft |
Source: ROAM MLS #2024015189 Report a problem | ||
| 8/8/2024 | Listed for sale | $215,000$167/sqft |
Source: ROAM MLS #2024015189 Report a problem | ||
| 10/7/2013 | Sold | -- |
Source: Public Record Report a problem | ||
Public tax history
| Year | Property taxes | Tax assessment |
|---|---|---|
| 2025 | $871 -47.6% | $14,575 |
| 2024 | $1,660 +17% | $14,575 +34.6% |
| 2023 | $1,419 -0.6% | $10,830 |
| 2022 | $1,428 +12.5% | $10,830 |
| 2021 | $1,270 +0.5% | $10,830 |
| 2020 | $1,264 -8.8% | $10,830 -6.1% |
| 2019 | $1,385 -3.2% | $11,530 |
| 2017 | $1,432 +3% | $11,530 +4.2% |
| 2015 | $1,391 | $11,070 |
| 2014 | $1,391 +232.7% | $11,070 +5.6% |
| 2013 | $418 +1.5% | $10,480 |
| 2012 | $412 -5.1% | $10,480 -1.3% |
| 2011 | $434 +0.7% | $10,620 |
| 2010 | $430 -0.2% | $10,620 -90% |
| 2009 | $431 +0.7% | $106,200 |
| 2008 | $428 +19.3% | $106,200 +7.8% |
| 2007 | $359 -0.2% | $98,500 |
| 2006 | $360 -0.1% | $98,500 +900% |
| 2005 | $360 +2.2% | $9,850 |
| 2004 | $352 +65.2% | $9,850 +10.9% |
| 2003 | $213 +0.8% | $8,880 |
| 2002 | $211 +5% | $8,880 |
| 2001 | $201 | $8,880 |
Find assessor info on the county website
Monthly payment
Est. payment
Payment breakdown
Explore the cost of this home by adjusting the details. Changes won't be saved.Climate risks
Neighborhood: 70706
Nearby schools
GreatSchools rating
- 7/10Live Oak Elementary SchoolGrades: PK-4Distance: 2.6 mi
- 7/10Live Oak Junior HighGrades: 7-8Distance: 2.6 mi
- 9/10Live Oak High SchoolGrades: 9-12Distance: 2.4 mi
Schools provided by the listing agent
- District: Livingston Parish
Source: ROAM MLS. This data may not be complete. We recommend contacting the local school district to confirm school assignments for this home.
- $208,700-- bd-- ba1.1k sqft36067 Cheray Dr, Denham Springs, LA 70706Off Market
- $196,700-- bd-- ba1.1k sqft36053 Cheray Dr, Denham Springs, LA 70706Off Market
- $211,600-- bd-- ba1.2k sqft36073 Cheray Dr, Denham Springs, LA 70706Off Market
- $209,100-- bd-- ba1.1k sqft36045 Cheray Dr, Denham Springs, LA 70706Off Market
- $--3 bd2 ba1.3k sqft36080 Cheray Dr, Denham Springs, LA 70706Sold
- $274,600-- bd-- ba1.7k sqft36064 Cheray Dr, Denham Springs, LA 70706Off Market
- $226,2004 bd2 ba1.6k sqft36037 Cheray Dr, Denham Springs, LA 70706Off Market
- $214,1003 bd2 ba1.3k sqft36120 Cheray Dr, Denham Springs, LA 70706Off Market
A local agent can set up tours, give advice and negotiate with sellers.
A local lender can help you make sure your offer is ready when you are.
Similar homes
- $210,0003 bd2 ba1.1k sqft10036 Chapel Hill Dr, Denham Springs, LA 70706For Sale
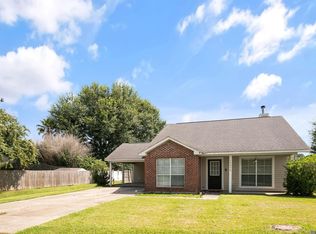
 MLS ID #2026013148, Dillon Thompson, Exit Realty Group. ROAM MLS
 - $229,9003 bd2 ba1.6k sqft35950 Houmas House Ave, Denham Springs, LA 70706For Sale
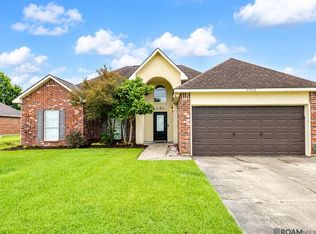 MLS ID #2026013390, Lisa Carlton, Covington & Associates Real Estate, LLC. ROAM MLS
 - $240,0003 bd2 ba1.7k sqft9890 Asheville Dr, Denham Springs, LA 70706For Sale
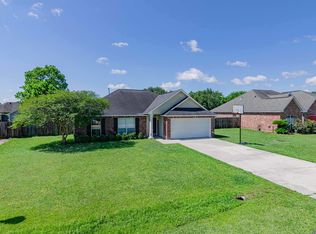 MLS ID #2026008423, Jamie Fleming, Dunn Deal Realty & Associates. ROAM MLS
 - $210,0003 bd2 ba1.4k sqft33755 Perkins Crossing Rd, Walker, LA 70785For Sale
 MLS ID #2026010139, Tiffany Mabry, Smart Move Real Estate. ROAM MLS
 - $--3 bd2 ba1.5k sqft1465 Ironwood Dr, Denham Springs, LA 70726AuctionAuction.com 2
- $220,0003 bd2 ba1.1k sqft13668 S Trace Dr, Walker, LA 70785For SaleMLS ID #2026012599, Mallory McMorris Saucier, Clients First Realty, LLC. ROAM MLS
- $222,9993 bd2 ba1.3k sqft24610 Rolling Meadow Dr, Denham Springs, LA 70726For SaleMLS ID #2026012040, Alvin Cain, ACG Realty. ROAM MLS
- $245,0003 bd2 ba1.6k sqft33813 Natures Way, Walker, LA 70785For SaleMLS ID #2025021460, Neil Kahn, Zatta Real Estate Group LLC. ROAM MLS
- $251,5003 bd2 ba1.6k sqft17222 Chickasaw Ave, Greenwell Springs, LA 70739For SaleMLS ID #2026012471, Sherri Bussey, Real Estate One Group, LLC. ROAM MLS
- $225,0003 bd2 ba1.7k sqft731 Castlewood St, Denham Springs, LA 70726For SaleMLS ID #2026000484, Kai Smith, Anchor Realty Group LLC. ROAM MLS
- $170,0003 bd2 ba1.1k sqft25422 Homestead Dr, Denham Springs, LA 70726For SaleMLS ID #2026013750, Neil Kahn, Zatta Real Estate Group LLC. ROAM MLS
- $235,0003 bd2 ba1.7k sqft11134 Ascension Ct, Denham Springs, LA 70726For SaleMLS ID #2026012247, Soysouvanh Pizzolato, Keller Williams Realty Red Stick Partners. ROAM MLS
- $220,0003 bd2 ba1.8k sqft1316 Kline St, Denham Springs, LA 70726For SaleMLS ID #2026003489, Ashley Mabry, Keller Williams Realty-First Choice. ROAM MLS
- $320,0003 bd2 ba1.8k sqft7875 Parham Ave, Denham Springs, LA 70706For SaleMLS ID #2026004381, Samantha Schenk, Covington & Associates Real Estate, LLC. ROAM MLS
- $227,0003 bd2 ba1.2k sqft18438 Perkins Oak Rd, Prairieville, LA 70769For SaleMLS ID #2026013532, Nia Bookter, Keller Williams Realty-First Choice. ROAM MLS
- $260,0003 bd2 ba1.9k sqft26339 Poplar Glen Dr, Denham Springs, LA 70726For SaleMLS ID #2026013344, Aimee Norton, eXp Realty. ROAM MLS
- $240,0003 bd2 ba1.6k sqft6674 Thelmadale Dr, Greenwell Springs, LA 70739For SaleMLS ID #2026007350, Tara Smith, Smith Squared Real Estate Group, LLC. ROAM MLS
- $224,7063 bd2 ba1.3k sqft4110 Country Glen Dr, Baton Rouge, LA 70816For SaleMLS ID #2026009819, Timothy Houk, Keller Williams Realty Red Stick Partners. ROAM MLS
- $220,0003 bd2 ba1.6k sqft1822 W Marsden Pl, Baton Rouge, LA 70816For SaleMLS ID #2026012460, Richard Spears, Prime Properties Realty Group, LLC. ROAM MLS
- $285,0003 bd2 ba1.7k sqft10288 Carter Hills Ave, Denham Springs, LA 70726For SaleMLS ID #2026013514, Brandon Richoux, Smart Move Real Estate. ROAM MLS
