Welcome to the desirable Historical Indian Mound Subdivision, where timeless charm meets modern updates! This exceptionally well-maintained, move-in-ready home is located in the highly sought-after Central School District, home to some of the top-rated schools in Louisiana. Enjoy peace of mind with numerous recent improvements, including a new HVAC system, water heater, and walk-in shower, fresh exterior paint (2026), a new roof (2025), plus updated windows, doors, flooring, appliances, and lighting (2016). Designed for comfortable living and effortless entertaining, the home features an oversized living room, formal dining room, and a spacious keeping room that offers plenty of gathering space for family and friends. Beautiful wood-look laminate and porcelain tile flooring flow throughout the home—there's absolutely no carpet. Outdoor living is just as impressive, with inviting front and rear porches that provide the perfect setting for morning coffee, weekend cookouts, or relaxing evenings. The three-car carport includes an oversized storage room/workshop, offering abundant space for hobbies, tools, and equipment. Situated on one of the largest lots in the subdivision, this expansive 100' x 262' (.61-acre) property provides plenty of room to enjoy the outdoors, garden, or simply appreciate the extra space. This meticulously cared-for home is truly move-in ready and waiting for its next owner.
Pending
$251,500
17222 Chickasaw Ave, Greenwell Springs, LA 70739
3beds
1,686sqft
:
Get pre-qualified$1,636/mo
Single Family Residence, Residential
Built in 1970
0.61 Acres Lot
$-- Zestimate®
$149/sqft
$-- HOA
What's special
Three-car carportFormal dining roomSpacious keeping room
- 22 days |
- 662 |
- 45 |
Likely to sell faster than
Zillow last checked:
Listing updated:
Listed by:
Sherri Bussey,
Real Estate One Group, LLC 225-391-1111
Source: ROAM MLS,MLS#: 2026012471
Facts & features
Interior
Bedrooms & bathrooms
- Bedrooms: 3
- Bathrooms: 2
- Full bathrooms: 2
Rooms
- Room types: Bedroom, Primary Bedroom, Dining Room, Kitchen, Living Room, Keeping Room
Primary bedroom
- Features: En Suite Bath, Ceiling Fan(s), Master Downstairs
- Level: First
- Area: 132
- Dimensions: 12 x 11
Bedroom 1
- Level: First
- Area: 132
- Dimensions: 12 x 11
Bedroom 2
- Level: First
- Area: 120
- Dimensions: 12 x 10
Primary bathroom
- Features: Shower Only
Dining room
- Level: First
- Area: 204
- Dimensions: 17 x 12
Kitchen
- Features: Tile Counters, Cabinets Custom Built
- Level: First
- Area: 150.4
- Length: 16
Living room
- Level: First
- Area: 307.2
- Width: 16
Heating
- Central, Gas Heat
Cooling
- Central Air, Ceiling Fan(s)
Appliances
- Included: Elec Stove Con, Dishwasher, Microwave, Range/Oven, Range Hood, Gas Water Heater
- Laundry: Laundry Room, Electric Dryer Hookup, Washer Hookup, Inside
Features
- Breakfast Bar, Crown Molding
- Flooring: Ceramic Tile, Laminate
- Windows: Storm Window(s), Screens, Window Treatments
- Attic: Attic Access,Storage
Interior area
- Total structure area: 3,413
- Total interior livable area: 1,686 sqft
Property
Parking
- Total spaces: 3
- Parking features: 3 Cars Park, Carport, Concrete
- Has carport: Yes
Features
- Stories: 1
- Patio & porch: Covered, Patio, Porch
- Exterior features: Lighting, Rain Gutters
- Fencing: None
- Frontage length: 100
Lot
- Size: 0.61 Acres
- Dimensions: 100 x 261.78 x 100 x 261.78
Details
- Additional structures: Storage, Workshop
- Parcel number: 01190504
- Special conditions: Standard
Construction
Type & style
- Home type: SingleFamily
- Architectural style: Traditional
- Property subtype: Single Family Residence, Residential
Materials
- Brick Siding, Wood Siding, Frame
- Foundation: Slab
- Roof: Shingle,Hip Roof
Condition
- New construction: No
- Year built: 1970
Utilities & green energy
- Gas: Other
- Sewer: Public Sewer
- Water: Public
- Utilities for property: Cable Connected
Community & HOA
Community
- Features: Park, Playground
- Security: Security System, Smoke Detector(s)
- Subdivision: Indian Mound
Location
- Region: Greenwell Springs
Financial & listing details
- Price per square foot: $149/sqft
- Tax assessed value: $75,500
- Annual tax amount: $38
- Price range: $251.5K - $251.5K
- Date on market: 7/8/2026
- Listing terms: Cash,Conventional,FHA,FMHA/Rural Dev,Trade/Exchange,VA Loan
Estimated market value
Not available
Estimated sales range
Not available
Not available
Price history
| Date | Event | Price |
|---|---|---|
| 7/29/2026 | Pending sale | $251,500$149/sqft |
Source:  ROAM MLS #2026012471 Report a problem ROAM MLS #2026012471 Report a problem | ||
| 7/8/2026 | Listed for sale | $251,500$149/sqft |
Source: ROAM MLS #2026012471 Report a problem | ||
Public tax history
| Year | Property taxes | Tax assessment |
|---|---|---|
| 2025 | $38 -0.1% | $7,550 |
| 2024 | $39 -1% | $7,550 |
| 2023 | $39 +0.1% | $7,550 |
| 2022 | $39 | $7,550 |
| 2021 | $39 +0.3% | $7,550 |
| 2020 | $39 -96.4% | $7,550 |
| 2019 | $1,083 +1.1% | $7,550 |
| 2018 | $1,072 +2656.2% | $7,550 |
| 2017 | $39 +1.9% | $7,550 +45.5% |
| 2016 | $38 +19.2% | $5,188 -31.3% |
| 2015 | $32 -16% | $7,550 |
| 2014 | $38 | $7,550 |
| 2013 | $38 -96% | $7,550 |
| 2012 | $953 -3.1% | $7,550 |
| 2011 | $984 +0% | $7,550 |
| 2010 | $984 +17446.7% | $7,550 |
| 2009 | $6 +19.9% | $7,550 |
| 2008 | $5 -3.1% | $7,550 |
| 2007 | $5 -3.2% | $7,550 |
| 2006 | $5 -1.8% | $7,550 |
| 2005 | $5 +5.6% | $7,550 +2.7% |
| 2004 | $5 -87% | $7,350 -2.6% |
| 2003 | $37 +650.1% | $7,550 |
| 2002 | $5 | $7,550 |
| 2001 | $5 +2.9% | $7,550 |
| 2000 | $5 | $7,550 |
Find assessor info on the county website
Monthly payment
Est. payment
Payment breakdown
Explore the cost of this home by adjusting the details. Changes won't be saved.Climate risks
Neighborhood: 70739
Nearby schools
GreatSchools rating
- 9/10Central Intermediate SchoolGrades: 3-5Distance: 3.7 mi
- 7/10Central Middle SchoolGrades: 6-8Distance: 3.6 mi
- 8/10Central High SchoolGrades: 9-12Distance: 4.4 mi
Schools provided by the listing agent
- District: Central Community
Source: ROAM MLS. This data may not be complete. We recommend contacting the local school district to confirm school assignments for this home.
- $217,600-- bd-- ba1.2k sqft17238 Chickasaw Ave, Greenwell Springs, LA 70739Off Market
- $8,000-- bd-- ba-- sqft17216 Chickasaw Ave, Greenwell Springs, LA 70739Off Market
- $256,200-- bd-- ba1.7k sqft17304 Chickasaw Ave, Greenwell Springs, LA 70739Off Market
- $223,3004 bd-- ba1.7k sqft17208 Chickasaw Ave, Greenwell Springs, LA 70739Off Market

- $---- bd-- ba2k sqft17223 Chickasaw Ave, Greenwell Springs, LA 70739Sold
- $214,800-- bd-- ba1.2k sqft17239 Chickasaw Ave, Greenwell Springs, LA 70739Off Market
- $213,700-- bd-- ba1.2k sqft17217 Chickasaw Ave, Greenwell Springs, LA 70739Off Market
- $269,200-- bd-- ba1.5k sqft17318 Chickasaw Ave, Greenwell Springs, LA 70739Off Market
A local agent can set up tours, give advice and negotiate with sellers.
Similar homes
- $240,0003 bd2 ba1.6k sqft6674 Thelmadale Dr, Greenwell Springs, LA 70739For Sale
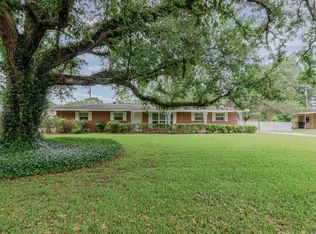
 MLS ID #2026007350, Tara Smith, Smith Squared Real Estate Group, LLC. ROAM MLS
 - $295,9003 bd2 ba1.9k sqft6633 Landmor Dr, Greenwell Springs, LA 70739For Sale
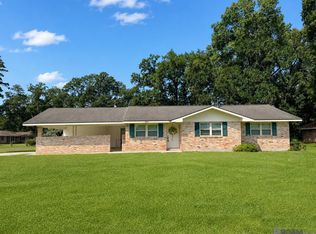 MLS ID #2026012538, Edie Sotor, Edie Sotor Realty, LLC. ROAM MLS
 - $315,9003 bd3 ba2k sqft16649 Paint Ave, Greenwell Springs, LA 70739For Sale
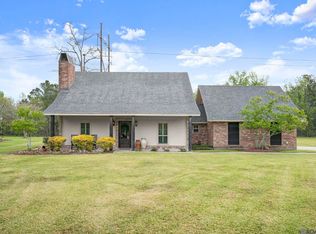 MLS ID #2026004965, Lauren Chauvin Wilson, Smart Move Real Estate. ROAM MLS
 - $225,0003 bd2 ba1.4k sqft36025 Portsmouth Dr, Denham Springs, LA 70706For Sale
 MLS ID #2026013551, Paige Viola, CENTURY 21 Bessette Flavin. ROAM MLS
 - $245,5003 bd2 ba1.4k sqft31853 Netterville Rd, Denham Springs, LA 70726For SaleMLS ID #2026008304, Olivia Carroll, LIV Realty, LLC. ROAM MLS
- $240,0003 bd2 ba1.7k sqft9890 Asheville Dr, Denham Springs, LA 70706For SaleMLS ID #2026008423, Jamie Fleming, Dunn Deal Realty & Associates. ROAM MLS
- $240,0003 bd2 ba1.5k sqft10382 Williams Dr, Clinton, LA 70722For SaleMLS ID #2026013298, Tina Engelhard, Corcoran & Company Real Estate, LLC. ROAM MLS
- $210,0003 bd2 ba1.1k sqft10036 Chapel Hill Dr, Denham Springs, LA 70706For SaleMLS ID #2026013148, Dillon Thompson, Exit Realty Group. ROAM MLS
- $260,0003 bd2 ba1.4k sqft10225 Carter Hills Ave, Denham Springs, LA 70726For SaleMLS ID #2026013431, Dierdre McLin, South Haven Realty. ROAM MLS
- $230,0003 bd2 ba2k sqft7259 Colfax Dr, Baker, LA 70714For SaleMLS ID #2026009543, Latasha Hebert, Supreme. ROAM MLS
- $269,0003 bd2 ba2k sqft12715 Mustang Ave, Baton Rouge, LA 70818For SaleMLS ID #2026012970, Shane Robertson, CENTURY 21 Bessette Flavin. ROAM MLS
- $--3 bd2 ba1.4k sqft24224 Joe May Rd, Denham Springs, LA 70726AuctionXome
- $280,0004 bd3 ba1.7k sqft14415 Richardson Dr, Greenwell Springs, LA 70739For SaleMLS ID #2026004415, Marilu Suarez, Casa Real Estate LLC. ROAM MLS
- $255,0003 bd2 ba1.3k sqft33481 Weiss Rd, Walker, LA 70785For SaleMLS ID #2026009412, Amber Thornton, Blue Heron Realty. ROAM MLS
- $240,0004 bd2 ba2k sqft38437 Highland Terrace Ave, Denham Springs, LA 70706For SaleMLS ID #2026007271, Darla Lyman, Epique Realty. ROAM MLS
- $249,9003 bd2 ba1.8k sqft12289 Sherbrook Ave, Baton Rouge, LA 70815For SaleMLS ID #2026010807, Carly Cefalu, Keystone Residential. ROAM MLS
- $285,0003 bd2 ba1.7k sqft33897 Duff Rd, Walker, LA 70785For SaleMLS ID #2026010770, Becky Shelton, Compass - Perkins. ROAM MLS
- $260,0003 bd2 ba2k sqft910 Angee Dr, Denham Springs, LA 70726For SaleMLS ID #2026005579, Candy Yang, Candy Realty. ROAM MLS
- $244,9004 bd2 ba2.2k sqft6667 Martin Dr, Zachary, LA 70791For SaleMLS ID #2026010546, Lizzie Blair Benzer, Geaux-2 Realty. ROAM MLS
- $248,0003 bd2 ba2.4k sqft1400 Sharp Rd, Baton Rouge, LA 70815For SaleMLS ID #2026008893, LaRhonda Thomas, Keller Williams Realty-First Choice. ROAM MLS
