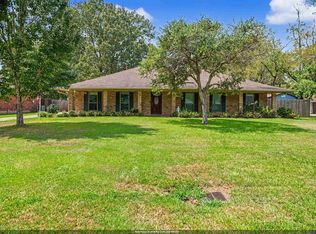
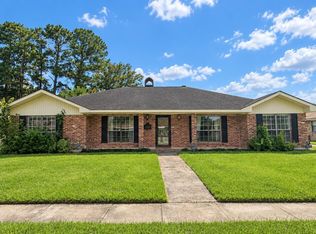
Beautiful home located in the desirable Central School District. FLOOD ZONE X, no flood insurance required! UPGRADES, roof replaced in May 2021, AC/HVAC replaced in June 2022, Carport installed in July 2022!!! Home has wood look ceramic tile throughout, NO CARPET! Updated Kitchen and Bathrooms with gorgeous grey cabinets and 3cm granite countertops. Kitchen has black stainless-steel appliances. Home also offers a HUGE bonus room that could easily be converted into a fourth bedroom and additional office space. Living room boasts a large wood burning fireplace with a chunky wood mantel and wood beams along the ceiling. The backyard is an entertainer's dream. The two storage sheds will remain. Yard is fully fenced. Additional covered parking available for a boat, ATV or for additional outdoor entertaining. Come and schedule your showing today!
For sale
$269,000
12715 Mustang Ave, Baton Rouge, LA 70818
3beds
2,095sqft
Single Family Residence, Residential
Built in 1979
0.27 Acres Lot
$-- Zestimate®
$128/sqft
$-- HOA
What's special
Yard is fully fencedBlack stainless-steel appliancesTwo storage shedsHuge bonus roomGorgeous grey cabinetsUpdated kitchen and bathrooms
- 78 days
- 301
- 33
Zillow last checked:
Listing updated:
Listed by:
Shane Robertson,
CENTURY 21 Bessette Flavin 225-478-5770
Source: ROAM MLS,MLS#: 2026012970
Facts & features
Interior
Bedrooms & bathrooms
- Bedrooms: 3
- Bathrooms: 2
- Full bathrooms: 2
Rooms
- Room types: Bedroom, Primary Bedroom, Bonus Room, Kitchen, Living Room
Primary bedroom
- Features: En Suite Bath, Ceiling Fan(s), Walk-In Closet(s)
- Level: First
- Area: 168
- Dimensions: 14 x 12
Bedroom 1
- Level: First
- Area: 110
- Dimensions: 11 x 10
Bedroom 2
- Level: First
- Area: 110
- Dimensions: 11 x 10
Primary bathroom
- Features: Shower Combo
Kitchen
- Features: Granite Counters, Pantry
- Level: First
- Area: 260
- Dimensions: 26 x 10
Living room
- Level: First
- Area: 360
- Dimensions: 24 x 15
Heating
- Central
Cooling
- Central Air, Ceiling Fan(s)
Appliances
- Included: Electric Cooktop, Disposal, Microwave, Range/Oven, Refrigerator, Gas Water Heater
- Laundry: Electric Dryer Hookup, Washer Hookup, Inside
Features
- Flooring: Ceramic Tile
- Attic: Attic Access
- Number of fireplaces: 1
- Fireplace features: Wood Burning
Interior area
- Total structure area: 2,549
- Total interior livable area: 2,095 sqft
Property
Parking
- Total spaces: 2
- Parking features: 2 Cars Park, Attached, Carport, Covered, Off Street
- Has carport: Yes
Features
- Stories: 1
- Patio & porch: Covered
Lot
- Size: 0.27 Acres
- Dimensions: 75 x 160
- Features: Landscaped
Details
- Additional structures: Storage
- Parcel number: 03118444
- Special conditions: Standard
Construction
Type & style
- Home type: SingleFamily
- Architectural style: Traditional
- Property subtype: Single Family Residence, Residential
Materials
- Brick Siding, Wood Siding, Frame
- Foundation: Slab
- Roof: Shingle
Condition
- New construction: No
- Year built: 1979
Utilities & green energy
- Gas: Entergy
- Sewer: Public Sewer
- Water: Public
- Utilities for property: Cable Connected
Community & HOA
Community
- Subdivision: Comite Hills
Location
- Region: Baton Rouge
Financial & listing details
- Price per square foot: $128/sqft
- Tax assessed value: $215,000
- Annual tax amount: $1,799
- Price range: $269K - $269K
- Date on market: 7/16/2026
- Listing terms: Cash,Conventional,FHA,FMHA/Rural Dev,VA Loan
Estimated market value
Not available
Estimated sales range
Not available
Not available
Price history
| Date | Event | Price |
|---|---|---|
| 7/16/2026 | Listed for sale | $269,000-2.1%$128/sqft |
Source:  ROAM MLS #2026012970 Report a problem ROAM MLS #2026012970 Report a problem | ||
| 8/8/2025 | Listing removed | $274,900$131/sqft |
Source: ROAM MLS #2025009573 Report a problem | ||
| 5/23/2025 | Listed for sale | $274,900+3.7%$131/sqft |
Source: ROAM MLS #2025009573 Report a problem | ||
| 5/16/2024 | Listing removed | -- |
Source: Zillow Rentals Report a problem | ||
| 5/9/2024 | Price change | $1,900-5%$1/sqft |
Source: Zillow Rentals Report a problem | ||
| 3/26/2024 | Listed for rent | $2,000$1/sqft |
Source: Zillow Rentals Report a problem | ||
| 10/5/2022 | Listing removed | -- |
Source: Zillow Rental Network Premium Report a problem | ||
| 8/24/2022 | Listed for rent | $2,000$1/sqft |
Source: Zillow Rental Network Premium Report a problem | ||
| 5/25/2022 | Listing removed | -- |
Source: ROAM MLS #2022005347 Report a problem | ||
| 5/11/2022 | Price change | $265,000-3.6%$126/sqft |
Source: ROAM MLS #2022005347 Report a problem | ||
| 4/12/2022 | Listed for sale | $275,000+10%$131/sqft |
Source: ROAM MLS #2022005347 Report a problem | ||
| 5/7/2021 | Sold | -- |
Source: ROAM MLS #2021002429 Report a problem | ||
| 5/7/2021 | Pending sale | $249,900$119/sqft |
Source: ROAM MLS #2021002429 Report a problem | ||
| 3/16/2021 | Listing removed | -- |
Source: ROAM MLS #2021002429 Report a problem | ||
| 3/16/2021 | Pending sale | $249,900$119/sqft |
Source: ROAM MLS #2021002429 Report a problem | ||
| 3/4/2021 | Price change | $249,900-3.8%$119/sqft |
Source: ROAM MLS #2021002429 Report a problem | ||
| 2/27/2021 | Price change | $259,900-1.1%$124/sqft |
Source: ROAM MLS #2021002429 Report a problem | ||
| 2/19/2021 | Listed for sale | $262,900$125/sqft |
Source: ROAM MLS #2021002429 Report a problem | ||
Public tax history
| Year | Property taxes | Tax assessment |
|---|---|---|
| 2025 | $1,799 -0.4% | $21,500 |
| 2024 | $1,806 -3.8% | $21,500 |
| 2023 | $1,877 -0.2% | $21,500 |
| 2022 | $1,881 +64.4% | $21,500 +35.1% |
| 2021 | $1,144 +1.9% | $15,920 |
| 2020 | $1,123 -8.4% | $15,920 +77.9% |
| 2019 | $1,226 +1.1% | $8,950 |
| 2018 | $1,213 +443.1% | $8,950 |
| 2017 | $223 | $8,950 |
| 2016 | $223 +1.9% | $8,950 |
| 2015 | $219 +1.3% | $8,950 |
| 2014 | $216 | $8,950 |
| 2013 | $216 -81.5% | $8,950 |
| 2012 | $1,169 -3% | $8,950 |
| 2011 | $1,206 +0% | $8,950 |
| 2010 | $1,206 +612.3% | $8,950 |
| 2009 | $169 +8% | $8,950 |
| 2008 | $157 -3.8% | $8,950 |
| 2007 | $163 -1.4% | $8,950 |
| 2006 | $165 -1.6% | $8,950 |
| 2005 | $168 +3.5% | $8,950 |
| 2004 | $162 -17.6% | $8,950 |
| 2003 | $197 +24.9% | $8,950 |
| 2002 | $158 0% | $8,950 |
| 2001 | $158 +2.9% | $8,950 |
| 2000 | $154 | $8,950 |
Find assessor info on the county website
Monthly payment
Est. payment
Payment breakdown
Explore the cost of this home by adjusting the details. Changes won't be saved.Climate risks
Neighborhood: 70818
Nearby schools
Schools provided by the listing agent
- District: Central Community
Source: ROAM MLS. This data may not be complete. We recommend contacting the local school district to confirm school assignments for this home.
- $226,800-- bd-- ba1.6k sqft12725 Mustang Ave, Baton Rouge, LA 70818Off Market
- $188,9003 bd2 ba1.4k sqft12673 Mustang Ave, Baton Rouge, LA 70818Off Market
- $166,000-- bd-- ba1.4k sqft12735 Mustang Ave, Baton Rouge, LA 70818Off Market
- $247,500-- bd-- ba1.9k sqft12663 Mustang Ave, Baton Rouge, LA 70818Off Market
Similar homes
- $269,7004 bd2 ba1.9k sqft11021 Fieldcrest Dr, Baton Rouge, LA 70811For Sale
 MLS ID #2026017107, Marie Kennedy, Better Homes and Gardens Real Estate - Tiger Town BR. ROAM MLS
 - $244,9003 bd2 ba1.5k sqft14741 Saddle Ave, Baton Rouge, LA 70818For Sale
 MLS ID #2026016444, David Landry, David Landry Real Estate, LLC. ROAM MLS
 - $299,9004 bd2 ba2k sqft13210 Todd Ave, Baton Rouge, LA 70815For Sale
 MLS ID #2026017686, Kay Samuel, Keller Williams Realty Red Stick Partners. ROAM MLS
 - $259,9003 bd2 ba1.7k sqft1311 Tallwood Dr, Baton Rouge, LA 70816For Sale
 MLS ID #2026017196, Molly Desselle, Coldwell Banker ONE. ROAM MLS
 - $224,9003 bd2 ba1.4k sqft10741 Carmel Dr, Baton Rouge, LA 70818For SaleMLS ID #2026011580, Tara Smith, Smith Squared Real Estate Group, LLC. ROAM MLS
- $275,0003 bd2 ba2k sqft11780 Cooper Dr, Baton Rouge, LA 70811For SaleMLS ID #2026015846, Chandler Accardo, Monarc Realty, LLC. ROAM MLS
- $259,9003 bd2 ba2k sqft1556 Worsham Dr, Zachary, LA 70791For SaleMLS ID #2026017966, Erin Hybart, Kaizen Home Sales and Services, LLC. ROAM MLS
- $243,0003 bd2 ba2.4k sqft1400 Sharp Rd, Baton Rouge, LA 70815For SaleMLS ID #2026008893, LaRhonda Thomas, Keller Williams Realty-First Choice. ROAM MLS
- $275,0003 bd2 ba1.6k sqft30985 Burgess Rd, Denham Springs, LA 70726For SaleMLS ID #2026017031, Jessica Huber, Keller Williams Realty-First Choice. ROAM MLS
- $264,9003 bd3 ba1.9k sqft7660 Amite Church Rd, Denham Springs, LA 70706For SaleMLS ID #2026015573, Dillon Thompson, Exit Realty Group. ROAM MLS
- $284,9003 bd3 ba1.9k sqft555 Woodhaven St, Baton Rouge, LA 70815For SaleMLS ID #2026000577, Leanne LaPlace Evans, RE/MAX Professional. ROAM MLS
- $290,0003 bd2 ba1.9k sqft5211 Fort Gregg Dr, Baton Rouge, LA 70817For SaleMLS ID #2026012037, Happi Hoffer, RE/MAX Professional. ROAM MLS
- $269,9003 bd2 ba1.8k sqft26137 Vincent Dr, Denham Springs, LA 70726For SaleMLS ID #2026016228, Jeff Day, Smart Move Real Estate. ROAM MLS
- $279,9003 bd2 ba1.9k sqft3041 Myrtle Grove Dr, Baton Rouge, LA 70810For SaleMLS ID #2026013595, Michael Matthis, Premier Partners Realty. ROAM MLS
- $314,9004 bd2 ba2.5k sqft12345 Gebhart Dr, Baton Rouge, LA 70816For SaleMLS ID #2026011292, David Landry, David Landry Real Estate, LLC. ROAM MLS
- $235,0003 bd2 ba1.6k sqft6674 Thelmadale Dr, Greenwell Springs, LA 70739For SaleMLS ID #2026007350, Tara Smith, Smith Squared Real Estate Group, LLC. ROAM MLS
- $290,0003 bd2 ba1.7k sqft9866 Azrok Ave, Baton Rouge, LA 70809For SaleMLS ID #2026012348, Molly Desselle, Coldwell Banker ONE. ROAM MLS
- $280,0004 bd3 ba1.7k sqft14415 Richardson Dr, Greenwell Springs, LA 70739For SaleMLS ID #2026004415, Marilu Suarez, Casa Real Estate LLC. ROAM MLS
- $249,0003 bd2 ba2k sqft910 Angee Dr, Denham Springs, LA 70726For SaleMLS ID #2026015850, Laura Cotten, Lockhart Real Estate Collective. ROAM MLS
- $315,0003 bd2 ba1.8k sqft30786 La Madeline Ct, Denham Springs, LA 70726For SaleMLS ID #2026015081, Shaun Ramos, LPT Realty, LLC. ROAM MLS
