Want space, privacy, a stocked pond AND a serious workshop? This one checks some pretty hard-to-find boxes! Sitting on over 5 beautiful acres on Burgess Rd, this property feels tucked away from it all while still being just minutes from Juban Crossing, shopping, dining and easy access to I-12. Set approximately 300 feet off the road, the home welcomes you with a full-length front porch overlooking the property. The sub fenced acreage has gate across driveway, chicken coop and approximately 1/2-acre stocked pond—giving you plenty of room for pets, hobbies, outdoor living and more. Inside, the living room features a wood-burning fireplace with stone surround and wood mantle, plus French doors leading to the backyard. Crown molding, ceiling fans and wood-look laminate flooring flow throughout the home. The updated kitchen offers granite countertops, subway tile backsplash, newer cabinetry, breakfast bar, stainless steel sink, electric range, dishwasher and a walk-in pantry/laundry room. The primary suite includes a private bath and walk-in closet, while two additional bedrooms share a guest bath with a tiled tub/shower surround. Updates include vinyl siding, newer windows and scraped ceilings. And then there’s the SHOP! The detached workshop is a standout feature with a three-car covered carport attached—ideal for vehicles, boats, ATVs, equipment, tools, projects or anyone who simply wants serious storage and workspace. Additional 10x16 Shed with covered port beyond the pond. Convenient Livingston Parish location near Juban Crossing and I-12—properties with this combination don’t come along every day.
For sale
Price cut: $11K (10/5)
$264,000
30985 Burgess Rd, Denham Springs, LA 70726
3beds
1,680sqft
Single Family Residence
Built in 1978
5.23 Acres Lot
$256,500 Zestimate®
$157/sqft
$-- HOA
What's special
Chicken coopStainless steel sinkSubway tile backsplashGranite countertopsNewer cabinetryElectric rangeUpdated kitchen
- 47 days
- 496
- 49
Likely to sell faster than
Zillow last checked:
Listing updated:
Listed by:
Jessica Huber,
Keller Williams Realty-First Choice 225-744-0044
Source: ROAM MLS,MLS#: 2026017031
Facts & features
Interior
Bedrooms & bathrooms
- Bedrooms: 3
- Bathrooms: 2
- Full bathrooms: 2
Primary bedroom
- Level: First
- Area: 264 Square Feet
- Dimensions: 17.6x15
Bedroom
- Level: First
- Area: 149.64 Square Feet
- Dimensions: 12.9x11.6
Bedroom
- Level: First
- Area: 149.64 Square Feet
- Dimensions: 12.9x11.6
Primary bathroom
- Level: First
Bathroom
- Level: First
Breakfast
- Level: First
- Area: 118.65 Square Feet
- Dimensions: 11.3x10.5
Kitchen
- Level: First
- Area: 168.37 Square Feet
- Dimensions: 11.3x14.9
Living room
- Level: First
- Area: 400.14 Square Feet
- Dimensions: 17.10x23.4
Heating
- Central, Electric
Cooling
- Central Air, Ceiling Fan(s)
Appliances
- Included: Dishwasher, Electric Cooktop, Range Hood, Range, Electric Stove Connection
- Laundry: Electric Dryer Hookup, Washer Hookup, Inside
Features
- Walk-In Closet(s), Crown Molding, Shower/Tub Combo, En Suite, Solid Surface Counters
- Flooring: Tile, Vinyl
- Fireplace features: Wood Burning
Interior area
- Total structure area: 2,221
- Total interior livable area: 1,680 sqft
Property
Parking
- Parking features: Driveway, Gravel, RV/Boat Port, Covered, Unpaved
- Has uncovered spaces: Yes
Features
- Levels: One
- Stories: 1
- Exterior features: Lighting
- Fencing: Chain Link
Lot
- Size: 5.23 Acres
- Dimensions: 134.4 x 1730.5 x 124.1 x 1782.1
- Features: Level, Wooded, Rear Yard Vehicle Access, Shade Tree(s)
Details
- Additional structures: Shed(s), Workshop, Storage
- Parcel number: 0267237
- Zoning: Res Single Family Zone
- Special conditions: Standard
Construction
Type & style
- Home type: SingleFamily
- Architectural style: Acadian
- Property subtype: Single Family Residence
Materials
- Frame, Vinyl Siding
- Foundation: Pillar/Post/Pier
- Roof: Asphalt
Condition
- Year built: 1978
Utilities & green energy
- Sewer: Septic Tank
- Water: Public
Community & HOA
HOA
- Has HOA: No
Location
- Region: Denham Springs
Financial & listing details
- Price per square foot: $157/sqft
- Tax assessed value: $184,690
- Annual tax amount: $1,968
- Date on market: 9/16/2026
- Listing terms: Cash,Conventional,FHA,USDA Loan,VA Loan
Estimated market value
$256,500
$244,000 - $269,000
$1,738/mo
Price history
| Date | Event | Price |
|---|---|---|
| 10/5/2026 | Price change | $264,000-4%$157/sqft |
Source:  ROAM MLS #2026017031 Report a problem | ||
| 9/16/2026 | Listed for sale | $275,000+44.8%$164/sqft |
Source: ROAM MLS #2026017031 Report a problem | ||
| 12/28/2018 | Sold | -- |
Source: ROAM MLS #2018017546 Report a problem | ||
| 10/18/2018 | Listed for sale | $189,900$113/sqft |
Source: eXp Realty #2018017546 Report a problem | ||
Public tax history
| Year | Property taxes | Tax assessment |
|---|---|---|
| 2025 | $1,968 +1.3% | $18,469 |
| 2024 | $1,942 +13.7% | $18,469 +31.8% |
| 2023 | $1,708 -0.7% | $14,010 |
| 2022 | $1,720 +13.5% | $14,010 |
| 2021 | $1,515 +0.5% | $14,010 |
| 2020 | $1,507 +79% | $14,010 +87% |
| 2019 | $842 +2531.6% | $7,490 |
| 2017 | $32 | $7,490 |
| 2015 | $32 | $7,490 |
| 2014 | $32 | $7,490 |
| 2013 | $32 | $7,490 |
| 2012 | $32 | $7,490 |
| 2011 | $32 | $7,490 |
| 2010 | $32 | $7,490 -90% |
| 2009 | $32 | $74,900 |
| 2008 | $32 | $74,900 |
| 2007 | $32 | $74,900 |
| 2006 | $32 | $74,900 +900% |
| 2005 | $32 | $7,490 |
| 2004 | $32 | $7,490 |
| 2003 | $32 | $7,490 |
| 2002 | $32 | $7,490 |
| 2001 | $32 | $7,490 |
Find assessor info on the county website
Monthly payment
Est. payment
Payment breakdown
Explore the cost of this home by adjusting the details. Changes won't be saved.Climate risks
Neighborhood: 70726
- $202,600-- bd-- ba1.3k sqft30997 Burgess Rd, Denham Springs, LA 70726Off Market
- $209,4003 bd2 ba1.2k sqft30967 Burgess Rd, Denham Springs, LA 70726Off Market
- $296,3004 bd2 ba1.7k sqft30932 Clearview Ct, Denham Springs, LA 70726Off Market

- $296,2004 bd2 ba1.7k sqft30962 Clearview Ct, Denham Springs, LA 70726Off Market

Similar homes
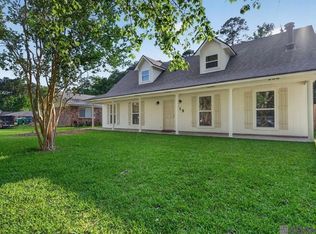
- $269,0004 bd2 ba1.5k sqft919 Willow Brook Ave, Denham Springs, LA 70726For Sale
 MLS ID #2026012912, Kimberly Day, CHT Group Real Estate, LLC. ROAM MLS
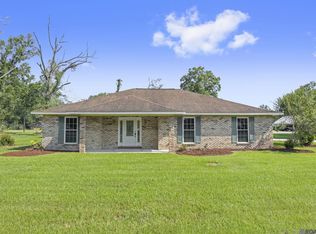
- $275,0003 bd2 ba1.8k sqft8785 Wesley St, Denham Springs, LA 70726For Sale
 MLS ID #2026012398, Trey Willard, The W Group Real Estate LLC. ROAM MLS
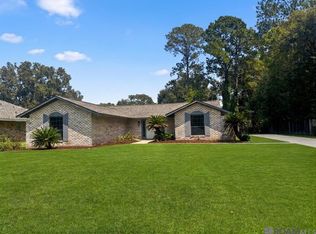
- $245,0003 bd2 ba2k sqft910 Angee Dr, Denham Springs, LA 70726For Sale
 MLS ID #2026015850, Laura Cotten, Lockhart Real Estate Collective. ROAM MLS
- $257,5003 bd2 ba1.8k sqft2411 Chantulane Ave, Denham Springs, LA 70726For Sale
 MLS ID #2026008711, Kayla Lockhart, Covington & Associates Real Estate, LLC. ROAM MLS
- $279,0003 bd2 ba1.7k sqft2426 Sherry St, Denham Springs, LA 70726For SaleMLS ID #2026017805, Laney Davis, CHT Group Real Estate, LLC. ROAM MLS
- $240,0003 bd2 ba1.4k sqft13350 Savannah Dr, Walker, LA 70785For SaleMLS ID #200HWB, Alden Daniel, Daniel & Daniel Properties. ROAM MLS
- $235,0003 bd2 ba1.8k sqft30698 Ranchero Ave, Denham Springs, LA 70726For SaleMLS ID #2026017382, Erin King, Realty Executives South Louisiana Group. ROAM MLS
- $265,0003 bd2 ba1.6k sqft8311 Rosemary Ave, Denham Springs, LA 70726For SaleMLS ID #2026016688, Anna Stafford, Smart Move Real Estate. ROAM MLS
- $312,5004 bd3 ba2k sqft30384 Blue Heron St, Denham Springs, LA 70726For SaleMLS ID #2026016784, Ashley Roberts, Front Door Realty, LLC. ROAM MLS
- $295,0003 bd2 ba2.2k sqft354 Rushing Rd W, Denham Springs, LA 70726For SaleMLS ID #2026017548, Shaun Ramos, NuHome Real Estate LLC. ROAM MLS
- $299,9003 bd2 ba1.4k sqft13187 N Montrose St, Denham Springs, LA 70726For SaleMLS ID #2026019014, Trey Willard, The W Group Real Estate LLC. ROAM MLS
- $218,0003 bd2 ba1.4k sqft660 Lakeview Dr, Denham Springs, LA 70726For SaleMLS ID #2026014766, Erin King, Realty Executives South Louisiana Group. ROAM MLS
- $210,0003 bd2 ba1.2k sqft30707 Country Club Ln, Denham Springs, LA 70726For SaleMLS ID #2026015011, Sherry Stears, Covington & Associates Real Estate, LLC. ROAM MLS
- $204,9994 bd2 ba1.6k sqft110 Joan St, Denham Springs, LA 70726For SaleMLS ID #2026016708, Jacqueline Colvin, Compass - Perkins. ROAM MLS
- $230,0003 bd2 ba1.2k sqft32575 Madeline Dr, Denham Springs, LA 70706For SaleMLS ID #2026014676, Chelsea Snyder, Smart Move Real Estate. ROAM MLS
- $229,9994 bd2 ba1.3k sqft7470 Linda Lee Dr, Denham Springs, LA 70706For SaleMLS ID #2026015789, Alvin Cain, ACG Realty. ROAM MLS
- $217,9993 bd2 ba1.3k sqft34276 Hawks Cv, Denham Springs, LA 70706For SaleMLS ID #2026014713, Ashley Easley, Keller Williams Realty Premier Partners. ROAM MLS
- $315,5004 bd2 ba1.9k sqft120 Lakewood Ave, Denham Springs, LA 70726For SaleMLS ID #2026010412, Lauren Krafft, RE/MAX Professional. ROAM MLS
- $288,9003 bd2 ba1.9k sqft6633 Landmor Dr, Greenwell Springs, LA 70739For SaleMLS ID #2026012538, Edith Sotor, Edie Sotor Realty, LLC. ROAM MLS
- $335,0003 bd3 ba2.3k sqft35013 J W Hall Rd, Walker, LA 70785For SaleMLS ID #2026016743, Ashley Roberts, Front Door Realty, LLC. ROAM MLS
