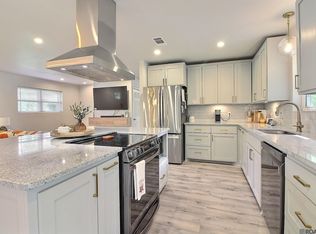
Welcome to this charming 3-bedroom, 2-bath home conveniently located just off Rushing Rd! From the moment you arrive, you’ll appreciate the warmth and character this home has to offer along with the many updates that make it completely move-in ready. Inside, you’ll find neutral tones throughout creating a bright, clean, and versatile space that will complement any style. The kitchen features stainless steel appliances and beautiful granite countertops, with granite continuing throughout the home for a cohesive and updated feel. Step outside to enjoy the large fenced backyard, perfect for entertaining, pets, or relaxing evenings outdoors, plus a generously sized storage shed offering plenty of extra space. This home is ready for its new owner to move right in and enjoy
For sale
$250,000
2411 Chantulane Ave, Denham Springs, LA 70726
3beds
1,830sqft
Single Family Residence, Residential
Built in 1962
0.61 Acres Lot
$-- Zestimate®
$137/sqft
$-- HOA
What's special
Warmth and characterLarge fenced backyardBeautiful granite countertopsNeutral tones throughout
- 35 days
- 311
- 21
Zillow last checked:
Listing updated:
Listed by:
Kayla Lockhart,
Covington & Associates Real Estate, LLC 225-667-3711
Source: ROAM MLS,MLS#: 2026008711
Facts & features
Interior
Bedrooms & bathrooms
- Bedrooms: 3
- Bathrooms: 2
- Full bathrooms: 2
Rooms
- Room types: Bathroom, Primary Bathroom, Bedroom, Primary Bedroom, Dining Room, Living Room
Primary bedroom
- Features: En Suite Bath, Ceiling Fan(s)
- Level: First
- Area: 184.86
- Width: 15.8
Bedroom 1
- Level: First
- Area: 168.72
- Width: 14.8
Bedroom 2
- Level: First
- Area: 125.43
- Width: 11.1
Primary bathroom
- Features: Shower Only
- Level: First
- Area: 51.92
- Width: 5.9
Bathroom 1
- Level: First
- Area: 48
- Length: 5
Dining room
- Level: First
- Area: 118.77
Kitchen
- Features: Granite Counters, Kitchen Island
Living room
- Level: First
- Area: 346.62
Heating
- Central
Cooling
- Central Air, Ceiling Fan(s)
Appliances
- Included: Dishwasher, Microwave, Double Oven, Separate Cooktop, Stainless Steel Appliance(s)
- Laundry: Inside, Laundry Room
Features
- Crown Molding, Pantry
- Flooring: Ceramic Tile, Other
Interior area
- Total structure area: 1,998
- Total interior livable area: 1,830 sqft
Property
Parking
- Parking features: No Covered Parking, Driveway
- Has uncovered spaces: Yes
Features
- Stories: 1
- Patio & porch: Porch
- Fencing: Full,Wood
Lot
- Size: 0.61 Acres
- Dimensions: 147.9 x 200 x 99.25 x 200
- Features: Corner Lot
Details
- Additional structures: Storage
- Parcel number: 0341800
- Special conditions: Standard
Construction
Type & style
- Home type: SingleFamily
- Architectural style: Traditional
- Property subtype: Single Family Residence, Residential
Materials
- Brick Siding, Frame
- Foundation: Slab
- Roof: Shingle
Condition
- Updated/Remodeled
- New construction: No
- Year built: 1962
Utilities & green energy
- Gas: None
- Sewer: Public Sewer
- Water: Public
Community & HOA
Community
- Subdivision: Not A Subdivision
Location
- Region: Denham Springs
Financial & listing details
- Price per square foot: $137/sqft
- Tax assessed value: $95,700
- Annual tax amount: $904
- Price range: $250K - $250K
- Date on market: 8/6/2026
- Listing terms: Cash,Conventional,FHA,VA Loan
Estimated market value
Not available
Estimated sales range
Not available
Not available
Price history
| Date | Event | Price |
|---|---|---|
| 8/6/2026 | Listed for sale | $250,000$137/sqft |
Source:  ROAM MLS #2026008711 Report a problem ROAM MLS #2026008711 Report a problem | ||
| 7/7/2026 | Listing removed | $250,000$137/sqft |
Source: ROAM MLS #2026008711 Report a problem | ||
| 5/12/2026 | Listed for sale | $250,000$137/sqft |
Source: ROAM MLS #2026008711 Report a problem | ||
| 3/19/2026 | Sold | -- |
Source: Public Record Report a problem | ||
| 5/20/2024 | Sold | -- |
Source: Public Record Report a problem | ||
| 2/2/2024 | Price change | $250,000-2%$137/sqft |
Source: ROAM MLS #2023018190 Report a problem | ||
| 11/3/2023 | Listed for sale | $255,000$139/sqft |
Source: ROAM MLS #2023018190 Report a problem | ||
Public tax history
| Year | Property taxes | Tax assessment |
|---|---|---|
| 2025 | $904 -1.1% | $9,570 |
| 2024 | $914 +12.2% | $9,570 +26.1% |
| 2023 | $815 +2125.5% | $7,590 |
| 2022 | $37 -0.1% | $7,590 |
| 2021 | $37 -0.2% | $7,590 |
| 2020 | $37 +35.5% | $7,590 +4.3% |
| 2019 | $27 +10.7% | $7,280 +3.4% |
| 2017 | $24 -8.9% | $7,040 -2.5% |
| 2015 | $27 | $7,220 |
| 2014 | $27 +3.3% | $7,220 |
| 2013 | $26 -34.4% | $7,220 |
| 2012 | $40 | $7,220 |
| 2011 | $40 | $7,220 |
| 2010 | $40 +100% | $7,220 -90% |
| 2009 | $20 | $72,200 |
| 2008 | $20 -2.7% | $72,200 |
| 2007 | $20 -0.6% | $72,200 |
| 2006 | $21 -2.6% | $72,200 +900% |
| 2005 | $21 -2.7% | $7,220 |
| 2004 | $22 -4.2% | $7,220 |
| 2003 | $23 -9% | $7,220 |
| 2002 | $25 | $7,220 |
| 2001 | $25 | $7,220 |
Find assessor info on the county website
Monthly payment
Est. payment
Payment breakdown
Explore the cost of this home by adjusting the details. Changes won't be saved.Climate risks
Neighborhood: 70726
Nearby schools
Schools provided by the listing agent
- District: Livingston Parish
Source: ROAM MLS. This data may not be complete. We recommend contacting the local school district to confirm school assignments for this home.
- $222,6003 bd2 ba1.6k sqft2402 Chantulane Ave, Denham Springs, LA 70726Off Market
- $203,1003 bd2 ba1.2k sqft2410 Chantulane Ave, Denham Springs, LA 70726Off Market
- $287,300-- bd-- ba1.8k sqft322 Rushing Rd, Denham Springs, LA 70726Off Market
- $318,5003 bd2 ba3k sqft2426 Chantulane Ave, Denham Springs, LA 70726Off Market
Similar homes
- $225,0003 bd2 ba1.4k sqft660 Lakeview Dr, Denham Springs, LA 70726For Sale

 MLS ID #2026014766, Erin King, Realty Executives South Louisiana Group. ROAM MLS
 - $249,0003 bd2 ba2k sqft910 Angee Dr, Denham Springs, LA 70726For Sale
 MLS ID #2026015850, Laura Cotten, Lockhart Real Estate Collective. ROAM MLS
 - $299,9003 bd2 ba1.8k sqft8785 Wesley St, Denham Springs, LA 70726For Sale
 MLS ID #2026012398, Trey Willard, The W Group Real Estate LLC. ROAM MLS
 - $260,0003 bd3 ba1.9k sqft7964 Fairlane Dr, Denham Springs, LA 70726For Sale
 MLS ID #2026003839, Katie Thousand, Dawson Grey Real Estate. ROAM MLS
 - $279,9004 bd2 ba1.5k sqft919 Willow Brook Ave, Denham Springs, LA 70726For SaleMLS ID #2026012912, Kim Day, CHT Group Real Estate, LLC. ROAM MLS
- $315,5004 bd2 ba1.9k sqft120 Lakewood Ave, Denham Springs, LA 70726For SaleMLS ID #2026010412, Lauren Krafft, RE/MAX Professional. ROAM MLS
- $250,0004 bd2 ba1.3k sqft7470 Linda Lee Dr, Denham Springs, LA 70706For SaleMLS ID #2026015789, Alvin Cain, ACG Realty. ROAM MLS
- $244,9003 bd2 ba1.8k sqft12289 Sherbrook Ave, Baton Rouge, LA 70815For SaleMLS ID #2026010807, Carly Cefalu, Keystone Residential. ROAM MLS
- $240,0003 bd2 ba1.2k sqft20705 Vincent Acres Cir, Denham Springs, LA 70726For SaleMLS ID #2026014229, Sabrina Spurgeon, Compass - Perkins. ROAM MLS
- $235,0003 bd2 ba1.6k sqft6674 Thelmadale Dr, Greenwell Springs, LA 70739For SaleMLS ID #2026007350, Tara Smith, Smith Squared Real Estate Group, LLC. ROAM MLS
- $179,9003 bd2 ba1.1k sqft312 Pinoak St, Denham Springs, LA 70726For SaleMLS ID #2026010959, Amanda Rosenthal, Black Label Holdings Real Estate. ROAM MLS
- $345,0003 bd2 ba1.6k sqft11232 Buddy Ellis Rd, Denham Springs, LA 70726For SaleMLS ID #2026009347, Crystal Holland Aguillard, Covington & Associates Real Estate, LLC. ROAM MLS
- $255,0003 bd2 ba1.7k sqft39026 Dame Dr, Prairieville, LA 70769For SaleMLS ID #2026015964, Shemika Mayfield, Keller Williams Realty-First Choice. ROAM MLS
- $234,9003 bd2 ba1.5k sqft10845 Mollylea Dr, Baton Rouge, LA 70815For SaleMLS ID #2026013927, Brock Darbonne, LPT Realty, LLC. ROAM MLS
- $275,0003 bd2 ba1.5k sqft18552 Red Oak Dr, Prairieville, LA 70769For SaleMLS ID #2026016729, Micah Fairchild, United Properties of Louisiana. ROAM MLS
- $259,9003 bd2 ba1.9k sqft32495 Magnolia Ct, Denham Springs, LA 70706For SaleMLS ID #2026004450, K.C. Ross, Dawson Grey Real Estate. ROAM MLS
- $229,9003 bd2 ba1.4k sqft16606 Bonham Ave, Baton Rouge, LA 70816For SaleMLS ID #2026015071, Lauren Krafft, RE/MAX Professional. ROAM MLS
- $288,9003 bd2 ba1.9k sqft6633 Landmor Dr, Greenwell Springs, LA 70739For SaleMLS ID #2026012538, Edie Sotor, Edie Sotor Realty, LLC. ROAM MLS
- $239,5004 bd2 ba1.8k sqft1088 S Burgess Dr, Baton Rouge, LA 70815For SaleMLS ID #2026011571, Alicia Hedrick, CENTURY 21 Bessette Flavin. ROAM MLS
- $215,0004 bd3 ba1.7k sqft10335 Greenwell Springs Rd, Baton Rouge, LA 70814For SaleMLS ID #2026014346, Jeff Zheng, Keller Williams Realty-First Choice. ROAM MLS
