What a cute house! If you’re buying your first house, looking just to move or downsizing this could be the one. The large living room has a wood burning fireplace waiting to be lit on those cozy nights. I think the kitchen will surprise you the most with all the cabinets, counter top space and storage that’s available. There’s a pantry and the laundry room is right next to the back door which makes it easy to get those muddy clothes off and not track up the house. The bedrooms are a nice size with good closet space. Outside there’s a special spot that is the star of the house! You’ll fall in love with the 10.9’x10.6’ Pergola! This will be where you will entertain family and friends or just relax after a long day. The house is just waiting on the next family to call it home! Did I mention it did not flood and is in Flood zone X? The roof is 7 years old and in great condition. Schedule your private showing!
For sale
Price cut: $5K (10/20)
$210,000
30707 Country Club Ln, Denham Springs, LA 70726
3beds
1,224sqft
Single Family Residence, Residential
Built in 2000
7,840 Square Feet Lot
$-- Zestimate®
$172/sqft
$-- HOA
What's special
Wood burning fireplace
- 67 days
- 393
- 36
Zillow last checked:
Listing updated:
Listed by:
Sherry Stears,
Covington & Associates Real Estate, LLC 225-667-3711
Source: ROAM MLS,MLS#: 2026015011
Facts & features
Interior
Bedrooms & bathrooms
- Bedrooms: 3
- Bathrooms: 2
- Full bathrooms: 2
Rooms
- Room types: Bathroom, Bedroom, Primary Bedroom, Kitchen, Living Room
Primary bedroom
- Features: Ceiling 9ft Plus, Ceiling Fan(s), Tray Ceiling(s)
- Level: First
- Area: 144.1
- Width: 11
Bedroom 1
- Level: First
- Area: 100.1
- Width: 11
Bedroom 2
- Level: First
- Area: 72.18
- Width: 8.9
Primary bathroom
- Features: Shower Combo
Bathroom 1
- Level: First
- Area: 45.21
- Width: 11
Kitchen
- Features: Laminate Counters, Pantry
- Level: First
- Area: 213.75
Living room
- Level: First
- Area: 339.81
Heating
- Electric
Cooling
- Central Air
Appliances
- Included: Electric Cooktop, Dishwasher
- Laundry: Washer/Dryer Hookups
Features
- Flooring: Carpet, Laminate
- Windows: Screens
- Number of fireplaces: 1
- Fireplace features: Wood Burning
Interior area
- Total structure area: 1,673
- Total interior livable area: 1,224 sqft
Property
Parking
- Total spaces: 1
- Parking features: 1 Car Park, Carport, Concrete, Driveway, Garage Door Opener
- Has carport: Yes
Features
- Stories: 1
- Exterior features: Rain Gutters
- Fencing: Partial,Wood
Lot
- Size: 7,840 Square Feet
- Dimensions: 134 x 133.6 x 60
- Features: Landscaped
Details
- Additional structures: Gazebo, Storage
- Parcel number: 0100040
Construction
Type & style
- Home type: SingleFamily
- Architectural style: Ranch
- Property subtype: Single Family Residence, Residential
Materials
- Vinyl Siding, Frame
- Foundation: Slab
- Roof: Shingle
Condition
- New construction: No
- Year built: 2000
Utilities & green energy
- Gas: None
- Sewer: Public Sewer
- Water: Public
Community & HOA
Community
- Subdivision: Country Club Estates
Location
- Region: Denham Springs
Financial & listing details
- Price per square foot: $172/sqft
- Tax assessed value: $171,330
- Annual tax amount: $1,023
- Price range: $210K - $210K
- Date on market: 8/14/2026
- Listing terms: Cash,Conventional,FHA,FMHA/Rural Dev,Private Financing Available,VA Loan
Estimated market value
Not available
Estimated sales range
Not available
Not available
Price history
| Date | Event | Price |
|---|---|---|
| 10/20/2026 | Price change | $210,000-2.3%$172/sqft |
Source:  ROAM MLS #2026015011 Report a problem ROAM MLS #2026015011 Report a problem | ||
| 8/14/2026 | Listed for sale | $215,000+13.2%$176/sqft |
Source: ROAM MLS #2026015011 Report a problem | ||
| 7/19/2023 | Sold | -- |
Source: ROAM MLS #2023009148 Report a problem | ||
| 6/18/2023 | Pending sale | $190,000$155/sqft |
Source: ROAM MLS #2023009148 Report a problem | ||
| 6/17/2023 | Listed for sale | $190,000$155/sqft |
Source: ROAM MLS #2023009148 Report a problem | ||
| 6/9/2023 | Pending sale | $190,000$155/sqft |
Source: ROAM MLS #2023009148 Report a problem | ||
| 6/8/2023 | Listed for sale | $190,000$155/sqft |
Source: ROAM MLS #2023009148 Report a problem | ||
| 3/22/2016 | Sold | -- |
Source: ROAM MLS #2016002400 Report a problem | ||
Public tax history
| Year | Property taxes | Tax assessment |
|---|---|---|
| 2025 | $1,023 -1% | $17,133 |
| 2024 | $1,033 +45.5% | $17,133 +28% |
| 2023 | $710 +162.1% | $13,390 +40.1% |
| 2022 | $271 -0.3% | $9,560 |
| 2021 | $272 +1.1% | $9,560 |
| 2020 | $269 -25.6% | $9,560 -9.4% |
| 2019 | $361 -0.9% | $10,550 |
| 2017 | $365 | $10,550 +81.9% |
| 2015 | -- | $5,800 |
| 2014 | -- | $5,800 |
| 2013 | -- | $5,800 |
| 2012 | -- | $5,800 |
| 2011 | -- | $5,800 |
| 2010 | -- | $5,800 -90% |
| 2009 | -- | $58,000 |
| 2008 | -- | $58,000 |
| 2007 | -- | $58,000 |
| 2006 | -- | $58,000 +900% |
| 2005 | -- | $5,800 |
| 2004 | -- | $5,800 |
| 2003 | -- | $5,800 |
| 2002 | -- | $5,800 |
| 2001 | -- | $5,800 |
Find assessor info on the county website
Monthly payment
Est. payment
Payment breakdown
Explore the cost of this home by adjusting the details. Changes won't be saved.Climate risks
Neighborhood: 70726
Nearby schools
Schools provided by the listing agent
- District: Livingston Parish
Source: ROAM MLS. This data may not be complete. We recommend contacting the local school district to confirm school assignments for this home.
- $189,400-- bd-- ba1.2k sqft30709 Country Club Ln, Denham Springs, LA 70726Off Market
- $--3 bd2 ba1.2k sqft30705 Country Club Ln, Denham Springs, LA 70726Sold
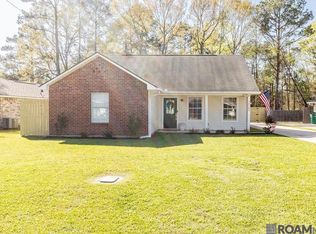
- $241,800-- bd-- ba2.3k sqft30715 Country Club Ln, Denham Springs, LA 70726Off Market
- $186,100-- bd-- ba1.1k sqft30701 Country Club Ln, Denham Springs, LA 70726Off Market
Similar homes
- $245,5003 bd2 ba1.4k sqft31853 Netterville Rd, Denham Springs, LA 70726For Sale
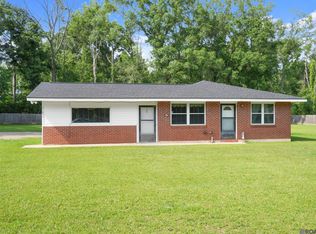
 MLS ID #2026008304, Olivia Carroll, LIV Realty, LLC. ROAM MLS
 - $217,9993 bd2 ba1.3k sqft34276 Hawks Cv, Denham Springs, LA 70706For Sale
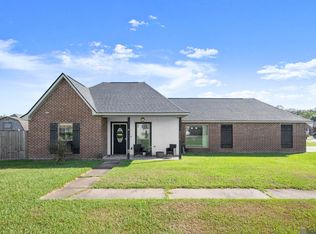 MLS ID #2026014713, Ashley Easley, Keller Williams Realty Premier Partners. ROAM MLS
 - $219,0003 bd2 ba1.3k sqft11537 Mary Lee Dr, Denham Springs, LA 70726For Sale
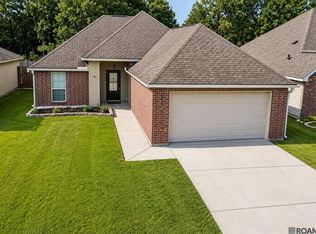 MLS ID #2026014043, Mindy Harris Butler, Covington & Associates Real Estate, LLC. ROAM MLS
 - $179,9003 bd2 ba1.1k sqft312 Pinoak St, Denham Springs, LA 70726For Sale
 MLS ID #2026010959, Amanda Rosenthal, Black Label Holdings Real Estate. ROAM MLS
 - $230,0003 bd2 ba1.2k sqft32575 Madeline Dr, Denham Springs, LA 70706For SaleMLS ID #2026014676, Chelsea Snyder, Smart Move Real Estate. ROAM MLS
- $264,0003 bd2 ba1.6k sqft30985 Burgess Rd, Denham Springs, LA 70726For SaleMLS ID #2026017031, Jessica Huber, Keller Williams Realty-First Choice. ROAM MLS
- $199,0003 bd2 ba1k sqft7378 Robinson Dr, Denham Springs, LA 70706For SaleMLS ID #2026016289, Tonya Greer, Dawson Grey Real Estate. ROAM MLS
- $265,0003 bd2 ba1.6k sqft8311 Rosemary Ave, Denham Springs, LA 70726For SaleMLS ID #2026016688, Anna Stafford, Smart Move Real Estate. ROAM MLS
- $224,9002 bd2 ba1.4k sqft35384 Curtis Dr, Denham Springs, LA 70706For SaleMLS ID #2026016455, Lynn Sibley, Clyde Palmer Real Estate, LLC. ROAM MLS
- $229,9994 bd2 ba1.3k sqft7470 Linda Lee Dr, Denham Springs, LA 70706For SaleMLS ID #2026015789, Alvin Cain, ACG Realty. ROAM MLS
- $229,9003 bd2 ba1.2k sqft13492 Prairie Ln, Walker, LA 70785For SaleMLS ID #2026017586, CJ Johnson, Black Label Holdings Real Estate. ROAM MLS
- $269,0004 bd2 ba1.5k sqft919 Willow Brook Ave, Denham Springs, LA 70726For SaleMLS ID #2026012912, Kim Day, CHT Group Real Estate, LLC. ROAM MLS
- $220,0003 bd2 ba1.2k sqft36059 Cheray Dr, Denham Springs, LA 70706For SaleMLS ID #2026010683, Ryan Smith, 1 Percent Lists Premier. ROAM MLS
- $209,9003 bd2 ba1.2k sqft12501 Hidden Ridge Dr, Walker, LA 70785For SaleMLS ID #2025021823, Lloyd Andel, Andel Premier Real Estate & Associates, LLC. ROAM MLS
- $230,0003 bd2 ba1.5k sqft12703 Landon Dr, Walker, LA 70785For SaleMLS ID #2026017062, Chad Milton, Milton Lakvold Real Estate, LLC. ROAM MLS
- $160,0003 bd2 ba1.1k sqft25577 Rosedown Dr, Denham Springs, LA 70726For SaleMLS ID #2026016522, Tyler Alexander, LPT Realty, LLC. ROAM MLS
- $210,0003 bd2 ba1.2k sqft5109 Bangor Dr, Baton Rouge, LA 70814For SaleMLS ID #2026016489, Leah Thibaut, Keller Williams Realty Acadiana. ROAM MLS
- $240,0003 bd2 ba1.7k sqft9890 Asheville Dr, Denham Springs, LA 70706For SaleMLS ID #2026008423, Jamie Fleming, Dunn Deal Realty & Associates. ROAM MLS
- $219,4003 bd2 ba1.6k sqft13551 Rose Dr, Walker, LA 70785For SaleMLS ID #2026000983, Ashley Easley, Keller Williams Realty Premier Partners. ROAM MLS
- $219,0003 bd2 ba1.5k sqft6742 Silver Springs Dr, Greenwell Springs, LA 70739For SaleMLS ID #2026011712, Michael Cotten, LIV Realty, LLC. ROAM MLS
