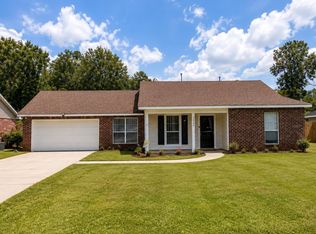
No HOA This home has been well maintined. 1483 LA two bedrooms with one and a half baths. Kitchen family room and dining room. Primary bedroom has bath with separate tub and walk in shower. Second bedroom is large with a walk in closet. Both bedrooms have ceiling fans. Property lies in Flood Zone AE--House has not flooded The carport has storage on the back of it. There is a separate RV/boat port(36 x 15).
For sale
$224,900
35384 Curtis Dr, Denham Springs, LA 70706
2beds
1,483sqft
Single Family Residence, Residential
Built in 1992
0.85 Acres Lot
$-- Zestimate®
$152/sqft
$-- HOA
What's special
Dining roomFamily roomTwo bedrooms
- 4 days
- 84
- 6
Zillow last checked:
Listing updated:
Listed by:
Lynn Sibley,
Clyde Palmer Real Estate, LLC 225-665-4747
Source: ROAM MLS,MLS#: 2026016455
Facts & features
Interior
Bedrooms & bathrooms
- Bedrooms: 2
- Bathrooms: 2
- Full bathrooms: 1
- Partial bathrooms: 1
Rooms
- Room types: Bathroom, Primary Bathroom, Bedroom, Primary Bedroom, Dining Room, Family Room, Kitchen
Primary bedroom
- Features: En Suite Bath, Ceiling Fan(s), Walk-In Closet(s)
- Level: First
- Area: 186.44
- Width: 16.1
Bedroom 1
- Level: First
- Width: 13.25
Primary bathroom
- Features: Dressing Area, Separate Shower, Soaking Tub
- Level: First
- Area: 91.69
- Width: 16.67
Bathroom 1
- Level: First
- Area: 27.46
Dining room
- Level: First
- Area: 125.44
Family room
- Level: First
- Area: 302.4
- Length: 18
Kitchen
- Level: First
- Area: 183.8
Heating
- Central, Electric
Cooling
- Central Air
Appliances
- Laundry: Laundry Room
Features
- Flooring: Carpet, Ceramic Tile, Laminate
Interior area
- Total structure area: 2,363
- Total interior livable area: 1,483 sqft
Property
Parking
- Total spaces: 2
- Parking features: 2 Cars Park, Carport, Covered, RV/Boat Port Parking, Concrete, Driveway
- Has carport: Yes
Features
- Stories: 1
- Patio & porch: Porch
- Exterior features: Kennel, Lighting
Lot
- Size: 0.85 Acres
- Dimensions: 106 x 35 x 200 x 37 x 148 x 93 x 201
Details
- Additional structures: Barn(s)
- Parcel number: 0003152
- Special conditions: Standard
Construction
Type & style
- Home type: SingleFamily
- Architectural style: Cottage
- Property subtype: Single Family Residence, Residential
Materials
- Brick Siding, Vinyl Siding, Frame
- Foundation: Slab
- Roof: Composition
Condition
- New construction: No
- Year built: 1992
Utilities & green energy
- Gas: None
- Sewer: Mechan. Sewer
- Water: Public
Community & HOA
Community
- Subdivision: Rolling Fork Acres
Location
- Region: Denham Springs
Financial & listing details
- Price per square foot: $152/sqft
- Tax assessed value: $62,300
- Annual tax amount: $32
- Price range: $224.9K - $224.9K
- Date on market: 9/6/2026
- Listing terms: Cash,Conventional,FHA,FMHA/Rural Dev,VA Loan
Estimated market value
Not available
Estimated sales range
Not available
Not available
Price history
| Date | Event | Price |
|---|---|---|
| 9/6/2026 | Listed for sale | $224,900$152/sqft |
Source:  ROAM MLS #2026016455 Report a problem ROAM MLS #2026016455 Report a problem | ||
Public tax history
| Year | Property taxes | Tax assessment |
|---|---|---|
| 2025 | $32 | $6,230 |
| 2024 | $32 | $6,230 |
| 2023 | $32 | $6,230 |
| 2022 | $32 | $6,230 |
| 2021 | $32 | $6,230 |
| 2020 | $32 | $6,230 -8.9% |
| 2019 | $32 | $6,840 |
| 2017 | $32 -93.8% | $6,840 -40.1% |
| 2015 | $513 | $11,420 |
| 2014 | $513 +1503.3% | $11,420 +67% |
| 2013 | $32 | $6,840 |
| 2012 | $32 | $6,840 |
| 2011 | $32 | $6,840 |
| 2010 | $32 | $6,840 -90% |
| 2009 | $32 | $68,400 |
| 2008 | $32 | $68,400 +1.3% |
| 2007 | $32 | $67,500 |
| 2006 | $32 | $67,500 +900% |
| 2005 | $32 | $6,750 |
| 2004 | $32 | $6,750 |
| 2003 | $32 | $6,750 |
| 2002 | $32 | $6,750 |
| 2001 | $32 | $6,750 |
Find assessor info on the county website
Monthly payment
Est. payment
Payment breakdown
Explore the cost of this home by adjusting the details. Changes won't be saved.Climate risks
Neighborhood: 70706
Nearby schools
Schools provided by the listing agent
- District: Livingston Parish
Source: ROAM MLS. This data may not be complete. We recommend contacting the local school district to confirm school assignments for this home.
- $124,400-- bd-- ba1.2k sqft35364 Curtis Dr, Denham Springs, LA 70706Off Market
- $203,900-- bd-- ba1.6k sqft35396 Fletcher Hill Dr, Denham Springs, LA 70706Off Market
- $196,800-- bd-- ba1.2k sqft35398 Curtis Dr, Denham Springs, LA 70706Off Market
- $159,400-- bd-- ba1.8k sqft35334 Curtis Dr, Denham Springs, LA 70706Off Market
Similar homes
- $200,0004 bd2 ba1.4k sqft35179 Quail Creek Dr, Denham Springs, LA 70706For Sale

 MLS ID #2026010198, Tracy Mathis, Southern Homes Team. ROAM MLS
 - $225,0003 bd2 ba1.3k sqft34994 Napoleon Dr, Denham Springs, LA 70706For Sale
 MLS ID #2026016164, Rachael Taylor, Smart Move Real Estate. ROAM MLS
 - $195,0003 bd2 ba1.6k sqft35301 Old State Highway 16, Denham Springs, LA 70706For Sale
 MLS ID #2026016030, Dick Brien, Dick Brien Real Estate, Inc. ROAM MLS
 - $--3 bd2 ba1.7k sqft12624 Springfield Rd, Denham Springs, LA 70706Auction
 Xome
Xome - $220,0003 bd2 ba1.2k sqft9985 Asheville Dr, Denham Springs, LA 70706For SaleMLS ID #2026014878, Danielle Engels, RE/MAX Professional. ROAM MLS
- $220,0003 bd2 ba1.4k sqft36025 Portsmouth Dr, Denham Springs, LA 70706For SaleMLS ID #2026013551, Paige Viola, CENTURY 21 Bessette Flavin. ROAM MLS
- $229,9003 bd2 ba1.4k sqft7059 Chandler Bluff Rd, Denham Springs, LA 70706New Construction
 MLS ID #2600007984, Gabrielle Romaine, Kaizen Home Sales & Services. RAA
 - $220,0003 bd2 ba1.2k sqft36059 Cheray Dr, Denham Springs, LA 70706For SaleMLS ID #2026010683, Ryan Smith, 1 Percent Lists Premier. ROAM MLS
- $219,9993 bd2 ba1.3k sqft34276 Hawks Cv, Denham Springs, LA 70706For SaleMLS ID #2026014713, Ashley Easley, Keller Williams Realty Premier Partners. ROAM MLS
- $207,5003 bd2 ba1.1k sqft10036 Chapel Hill Dr, Denham Springs, LA 70706For SaleMLS ID #2026013148, Dillon Thompson, Exit Realty Group. ROAM MLS
- $240,0003 bd2 ba1.7k sqft9890 Asheville Dr, Denham Springs, LA 70706For SaleMLS ID #2026008423, Jamie Fleming, Dunn Deal Realty & Associates. ROAM MLS
- $225,0003 bd2 ba1.6k sqft36269 Fore Rd, Denham Springs, LA 70706For SaleMLS ID #2026014309, Lindsey Noto, Covington & Associates Real Estate, LLC. ROAM MLS
- $239,0003 bd2 ba1.9k sqft36001 Raleigh Dr, Denham Springs, LA 70706For SaleMLS ID #2026012156, Trey Willard, The W Group Real Estate LLC. ROAM MLS
- $230,0003 bd2 ba1.2k sqft32575 Madeline Dr, Denham Springs, LA 70706For SaleMLS ID #2026014676, Chelsea Snyder, Smart Move Real Estate. ROAM MLS
- $320,0003 bd2 ba1.6k sqft33441 Marion Dr, Denham Springs, LA 70706For SaleMLS ID #2026016562, Risa Settoon, Magnolia Roots Realty LLC. ROAM MLS
- $184,9003 bd1 ba1k sqft33872 Courtney Ln, Denham Springs, LA 70706For SaleMLS ID #2026016029, Megan Bradley, Magnolia Key Realty & Co. LLC. ROAM MLS
- $229,9003 bd2 ba1.8k sqft10430 Oakchase Dr, Denham Springs, LA 70706For SaleMLS ID #2026012521, Damien Tullier, Tullier Property Group. ROAM MLS
- $235,0003 bd2 ba2.1k sqft10345 Springfield Rd, Denham Springs, LA 70706For SaleMLS ID #2025021985, Mary Bonaventure, La Real Estate Investments, Inc. ROAM MLS
