NEW LISTING- Located in Watson on Old La Hwy 16 A few blocks from Live Oak High. Not in a flood zone (X) & Did not flood- Stately looking brick home with 4 Live Oaks shade the ¾ acre, corner fenced lot. Seller has lived here 43 years and its time to sell. Needs updating but great bones, location, & street appeal. If you can try to overlook the years of accumulation of things but you may find a “Diamond in the rough.”
Pending
$195,000
35301 Old State Highway 16, Denham Springs, LA 70706
3beds
1,674sqft
Single Family Residence, Residential
Built in 1980
0.77 Acres Lot
$-- Zestimate®
$116/sqft
$-- HOA
What's special
Stately looking brick homeStreet appeal
- 52 days
- 47
- 1
Zillow last checked:
Listing updated:
Listed by:
Dick Brien,
Dick Brien Real Estate, Inc 225-752-4273
Source: ROAM MLS,MLS#: 2026016030
Facts & features
Interior
Bedrooms & bathrooms
- Bedrooms: 3
- Bathrooms: 2
- Full bathrooms: 2
Rooms
- Room types: Bedroom, Primary Bedroom, Breakfast Room, Foyer, Kitchen, Living Room, Utility Room
Primary bedroom
- Features: En Suite Bath
- Level: First
- Area: 180
- Dimensions: 15 x 12
Bedroom 1
- Level: First
- Area: 150
- Width: 12
Bedroom 2
- Level: First
- Area: 125
- Width: 10
Kitchen
- Features: Counters Solid Surface
- Level: First
- Area: 144
- Dimensions: 12 x 12
Living room
- Level: First
- Area: 320
- Dimensions: 16 x 20
Heating
- Central
Cooling
- Central Air, Ceiling Fan(s)
Appliances
- Included: Elec Stove Con
- Laundry: Electric Dryer Hookup, Washer Hookup, Inside, Washer/Dryer Hookups
Features
- Built-in Features
- Flooring: Carpet, Vinyl, Wood, Flooring over Hardwood
- Windows: Window Treatments
- Attic: Attic Access,Storage,Walk-up
- Number of fireplaces: 1
- Fireplace features: Masonry, Wood Burning
Interior area
- Total structure area: 2,168
- Total interior livable area: 1,674 sqft
Property
Parking
- Total spaces: 2
- Parking features: 2 Cars Park
Features
- Stories: 1
- Patio & porch: Porch
- Fencing: Chain Link
Lot
- Size: 0.77 Acres
- Features: Corner Lot
Construction
Type & style
- Home type: SingleFamily
- Architectural style: Traditional
- Property subtype: Single Family Residence, Residential
Materials
- Brick Siding
- Foundation: Slab
- Roof: Shingle
Condition
- New construction: No
- Year built: 1980
Utilities & green energy
- Gas: Denham Springs Gas
- Sewer: Public Sewer
- Water: Public
- Utilities for property: Cable Connected
Community & HOA
Community
- Security: Smoke Detector(s)
- Subdivision: Woods Acres
Location
- Region: Denham Springs
Financial & listing details
- Price per square foot: $116/sqft
- Price range: $195K - $195K
- Date on market: 8/31/2026
- Listing terms: Conventional,FHA,FMHA/Rural Dev,Private Financing Available,VA Loan
Estimated market value
Not available
Estimated sales range
Not available
Not available
Price history
| Date | Event | Price |
|---|---|---|
| 9/13/2026 | Pending sale | $195,000$116/sqft |
Source:  ROAM MLS #2026016030 Report a problem ROAM MLS #2026016030 Report a problem | ||
| 8/31/2026 | Listed for sale | $195,000$116/sqft |
Source: ROAM MLS #2026016030 Report a problem | ||
Public tax history
Tax history is unavailable.
Monthly payment
Est. payment
Payment breakdown
Explore the cost of this home by adjusting the details. Changes won't be saved.Climate risks
Neighborhood: 70706
Nearby schools
Schools provided by the listing agent
- District: Livingston Parish
Source: ROAM MLS. This data may not be complete. We recommend contacting the local school district to confirm school assignments for this home.
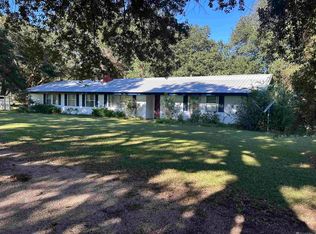
- $286,700-- bd-- ba2.3k sqft35269 Old State Highway 16, Denham Springs, LA 70706Off Market
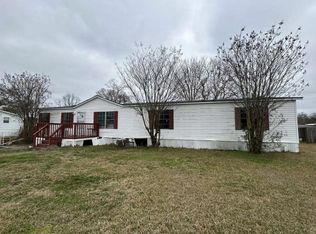
- $276,300-- bd-- ba1.9k sqft8156 Minglewood Ave, Denham Springs, LA 70706Off Market
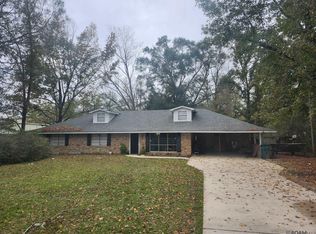
- $241,100-- bd-- ba1.9k sqft8179 Minglewood Ave, Denham Springs, LA 70706Off Market
- $206,4003 bd2 ba1.4k sqft8138 Minglewood Ave, Denham Springs, LA 70706Off Market
Similar homes
- $179,9003 bd2 ba2.3k sqft39537 State Highway 16, Denham Springs, LA 70706For Sale
 MLS ID #2026018635, Mandy Benton, Mandy Benton Realty Group LLC. ROAM MLS
 - $--3 bd2 ba1.8k sqft32266 Lockslie Dr, Denham Springs, LA 70706Auction
 ServiceLink Auction
 - $235,0003 bd2 ba2.1k sqft10345 Springfield Rd, Denham Springs, LA 70706For Sale
 MLS ID #2025021985, Mary Bonaventure, La Real Estate Investments, Inc. ROAM MLS
 - $278,0003 bd2 ba1.7k sqft34233 Hawks Cv, Denham Springs, LA 70706For Sale
 MLS ID #2026017200, Michele Pourciau, LPT Realty, LLC. ROAM MLS
 - $175,0003 bd2 ba1.2k sqft2210 S Woodcrest St, Denham Springs, LA 70726For SaleMLS ID #2026016930, Candy Harris, Southern United Properties. ROAM MLS
- $199,5003 bd2 ba2.3k sqft11845 Newsom Dr, Baton Rouge, LA 70811For SaleMLS ID #2026012419, Cedric Washington, Lacy Baaheth, LLC. ROAM MLS
- $262,0003 bd2 ba1.4k sqft34117 Hawks Cv, Denham Springs, LA 70706For SaleMLS ID #2026003619, Tasha Buchanan, Infinity Realty of Louisiana. ROAM MLS
- $192,9003 bd2 ba1.8k sqft3133 Ottawa Dr, Baton Rouge, LA 70819For SaleMLS ID #2026015112, Sasha Scott, Keller Williams Realty Red Stick Partners. ROAM MLS
- $215,0003 bd2 ba1.4k sqft2412 Godfrey Dr, Baton Rouge, LA 70816For SaleMLS ID #2026018956, Janice Labode-Ferguson, Southern United Properties. ROAM MLS
- $210,0003 bd2 ba1.5k sqft10013 Santa Monica Ave, Baton Rouge, LA 70818For Sale
 MLS ID #2600008054, Cody Ficklen, JMG Real Estate. RAA
 - $207,0003 bd2 ba1.6k sqft14124 Blairstown Dr, Baker, LA 70714For SaleMLS ID #2026009685, Julia Johnson, Ideal Real Estate & Property Management LLC. ROAM MLS
- $185,0003 bd2 ba1.4k sqft26003 Shadow Brook Ave, Denham Springs, LA 70726For SaleMLS ID #2026014744, David Palmer, Coldwell Banker Commercial One. ROAM MLS
- $199,9004 bd3 ba2.3k sqft4616 Salem Dr, Baton Rouge, LA 70814For SaleMLS ID #2026013902, Natosha Pool, Keller Williams Realty Premier Partners. ROAM MLS
- $110,0003 bd2 ba1.6k sqft9906 Ponder Ln, Denham Springs, LA 70706For SaleMLS ID #2026002075, Brittany Nobles, Fig Realty, LLC. ROAM MLS
- $200,0004 bd2 ba1.8k sqft10124 Mollylea Dr, Baton Rouge, LA 70815For SaleMLS ID #2026009284, Kevin Doiron, Geaux Home Real Estate. ROAM MLS
- $189,0003 bd2 ba1.8k sqft635 Marilyn Dr, Baton Rouge, LA 70815For SaleMLS ID #2026015529, Raina Johnson, DiGiulio Properties, LLC. ROAM MLS
- $186,0003 bd2 ba1.4k sqft11746 Biscayne Dr, Baton Rouge, LA 70814For SaleMLS ID #2026016650, Chad Sellers, Louisiana Property Shop LLC. ROAM MLS
- $215,0004 bd2 ba1.5k sqft11392 Buckingham Ave, Denham Springs, LA 70726For SaleMLS ID #2026015624, Megan Donaldson, Dixon Realty. ROAM MLS
- $168,0003 bd2 ba1.3k sqft3134 Ottawa Dr, Baton Rouge, LA 70819For SaleMLS ID #2026016589, Pat Minor, Dawson Grey Real Estate. ROAM MLS
- $165,0003 bd1 ba1.2k sqft7655 Hanks Dr, Baton Rouge, LA 70812For SaleMLS ID #2026018627, Atoyia Ferdinand, Supreme. ROAM MLS
