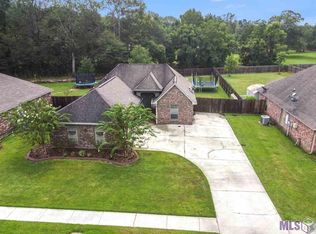
Welcome home to this 3 bed, 2 bath home in Otts Cove! Inside, you’ll find a spacious living room with a tray ceiling that gives the space an open, elevated feel. The kitchen features granite countertops, a glass tile backsplash, plenty of cabinet and counter space, and a breakfast bar perfect for casual meals or entertaining. One of the standout features of this home is the large added sunroom located just off the main living areas. With plenty of natural light and room to spread out, this flexible space could be used as a second living room, game room, home office, workout space, or gathering area. Just off the sunroom is an oversized walk-in pantry offering an impressive amount of storage. The primary suite is privately located on its own side of the home. The primary bath features a garden tub and separate upgraded shower. Two additional bedrooms and a full bath are located on the opposite side of the home. Outside, the fully fenced backyard truly sets this property apart! With plenty of green space, a covered patio, and room for pets, entertaining, gardening, or simply enjoying the outdoors, there is no shortage of space. Even more value comes with owned solar panels, meaning no solar lease to assume. There is a whole house generator that will remain with an acceptable offer. Property in in Flood Zone X and does not require flood insurance. This home has so much to offer! Schedule your showing today!
For sale
$278,000
34233 Hawks Cv, Denham Springs, LA 70706
3beds
1,778sqft
Single Family Residence, Residential
Built in 2007
0.34 Acres Lot
$-- Zestimate®
$156/sqft
$-- HOA
What's special
Fully fenced backyardCovered patioGlass tile backsplashGranite countertops
- 30 days
- 102
- 7
Zillow last checked:
Listing updated:
Listed by:
Michele Pourciau,
LPT Realty, LLC 877-366-2213
Source: ROAM MLS,MLS#: 2026017200
Facts & features
Interior
Bedrooms & bathrooms
- Bedrooms: 3
- Bathrooms: 2
- Full bathrooms: 2
Rooms
- Room types: Bedroom, Primary Bedroom, Dining Room, Kitchen, Living Room, Sunroom
Primary bedroom
- Features: Ceiling Fan(s), Walk-In Closet(s), Split
- Level: First
- Area: 162.84
- Width: 11.8
Bedroom 1
- Level: First
- Area: 121.9
- Width: 10.6
Bedroom 2
- Level: First
- Area: 121
- Dimensions: 11 x 11
Primary bathroom
- Features: Double Vanity, Separate Shower, Soaking Tub
Dining room
- Level: First
- Area: 116.6
- Length: 11
Kitchen
- Features: Granite Counters, Pantry
- Level: First
- Area: 118.72
Living room
- Level: First
- Area: 263.5
- Length: 17
Heating
- Central
Cooling
- Central Air, Ceiling Fan(s)
Appliances
- Included: Elec Stove Con, Dishwasher, Disposal, Microwave, Range/Oven
- Laundry: Electric Dryer Hookup, Washer Hookup, Inside
Features
- Ceiling 9'+, Tray Ceiling(s), See Remarks
- Flooring: Carpet, Ceramic Tile
- Attic: Attic Access,Storage
Interior area
- Total structure area: 1,778
- Total interior livable area: 1,778 sqft
Property
Parking
- Total spaces: 2
- Parking features: 2 Cars Park, Covered, Detached, Concrete, Driveway
Features
- Stories: 1
- Patio & porch: Covered, Patio
- Exterior features: Lighting, Rain Gutters
- Fencing: Full,Privacy,Wood
Lot
- Size: 0.34 Acres
- Dimensions: 67 x 226 x 76 x 194
- Features: Landscaped
Details
- Parcel number: 0564922
- Special conditions: Standard
Construction
Type & style
- Home type: SingleFamily
- Architectural style: Traditional
- Property subtype: Single Family Residence, Residential
Materials
- Brick Siding, SynthStucco Siding, Vinyl Siding, Frame
- Foundation: Slab
- Roof: Shingle
Condition
- Cosmetic Changes
- New construction: No
- Year built: 2007
Utilities & green energy
- Gas: City/Parish
- Sewer: Public Sewer
- Water: Public
Community & HOA
Community
- Subdivision: Otts Cove
Location
- Region: Denham Springs
Financial & listing details
- Price per square foot: $156/sqft
- Tax assessed value: $186,700
- Annual tax amount: $1,356
- Price range: $278K - $278K
- Date on market: 9/18/2026
- Listing terms: Cash,Conventional,FHA,FMHA/Rural Dev,VA Loan
Estimated market value
Not available
Estimated sales range
Not available
Not available
Price history
| Date | Event | Price |
|---|---|---|
| 9/18/2026 | Listed for sale | $278,000-0.7%$156/sqft |
Source:  ROAM MLS #2026017200 Report a problem | ||
| 8/16/2025 | Listing removed | $279,900$157/sqft |
Source: ROAM MLS #2025002805 Report a problem | ||
| 6/18/2025 | Price change | $279,900-0.7%$157/sqft |
Source: ROAM MLS #2025002805 Report a problem | ||
| 3/19/2025 | Price change | $282,000-1.4%$159/sqft |
Source: ROAM MLS #2025002805 Report a problem | ||
| 2/15/2025 | Listed for sale | $286,000+74.4%$161/sqft |
Source: ROAM MLS #2025002805 Report a problem | ||
| 5/31/2017 | Sold | -- |
Source: ROAM MLS #2017004862 Report a problem | ||
| 4/5/2017 | Listed for sale | $164,000$92/sqft |
Source: Keller Williams - Denham Springs #2017004862 Report a problem | ||
| 10/2/2007 | Sold | -- |
Source: Public Record Report a problem | ||
Public tax history
| Year | Property taxes | Tax assessment |
|---|---|---|
| 2025 | $1,356 +6% | $18,670 |
| 2024 | $1,280 +45.4% | $18,670 +32.2% |
| 2023 | $880 -0.6% | $14,120 |
| 2022 | $886 +12.3% | $14,120 |
| 2021 | $789 +0.5% | $14,120 |
| 2020 | $785 +33.4% | $14,120 +15.4% |
| 2019 | $588 +6.7% | $12,240 +3.9% |
| 2017 | $552 -36.3% | $11,780 -17.6% |
| 2015 | $865 | $14,290 -0.3% |
| 2014 | $865 -5.6% | $14,330 |
| 2013 | $916 +1.6% | $14,330 |
| 2012 | $902 -0.4% | $14,330 +0.3% |
| 2011 | $906 +0.8% | $14,290 |
| 2010 | $899 -0.2% | $14,290 -90% |
| 2009 | $901 +0.8% | $142,900 |
| 2008 | $894 | $142,900 |
Find assessor info on the county website
Monthly payment
Est. payment
Payment breakdown
Explore the cost of this home by adjusting the details. Changes won't be saved.Climate risks
Neighborhood: 70706
Nearby schools
Schools provided by the listing agent
- District: Livingston Parish
Source: ROAM MLS. This data may not be complete. We recommend contacting the local school district to confirm school assignments for this home.
Similar homes
- $330,0004 bd3 ba2.2k sqft11180 Sims Rd, Denham Springs, LA 70706For Sale

 MLS ID #2026016985, David Madaffari, Grassroots Real Estate Group. ROAM MLS
- $235,0003 bd2 ba2.1k sqft10345 Springfield Rd, Denham Springs, LA 70706For Sale
 MLS ID #2025021985, Mary Bonaventure, La Real Estate Investments, Inc. ROAM MLS
- $267,0003 bd2 ba1.9k sqft2316 Laurelwood Dr, Baton Rouge, LA 70816For Sale
 MLS ID #2026018675, Damon Julian, 1 Percent Lists Premier. ROAM MLS
- $395,0004 bd3 ba2.6k sqft34228 Osprey Dr, Denham Springs, LA 70706For Sale
 MLS ID #2026011348, Damon Smith, Damon Smith and Associates. ROAM MLS
- $288,9003 bd2 ba1.9k sqft6633 Landmor Dr, Greenwell Springs, LA 70739For SaleMLS ID #2026012538, Edie Sotor, Edie Sotor Realty, LLC. ROAM MLS
- $269,0003 bd2 ba1.6k sqft16211 White Rose Dr, Baton Rouge, LA 70817For SaleMLS ID #2026018690, Danny Doan, DKC Realty LLC. ROAM MLS
- $218,9003 bd2 ba1.4k sqft32218 Patti Anne Dr, Denham Springs, LA 70726For SaleMLS ID #2026011778, Rebecca Neale-Jacob, Covington & Associates Real Estate, LLC. ROAM MLS
- $279,0003 bd2 ba1.9k sqft20595 Blind St, Livingston, LA 70754For Sale
 MLS ID #2565677, DANITA DUFFY, NextHome Real Estate Professionals. GSREIN
- $330,0004 bd3 ba2.3k sqft10825 Durmast Dr, Greenwell Springs, LA 70739For SaleMLS ID #2026014466, Ryan Smith, 1 Percent Lists Premier. ROAM MLS
- $239,9003 bd2 ba1.2k sqft11608 Highway 190, Walker, LA 70785For SaleMLS ID #2026018410, Kurt Mikesell, Covington & Associates Real Estate, LLC. ROAM MLS
- $242,0003 bd2 ba1.5k sqft6741 Silver Springs Dr, Greenwell Springs, LA 70739For SaleMLS ID #2026011978, Melissa Caldwell, Melissa Caldwell. ROAM MLS
- $269,9003 bd2 ba1.8k sqft14112 Colt Dr, Denham Springs, LA 70726For SaleMLS ID #2026007010, Erica Dupre, Good Earth Realty, Inc.. ROAM MLS
- $255,9003 bd2 ba1.8k sqft23372 Conifer Dr, Denham Springs, LA 70726For SaleMLS ID #2026009860, Jay Easley, Covington & Associates Real Estate, LLC. ROAM MLS
- $289,9003 bd2 ba1.7k sqft42124 Eagles Eye St, Prairieville, LA 70769For SaleMLS ID #2026015266, Ginger Murray, RE/MAX Properties. ROAM MLS
- $358,0004 bd3 ba1.9k sqft26260 Juban Rd, Denham Springs, LA 70726For SaleMLS ID #2026014044, Kristen Stanley, Dawson Grey Real Estate. ROAM MLS
- $309,9004 bd2 ba1.7k sqft17086 Rennes Rd, Prairieville, LA 70769For SaleMLS ID #2026017752, Takia Huckaby, Southern Homes Team. ROAM MLS
- $282,0004 bd3 ba2.3k sqft17361 Cherry Creek Dr, Prairieville, LA 70769For SaleMLS ID #2026012661, Charmel Wilson, Lacy Baaheth, LLC. ROAM MLS
- $258,0003 bd2 ba1.5k sqft6719 Woodside Dr, Zachary, LA 70791For SaleMLS ID #2026014773, Debbie Guilbeau, eXp Realty. ROAM MLS
- $234,0003 bd2 ba1.2k sqft11071 Downey Dr, Greenwell Springs, LA 70739For SaleMLS ID #2026013997, Chantel Johnson, GMC Realty. ROAM MLS
